 Available
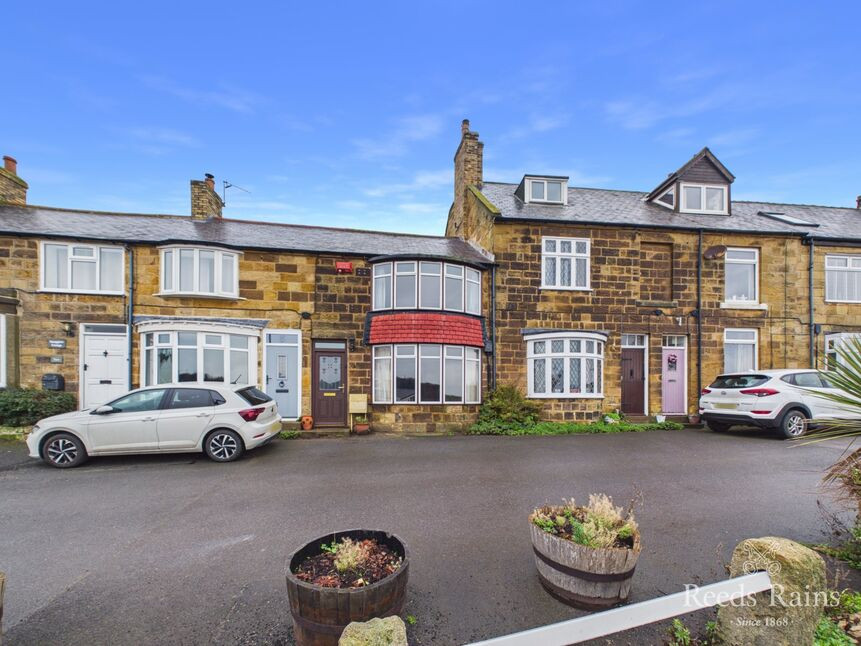
Photo 1 of 14
£300,000 Offers in excess of
Corby Dales Close, Saltburn-by-the-Sea, North Yorkshire, TS12
Corby Dales Close, North Yorkshire, Saltburn-by-the-Sea, TS12
- 🏠 House
- 📋 For sale
- 🛏 4 beds
- 🛁 2 baths
- 👁 10 views
About this property
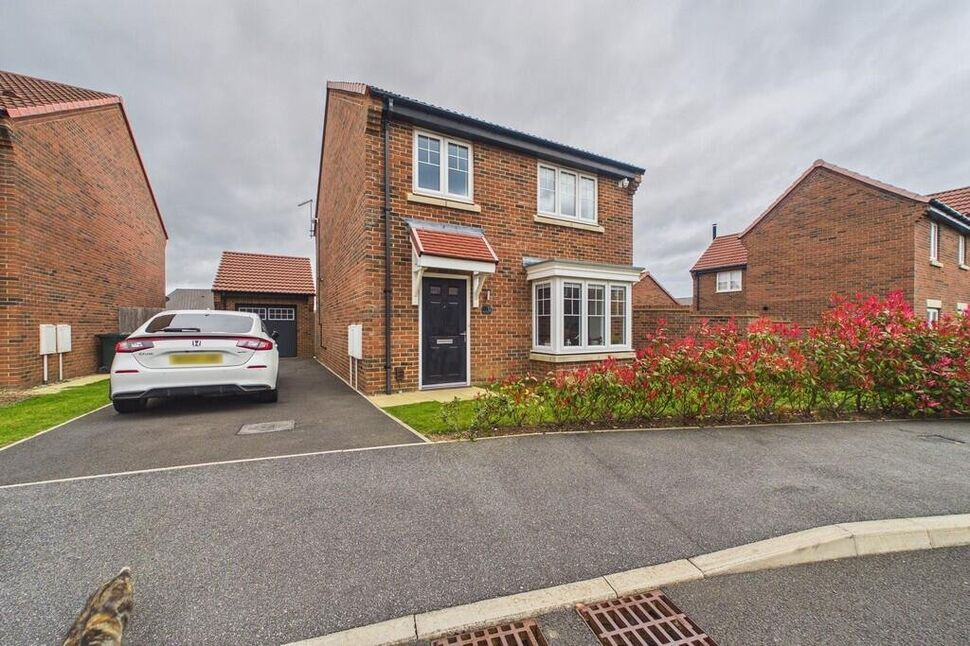
Reeds Rains welcome to the market this lovely home this is situated just moments from the sea, this beautifully presented four-bedroom home offers the perfect blend of coastal living and modern comfort. Boasting spacious and versatile accommodation throughout, the property is ideal for families, holiday living, or those seeking a peaceful retreat by the water.
With light-filled interiors, generous bedrooms, and well-appointed living spaces, the home is designed for both relaxation and entertaining. The proximity to the shoreline allows you to enjoy scenic walks, fresh sea air, and stunning surroundings right on your doorstep.
This is a rare opportunity to acquire a substantial home in a highly desirable coastal location.
Entrance Hall
Composite entrance door, central heating radiator, tiled flooring, two storage cupboards and stairs leading to the first floor.
Living Room
14'6" x 11'8" (4.42m x 3.56m)
To front aspect. Inset lighting, carpet flooring, central heating radiator and uPVC bay window.
Kitchen / Diner
10'11" x 18'6" (3.33m x 5.64m)
To rear aspect. Range of wall, base and drawer units with white gloss fascias and lighting to kickboards, 1.5 bowl stainless steel inset sink unit, mixer tap, quartz work surfaces with matching splash back, 5 ring gas hob, built in electric double oven, stainless steel extractor hood, integrated fridge freezer, integrated dishwasher, concealed Ideal combi gas central heating boiler, tiled flooring, inset lighting, central heating radiator, uPVC window and uPVC French doors leading to rear garden.
Utility Room
Base units with white gloss fascias, quartz work surfaces with matching splash back, integrated washing machine, tiled flooring and inset lighting.
WC
Part tiled. White suite comprising: low level WC with push button flush, pedestal wash hand basin, extractor, tiled flooring and heated towel rail.
Landing
With storage cupboard, carpet flooring and loft access hatch.
Bedroom 1
11'8" x 10'7" (3.56m x 3.23m)
To front aspect. Central heating radiator, carpet flooring, built-in wardrobe and uPVC window. Door leading to ensuite.
En-Suite
Fully tiled. White suite comprising: low level WC with push button flush, pedestal wash hand basin, glazed shower cubical with dual shower over, extractor, tiled flooring and heated towel rail.
Bedroom 2
11'4" x 9'1" (3.45m x 2.77m)
To rear aspect. Central heating radiator, carpet flooring and uPVC window with sea views.
Bedroom 3
8'0" x 9'1" (2.44m x 2.77m)
To rear aspect. Central heating radiator, built-in wardrobes, carpet flooring and uPVC window with sea views.
Bedroom 4
7'1" x 9'3" (2.16m x 2.82m)
To front aspect. Central heating radiator, carpet flooring and uPVC window.
Bathroom
Fully tiled. White suite comprising: low level WC with push button flush, pedestal inset wash hand basin, panelled bath with shower over, glazed side screen, extractor, laminate flooring and heated towel rail.
Rear Garden
The front garden is mainly laid to lawn with borders. The fence enclosed rear garden is mainly laid to lawn with decked areas. Cold water external tap.
Driveway
Providing parking for multiple cars .
Garage
With up and over door, power and light.
Additional Information
Local Authority - Redcar And ClevelandConservation Area - NoCouncil Tax Band Band - ECouncil Tax Estimate £3,110Year Built 2019Flood Risk:Rivers & Seas - Very lowSurface Water - Very lowMains Utilities - Gas Central Heating
Read full description
With light-filled interiors, generous bedrooms, and well-appointed living spaces, the home is designed for both relaxation and entertaining. The proximity to the shoreline allows you to enjoy scenic walks, fresh sea air, and stunning surroundings right on your doorstep.
This is a rare opportunity to acquire a substantial home in a highly desirable coastal location.
Entrance Hall
Composite entrance door, central heating radiator, tiled flooring, two storage cupboards and stairs leading to the first floor.
Living Room
14'6" x 11'8" (4.42m x 3.56m)
To front aspect. Inset lighting, carpet flooring, central heating radiator and uPVC bay window.
Kitchen / Diner
10'11" x 18'6" (3.33m x 5.64m)
To rear aspect. Range of wall, base and drawer units with white gloss fascias and lighting to kickboards, 1.5 bowl stainless steel inset sink unit, mixer tap, quartz work surfaces with matching splash back, 5 ring gas hob, built in electric double oven, stainless steel extractor hood, integrated fridge freezer, integrated dishwasher, concealed Ideal combi gas central heating boiler, tiled flooring, inset lighting, central heating radiator, uPVC window and uPVC French doors leading to rear garden.
Utility Room
Base units with white gloss fascias, quartz work surfaces with matching splash back, integrated washing machine, tiled flooring and inset lighting.
WC
Part tiled. White suite comprising: low level WC with push button flush, pedestal wash hand basin, extractor, tiled flooring and heated towel rail.
Landing
With storage cupboard, carpet flooring and loft access hatch.
Bedroom 1
11'8" x 10'7" (3.56m x 3.23m)
To front aspect. Central heating radiator, carpet flooring, built-in wardrobe and uPVC window. Door leading to ensuite.
En-Suite
Fully tiled. White suite comprising: low level WC with push button flush, pedestal wash hand basin, glazed shower cubical with dual shower over, extractor, tiled flooring and heated towel rail.
Bedroom 2
11'4" x 9'1" (3.45m x 2.77m)
To rear aspect. Central heating radiator, carpet flooring and uPVC window with sea views.
Bedroom 3
8'0" x 9'1" (2.44m x 2.77m)
To rear aspect. Central heating radiator, built-in wardrobes, carpet flooring and uPVC window with sea views.
Bedroom 4
7'1" x 9'3" (2.16m x 2.82m)
To front aspect. Central heating radiator, carpet flooring and uPVC window.
Bathroom
Fully tiled. White suite comprising: low level WC with push button flush, pedestal inset wash hand basin, panelled bath with shower over, glazed side screen, extractor, laminate flooring and heated towel rail.
Rear Garden
The front garden is mainly laid to lawn with borders. The fence enclosed rear garden is mainly laid to lawn with decked areas. Cold water external tap.
Driveway
Providing parking for multiple cars .
Garage
With up and over door, power and light.
Additional Information
Local Authority - Redcar And ClevelandConservation Area - NoCouncil Tax Band Band - ECouncil Tax Estimate £3,110Year Built 2019Flood Risk:Rivers & Seas - Very lowSurface Water - Very lowMains Utilities - Gas Central Heating
Read full description
What's it like to live here?
Nearby businesses open now
More properties nearby
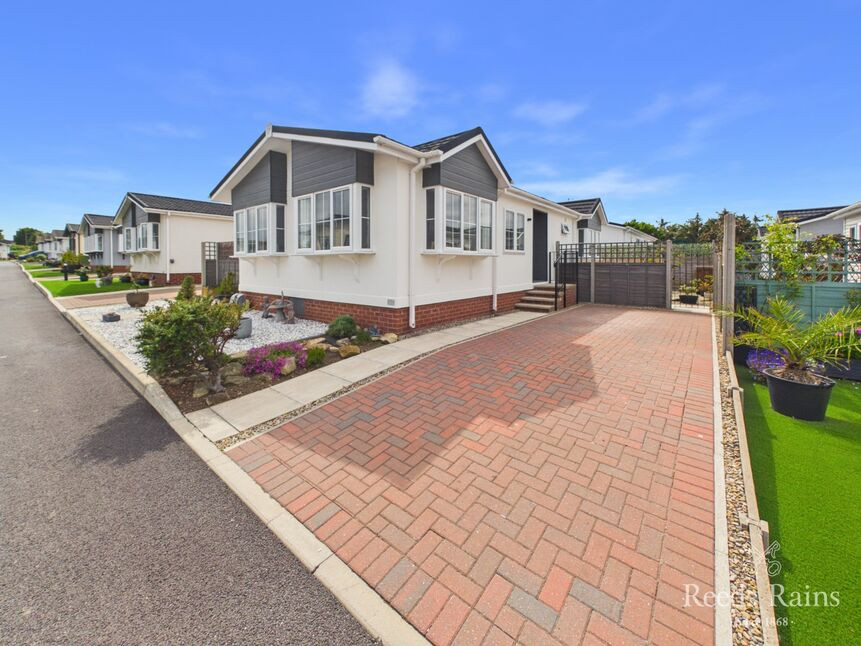
£187,000 Asking price
Milton Street, Saltburn-by-the-Sea, North Yorkshire, TS12
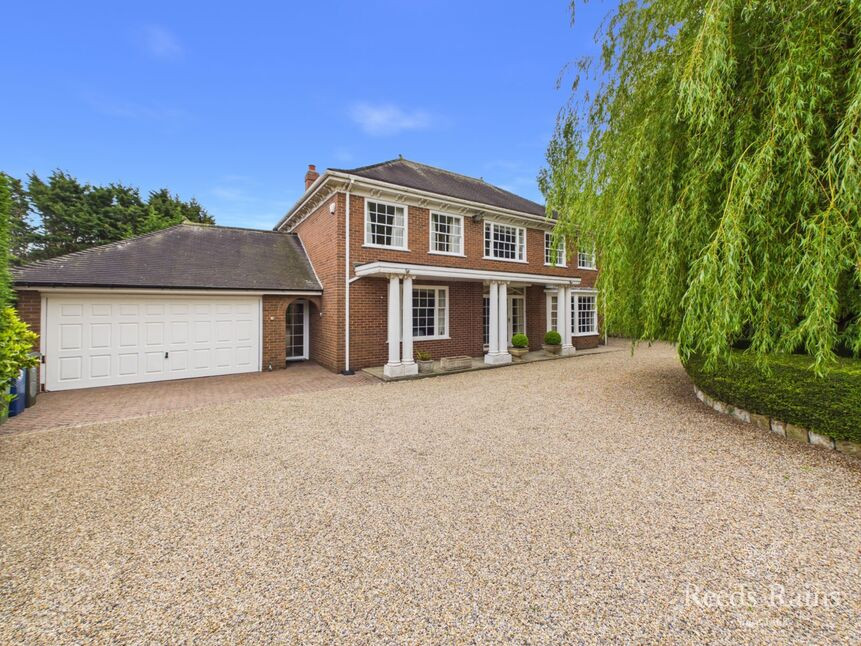
£1,500,000 Asking price
The Fairway, Saltburn-by-the-Sea, North Yorkshire, TS12
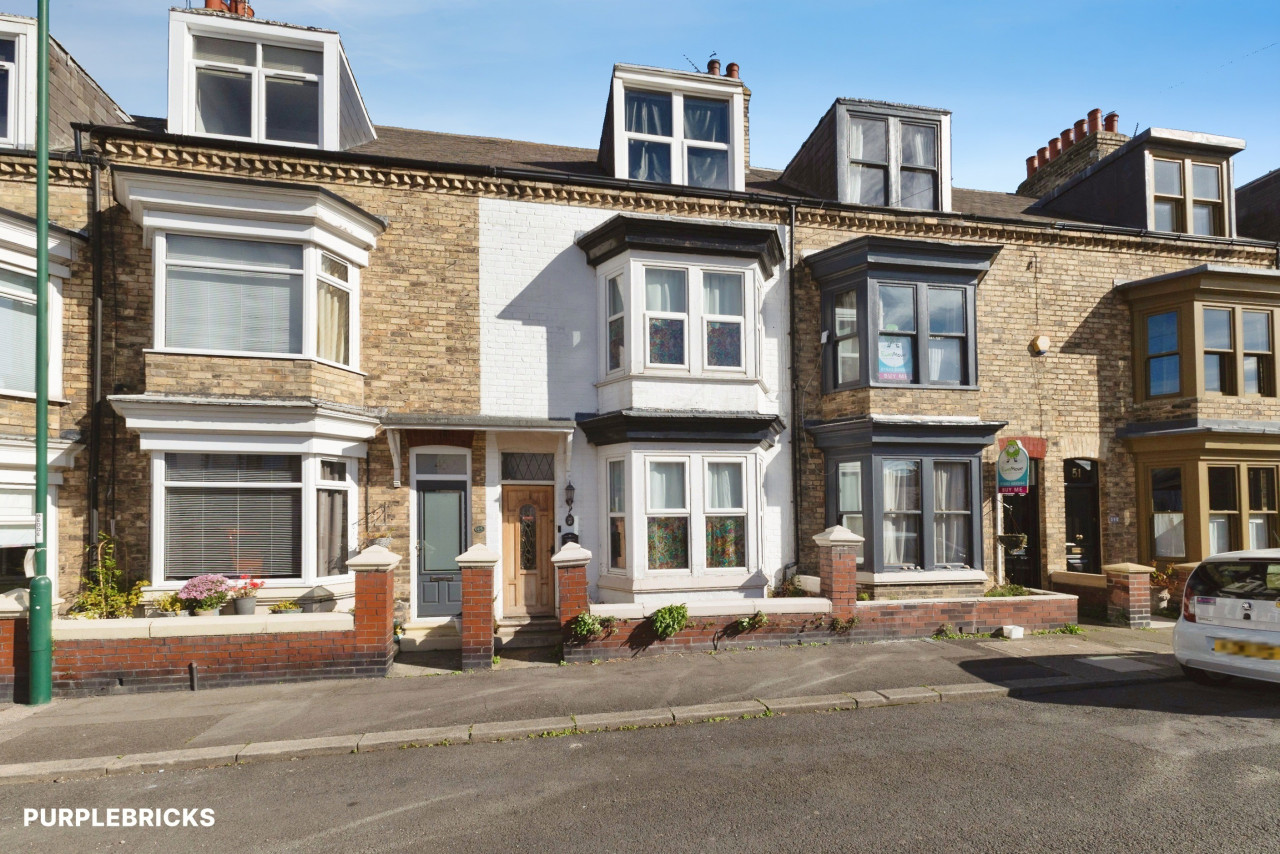
£260,000 Offers over
Comments (0)
Log in to like, comment or share to your feed.
Start the conversation about this listing.