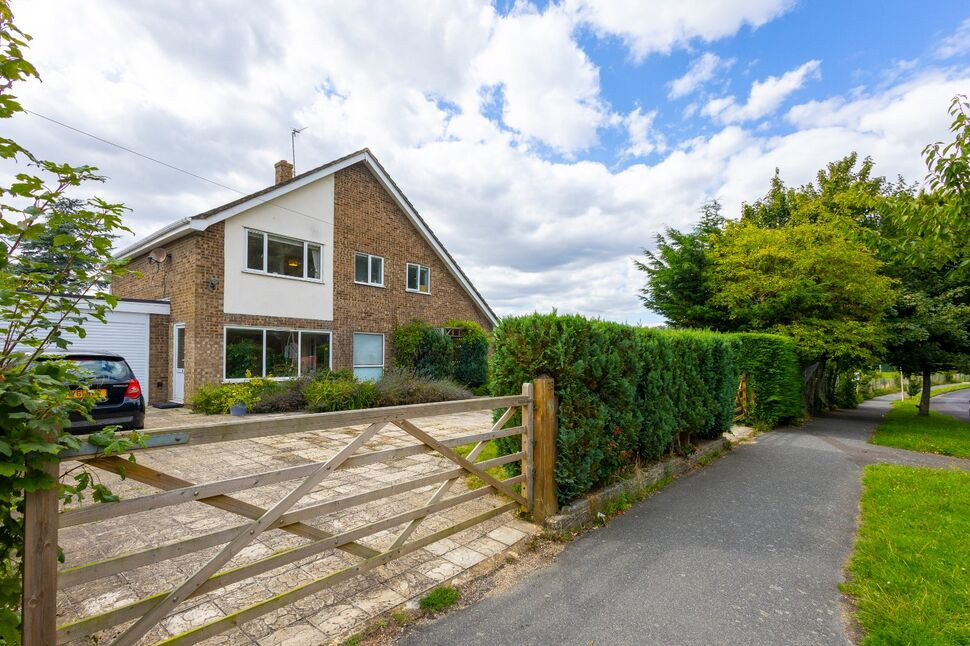
 Available
Photo 1 of 33
£745,000 Asking price
Cornwallis Avenue, Folkestone, Kent, CT19
Cornwallis Avenue, Kent, Folkestone, CT19
- 🏠 House
- 📋 For sale
- 🛏 4 beds
- 🛁 2 baths
- 👁 6 views
About this property
A spacious light and airy detached family home situated in a popular tree-lined residential road close to excellent schooling and transport links. The property sits on a plot just over 1/4 acre with a generous frontage providing an in-out driveway with parking for several vehicles with access to the large attached garage/workshop. The accommodation provides bright open plan living to the ground floor with kitchen/breakfast room, utility room and large lounge/diner and conservatory. Upstairs there are four bedrooms with two having access out on to a lovely roof terrace with pleasant outlook. Further accommodation includes a family bathroom, addition separate shower room and a cloakroom wc. The delightful mature rear garden is a laid mainly to lawn with patio area and offers privacy from the attractive well stocked mature shrub and tree borders. Properties in this location with a generous size plot are rarely available so book now to view. The property is also being sold with no forward chain.
Cloakroom WC
4'9" x 4'3" (1.45m x 1.30m)
Study area
11'10" x 6'7" (3.60m x 2.00m)
Lounge / Dining Area
6.85m x 5.6m Max
Conservatory
12'2" x 7'3" (3.70m x 2.20m)
Kitchen / Breakfast Room
5.3m x 4.65m Max
Utility Room
8'2" x 6'7" (2.50m x 2.00m)
Bedroom 1
4.3m 3.65m
Door to roof terrace
Bedroom 2
12'6" x 11'12" (3.80m x 3.65m)
Bedroom 3
3.8m x 3.7m Max
Bedroom 4
9'6" x 9'2" (2.90m x 2.80m)
Door to roof terrace
Front Garden
Set back from the road and well screened with two wooden gates for the in-out driveway.
Driveway
Parking for several vehicles and access to:
Integral Garage
22'8" x 14'1" (6.90m x 4.30m)
With electrically operated roller door and personal door to rear garden and conservatory.
Rear Garden
A great size rear garden laid mainly to lawn with mature shrub and tree borders offering privacy. Patio area and side pedestrian access.
EPC Rating
EPC - D
Read full description
Cloakroom WC
4'9" x 4'3" (1.45m x 1.30m)
Study area
11'10" x 6'7" (3.60m x 2.00m)
Lounge / Dining Area
6.85m x 5.6m Max
Conservatory
12'2" x 7'3" (3.70m x 2.20m)
Kitchen / Breakfast Room
5.3m x 4.65m Max
Utility Room
8'2" x 6'7" (2.50m x 2.00m)
Bedroom 1
4.3m 3.65m
Door to roof terrace
Bedroom 2
12'6" x 11'12" (3.80m x 3.65m)
Bedroom 3
3.8m x 3.7m Max
Bedroom 4
9'6" x 9'2" (2.90m x 2.80m)
Door to roof terrace
Front Garden
Set back from the road and well screened with two wooden gates for the in-out driveway.
Driveway
Parking for several vehicles and access to:
Integral Garage
22'8" x 14'1" (6.90m x 4.30m)
With electrically operated roller door and personal door to rear garden and conservatory.
Rear Garden
A great size rear garden laid mainly to lawn with mature shrub and tree borders offering privacy. Patio area and side pedestrian access.
EPC Rating
EPC - D
Read full description
What's it like to live here?
Nearby businesses open now
More properties nearby
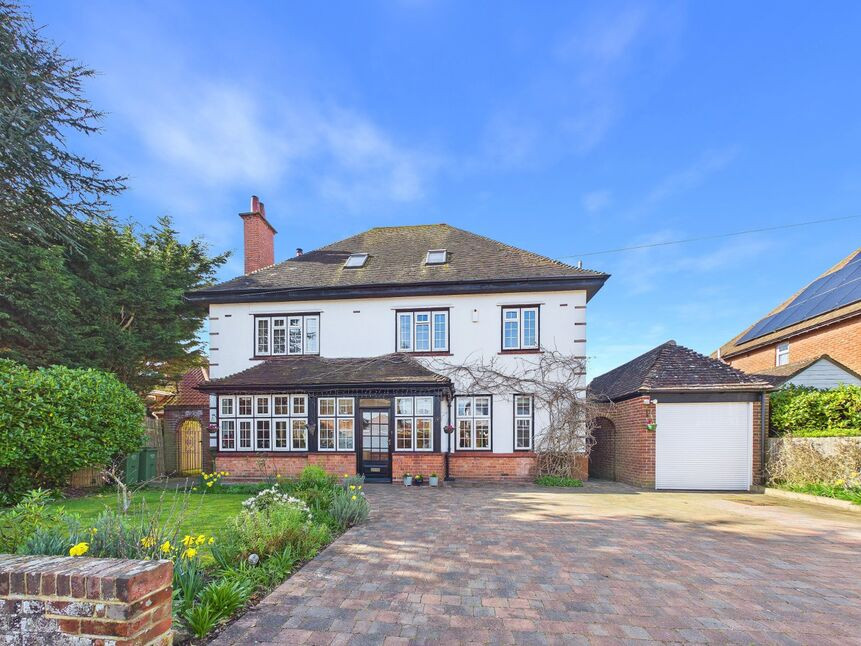
£950,000 Asking price
Avereng Road, Folkestone, Kent, CT19
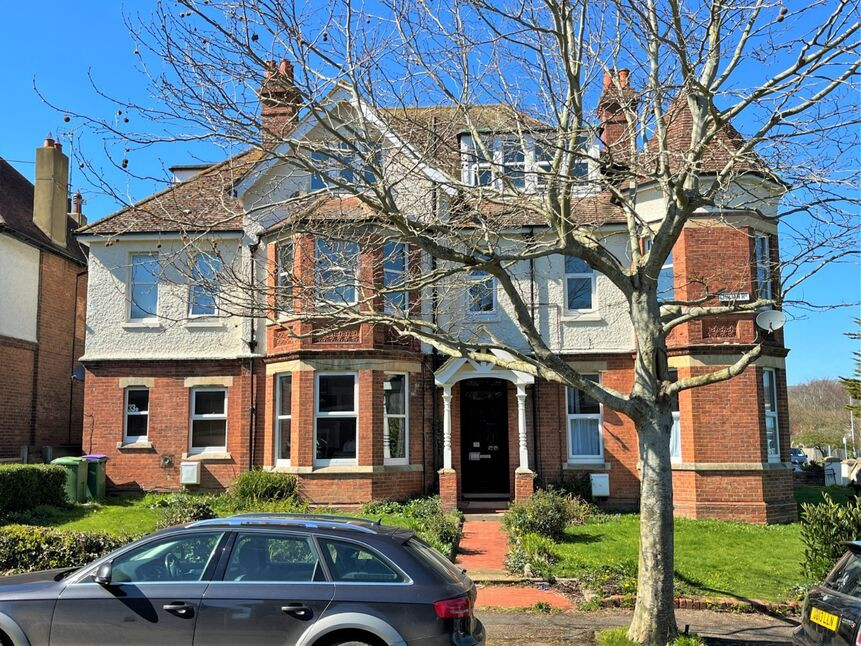
£260,000 Asking price
Julian Road, Folkestone, Kent, CT19
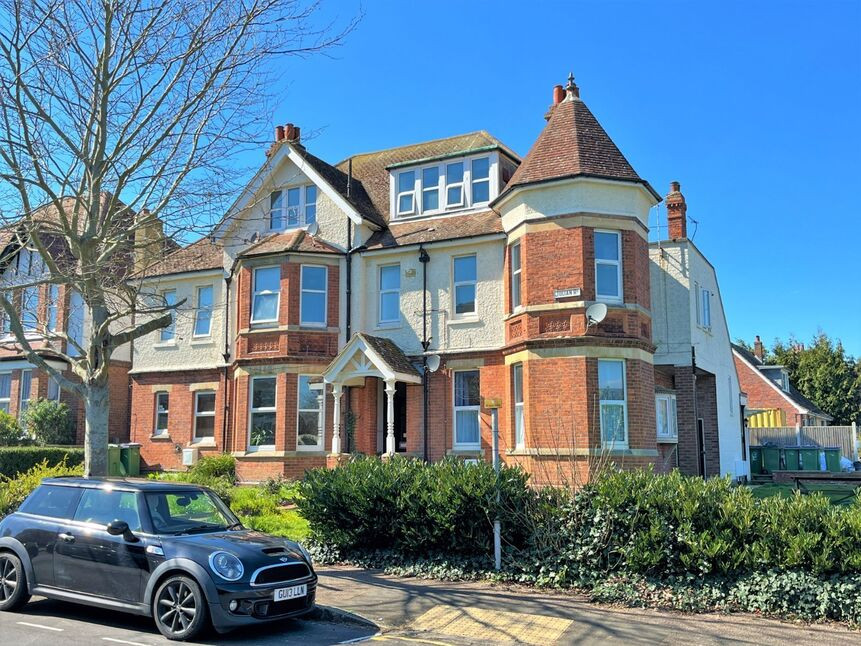
£325,000 Guide price
Julian Road, Folkestone, Kent, CT19
£1,500,000 Guide price
Comments (0)
Log in to like, comment or share to your feed.
Start the conversation about this listing.