 Available
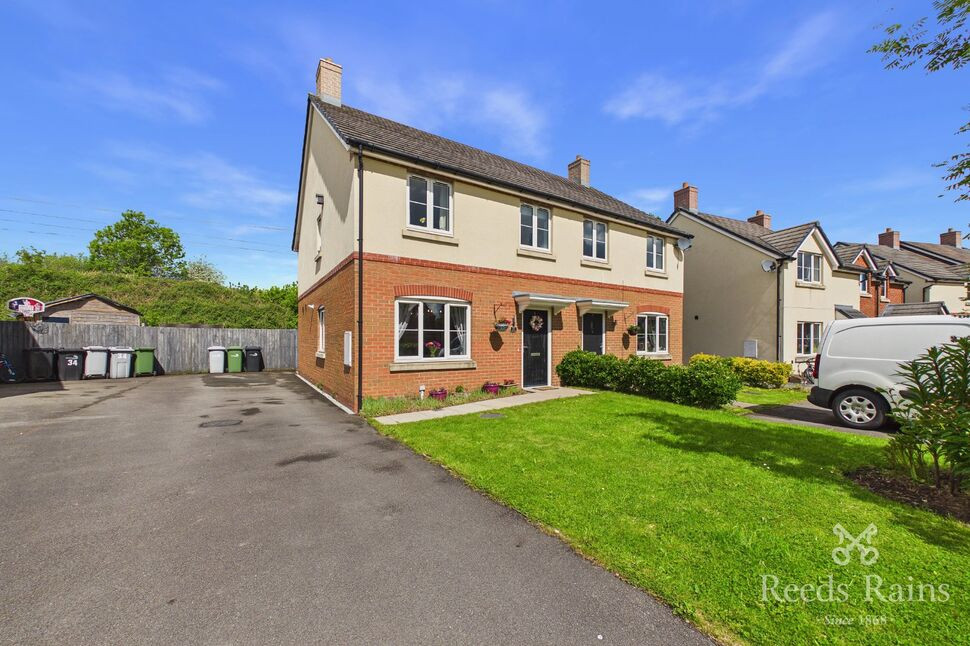
Photo 1 of 8
£1,550 pcm
Cowslip Road, Holmes Chapel, Cheshire, CW4
Cowslip Road, Cheshire, Holmes Chapel, CW4
- 🏠 House
- 📋 To let
- 🛏 4 beds
- 🛁 3 baths
- 👁 7 views
About this property
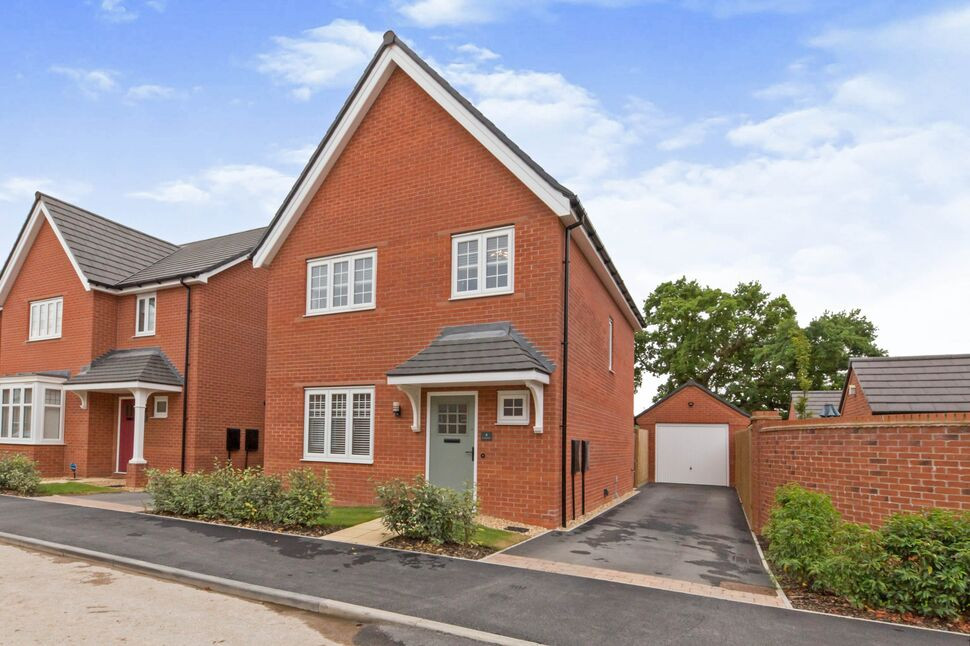
Introducing this stunning 4 bed detached family home situated on a new build estate, close to the village and local schools.
The accommodation is situated over two floors and consists, in brief, of an entrance hall, ground floor WC, living room, kitchen/diner, utility area and single garage. To the first floor the landing gives access into four bedrooms and a family bathroom, whilst the main bedroom provides an en-suite shower room. The property provides ample off road parking with the driveway leading to a single garage, whilst the enclosed garden provides a generous space for family or entertaining
Early viewings are recommended due to high demand.
Inner Hall
0 x 0
Access to all ground floor rooms
Cloakroom / WC
0 x 0
Low level WC, Pedestal wash hand basin, Radiator, Double glazed window to front elevation.
Living Room
15'7" x 11'5" (4.75m x 3.48m)
Spacious living area, Double glazed window to front elevation, Radiator
Kitchen / Dining Room
14'10" x 12'4" (4.52m x 3.76m)
Modern range of wall, drawer and base units with preparation worktop, Electric double oven, Induction Hob. Integrated appliances include, Washing Machine/Dryer, Dishwasher, Fridge Freezer. French doors leading to the rear garden
Utility Area
0 x 0
Master Bedroom
11'3" x 8'8" (3.43m x 2.64m)
A spacious master bedroom with carpeted flooring, overlooking the rear garden and access to the en-suite.
En-Suite Bathroom
7'9" x 4'2" (2.36m x 1.27m)
Fitted with a three piece suite comprising shower cubicle, low level WC and hand wash basin.
Bathroom
6'9" x 5'7" (2.06m x 1.70m)
Fitted with a three piece suite comprising bath with shower over, hand wash basin and WC.
Bedroom 2
10'6" x 7'11" (3.20m x 2.41m)
A good size double bedroom to the front aspect with carpeted flooring.
Bedroom 3
10'1" x 7'7" (3.07m x 2.30m)
A further double bedroom to the front aspect with carpeted flooring.
Bedroom 4
9'5" x 7'1" (2.87m x 2.16m)
To the rear aspect with carpeted flooring.
Externally
The property benefits from having an enclosed rear garden with patio and lawn, garage and driveway parking.
Read full description
The accommodation is situated over two floors and consists, in brief, of an entrance hall, ground floor WC, living room, kitchen/diner, utility area and single garage. To the first floor the landing gives access into four bedrooms and a family bathroom, whilst the main bedroom provides an en-suite shower room. The property provides ample off road parking with the driveway leading to a single garage, whilst the enclosed garden provides a generous space for family or entertaining
Early viewings are recommended due to high demand.
Inner Hall
0 x 0
Access to all ground floor rooms
Cloakroom / WC
0 x 0
Low level WC, Pedestal wash hand basin, Radiator, Double glazed window to front elevation.
Living Room
15'7" x 11'5" (4.75m x 3.48m)
Spacious living area, Double glazed window to front elevation, Radiator
Kitchen / Dining Room
14'10" x 12'4" (4.52m x 3.76m)
Modern range of wall, drawer and base units with preparation worktop, Electric double oven, Induction Hob. Integrated appliances include, Washing Machine/Dryer, Dishwasher, Fridge Freezer. French doors leading to the rear garden
Utility Area
0 x 0
Master Bedroom
11'3" x 8'8" (3.43m x 2.64m)
A spacious master bedroom with carpeted flooring, overlooking the rear garden and access to the en-suite.
En-Suite Bathroom
7'9" x 4'2" (2.36m x 1.27m)
Fitted with a three piece suite comprising shower cubicle, low level WC and hand wash basin.
Bathroom
6'9" x 5'7" (2.06m x 1.70m)
Fitted with a three piece suite comprising bath with shower over, hand wash basin and WC.
Bedroom 2
10'6" x 7'11" (3.20m x 2.41m)
A good size double bedroom to the front aspect with carpeted flooring.
Bedroom 3
10'1" x 7'7" (3.07m x 2.30m)
A further double bedroom to the front aspect with carpeted flooring.
Bedroom 4
9'5" x 7'1" (2.87m x 2.16m)
To the rear aspect with carpeted flooring.
Externally
The property benefits from having an enclosed rear garden with patio and lawn, garage and driveway parking.
Read full description
What's it like to live here?
Nearby businesses open now
More properties nearby
£440,000 Offers over
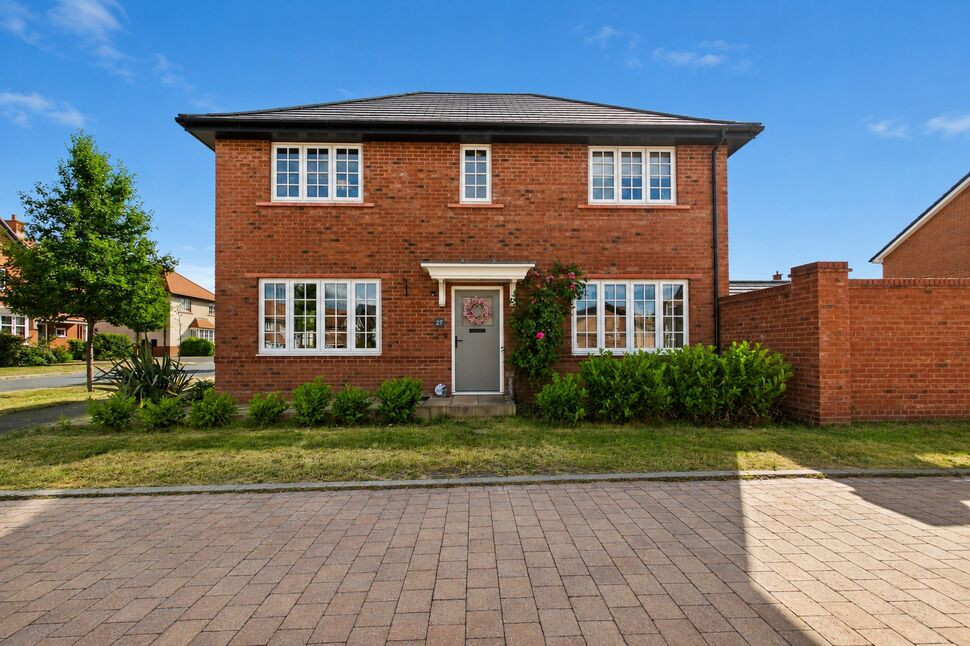
Bluebell Road, Holmes Chapel, Cheshire, CW4
£172,250 Asking price
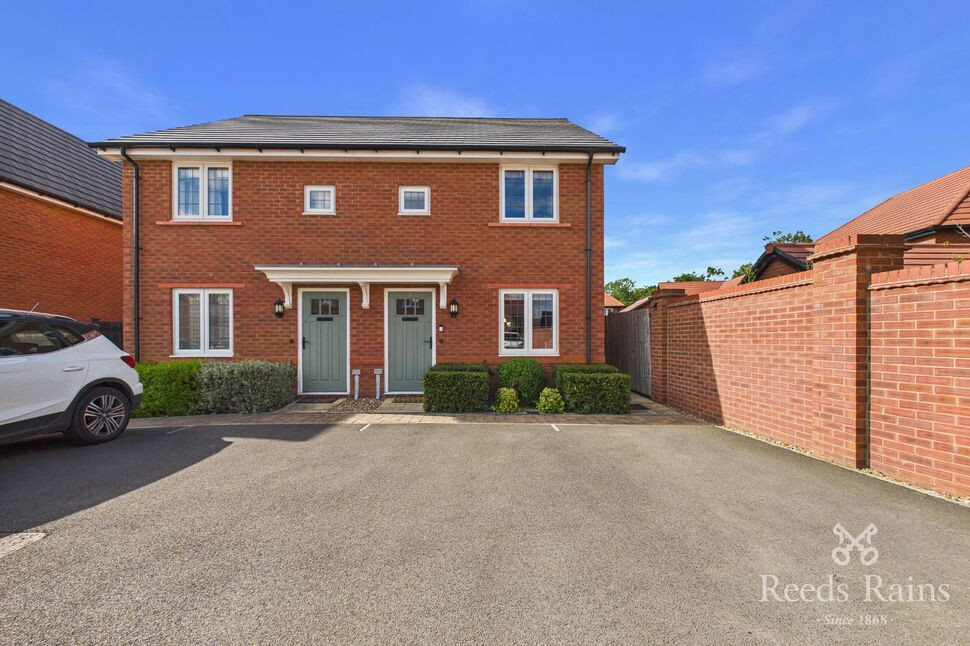
Nightshade Place, Holmes Chapel, Cheshire, CW4
£116,000 Asking price
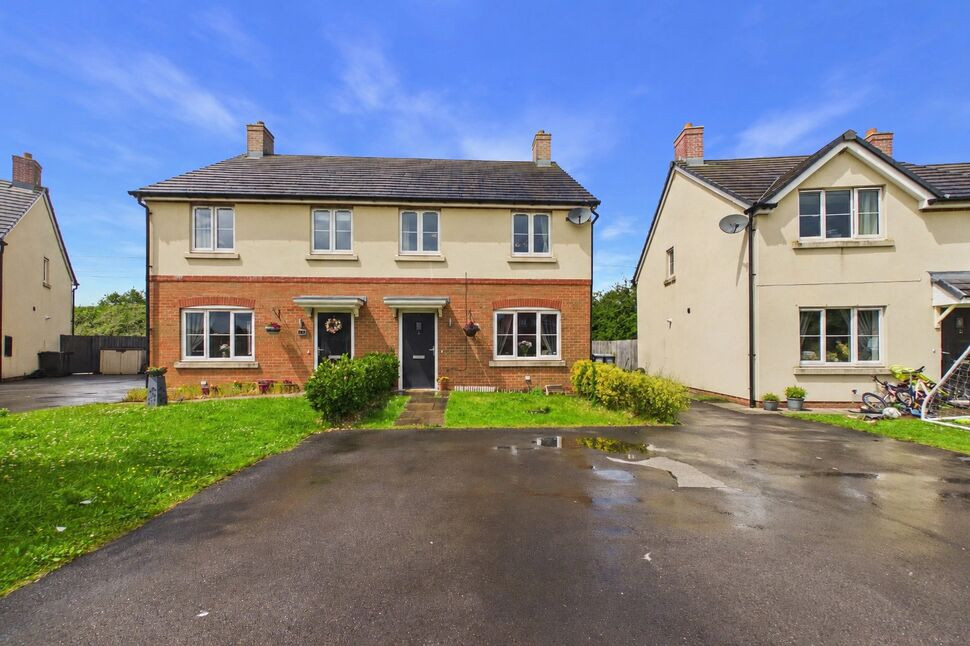
Field View Close, Holmes Chapel, Cheshire, CW4
£130,500 Asking price
Comments (0)
Log in to like, comment or share to your feed.
Start the conversation about this listing.