 Available
Photo 1 of 30
£300,000 Asking price
Cragleas, Hobson, Durham, NE16
Cragleas, Durham, Hobson, NE16
- 🏠 House
- 📋 For sale
- 🛏 4 beds
- 🛁 2 baths
- 👁 11 views
About this property
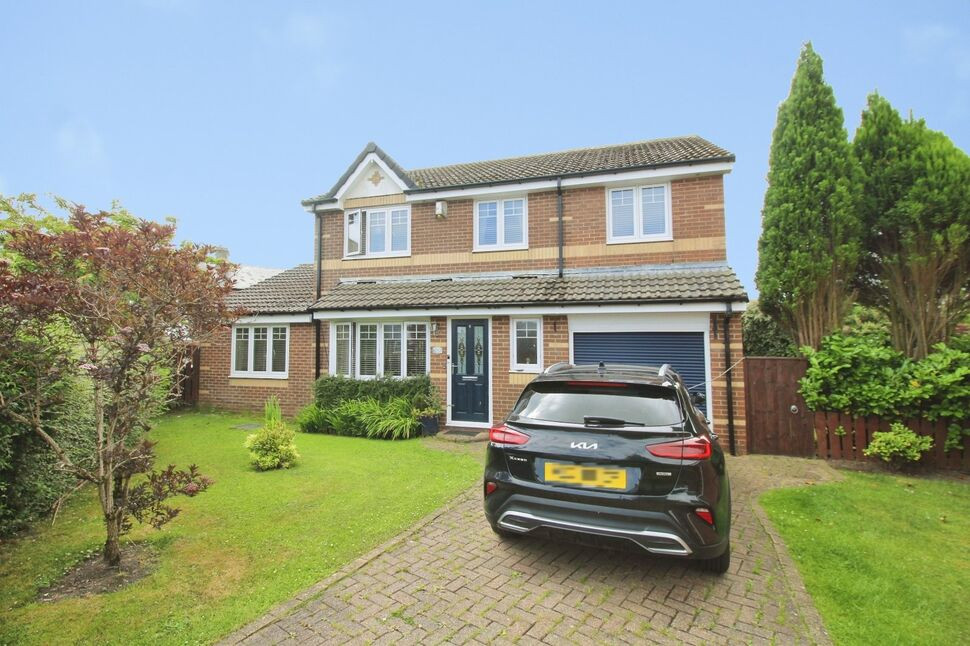
Beautifully Presented Four Bedroom Detached Family Home in the Sought-After Hobson Area
Offering over 1,500 sq. ft. of versatile living space, this beautifully presented four-bedroom detached family home provides the perfect setting for modern family life. With spacious reception rooms, a contemporary kitchen, a bright sun room and a generous enclosed garden, this impressive home has been thoughtfully designed to offer both comfort and practicality.
Stepping inside, a welcoming entrance hall leads to a spacious lounge, creating a cosy retreat for relaxing evenings. The impressive family room offers exceptional flexibility and is ideal as a second sitting room, children's playroom or entertainment space. At the heart of the home is the stylish kitchen/breakfast room, fitted with a range of modern units, generous worktop space and ample storage, making it perfect for busy family living. The adjoining dining area provides an excellent space for both everyday meals and formal occasions, while French doors lead through to the bright and airy sun room, where you can enjoy views over the garden throughout the seasons. A ground floor WC, integral garage and useful storage complete the downstairs accommodation.
Upstairs, the property offers four well-proportioned bedrooms, making it ideal for growing families. The spacious principal bedroom benefits from its own en-suite shower room, while the remaining bedrooms are served by a modern family bathroom. The fourth bedroom also offers excellent flexibility as a home office or nursery if required.
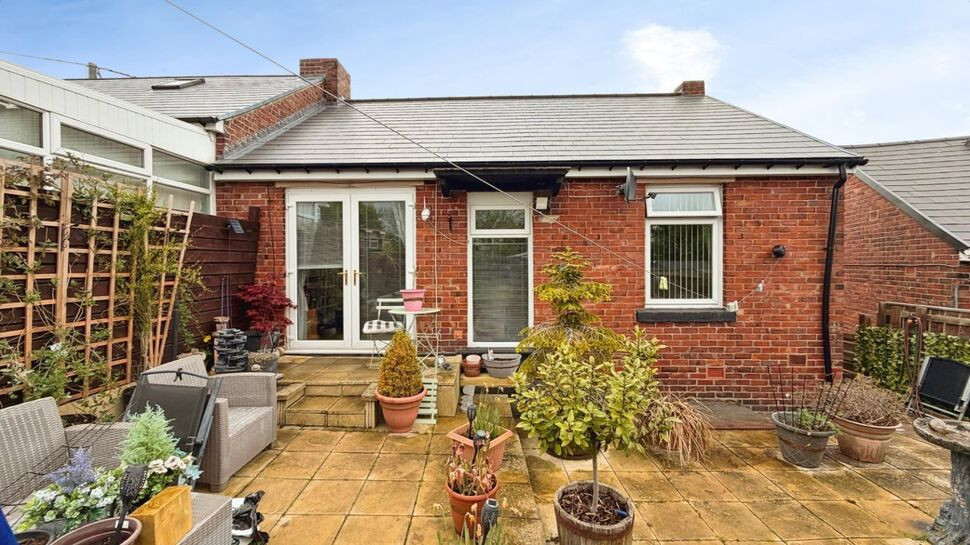
Externally, the property enjoys attractive gardens to both the front and rear. A lawned front garden and private driveway provide off-street parking and access to the integral garage. To the rear, the enclosed garden offers a wonderful space for children to play or for outdoor entertaining, with a combination of lawn and patio areas surrounded by mature planting.
Situated within the ever-popular Hobson development, the property is ideally placed for a wide range of local amenities. Excellent transport links provide easy access to the A1 and A19, making commuting across the region straightforward, while the nearby Metrocentre offers an extensive choice of shopping, dining and leisure facilities. Families will also appreciate the nearby schools, local parks and a selection of popular pubs and restaurants, making this an exceptional home in a highly desirable location. Early viewing is highly recommended.
Lounge
13'1" x 10'8" (4.00m x 3.25m)
Family Room
23'2" x 10'3" (7.06m x 3.12m)
Dining Area
10'2" x 9'5" (3.10m x 2.87m)
Kitchen
16'10" x 9'8" (5.13m x 2.95m)
Sun Room
8'4" x 7'11" (2.54m x 2.41m)
Bedroom 1
14'6" x 7'10" (4.42m x 2.40m)
Bedroom 2
11'6" x 10'8" (3.50m x 3.25m)
Bedroom 3
14'4" x 10'0" (4.37m x 3.05m)
Bedroom 4
9'5" x 7'8" (2.87m x 2.34m)
Bathroom
6'11" x 5'7" (2.10m x 1.70m)
Read full description
Offering over 1,500 sq. ft. of versatile living space, this beautifully presented four-bedroom detached family home provides the perfect setting for modern family life. With spacious reception rooms, a contemporary kitchen, a bright sun room and a generous enclosed garden, this impressive home has been thoughtfully designed to offer both comfort and practicality.
Stepping inside, a welcoming entrance hall leads to a spacious lounge, creating a cosy retreat for relaxing evenings. The impressive family room offers exceptional flexibility and is ideal as a second sitting room, children's playroom or entertainment space. At the heart of the home is the stylish kitchen/breakfast room, fitted with a range of modern units, generous worktop space and ample storage, making it perfect for busy family living. The adjoining dining area provides an excellent space for both everyday meals and formal occasions, while French doors lead through to the bright and airy sun room, where you can enjoy views over the garden throughout the seasons. A ground floor WC, integral garage and useful storage complete the downstairs accommodation.
Upstairs, the property offers four well-proportioned bedrooms, making it ideal for growing families. The spacious principal bedroom benefits from its own en-suite shower room, while the remaining bedrooms are served by a modern family bathroom. The fourth bedroom also offers excellent flexibility as a home office or nursery if required.
Externally, the property enjoys attractive gardens to both the front and rear. A lawned front garden and private driveway provide off-street parking and access to the integral garage. To the rear, the enclosed garden offers a wonderful space for children to play or for outdoor entertaining, with a combination of lawn and patio areas surrounded by mature planting.
Situated within the ever-popular Hobson development, the property is ideally placed for a wide range of local amenities. Excellent transport links provide easy access to the A1 and A19, making commuting across the region straightforward, while the nearby Metrocentre offers an extensive choice of shopping, dining and leisure facilities. Families will also appreciate the nearby schools, local parks and a selection of popular pubs and restaurants, making this an exceptional home in a highly desirable location. Early viewing is highly recommended.
Lounge
13'1" x 10'8" (4.00m x 3.25m)
Family Room
23'2" x 10'3" (7.06m x 3.12m)
Dining Area
10'2" x 9'5" (3.10m x 2.87m)
Kitchen
16'10" x 9'8" (5.13m x 2.95m)
Sun Room
8'4" x 7'11" (2.54m x 2.41m)
Bedroom 1
14'6" x 7'10" (4.42m x 2.40m)
Bedroom 2
11'6" x 10'8" (3.50m x 3.25m)
Bedroom 3
14'4" x 10'0" (4.37m x 3.05m)
Bedroom 4
9'5" x 7'8" (2.87m x 2.34m)
Bathroom
6'11" x 5'7" (2.10m x 1.70m)
Read full description
More properties nearby
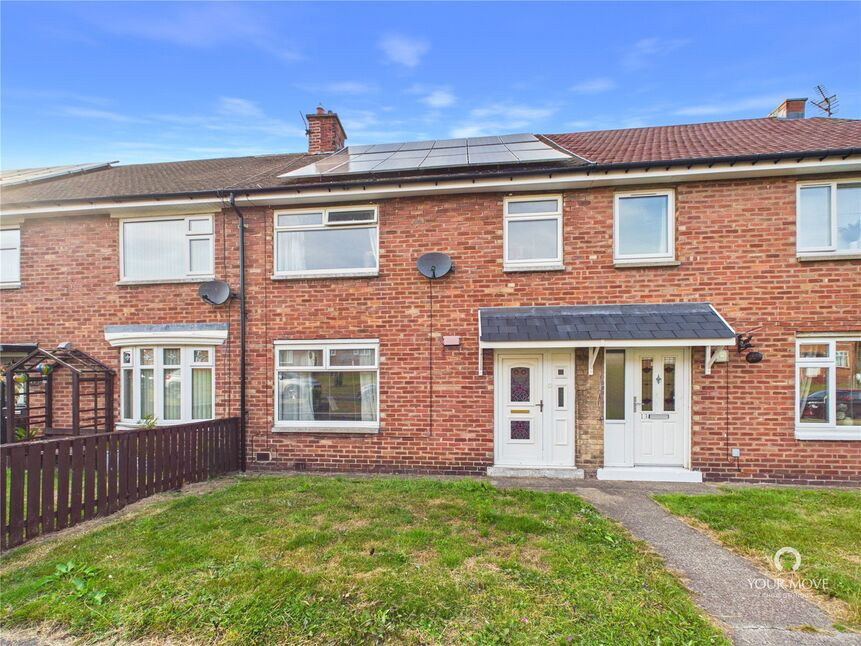
£105,000 Asking price
Albion Gardens, Burnopfield, Durham, NE16
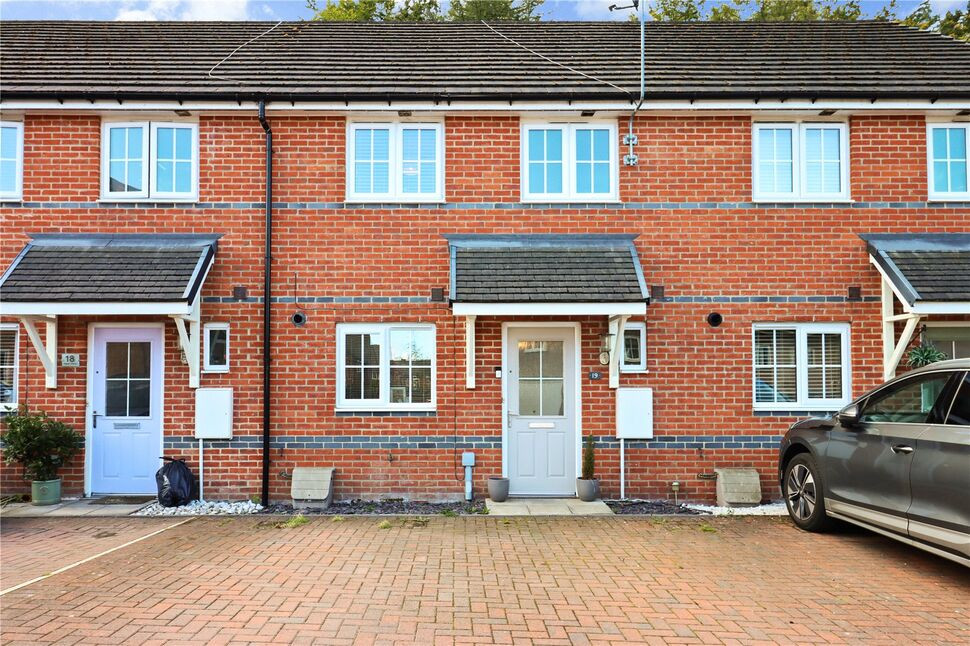
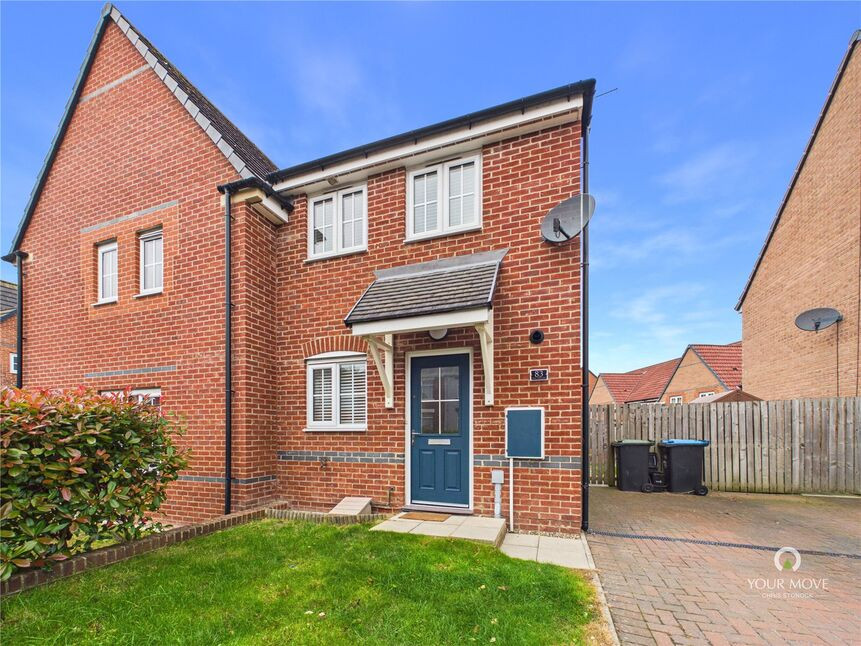
£120,000 Asking price
Comments (0)
Log in to like, comment or share to your feed.
Start the conversation about this listing.