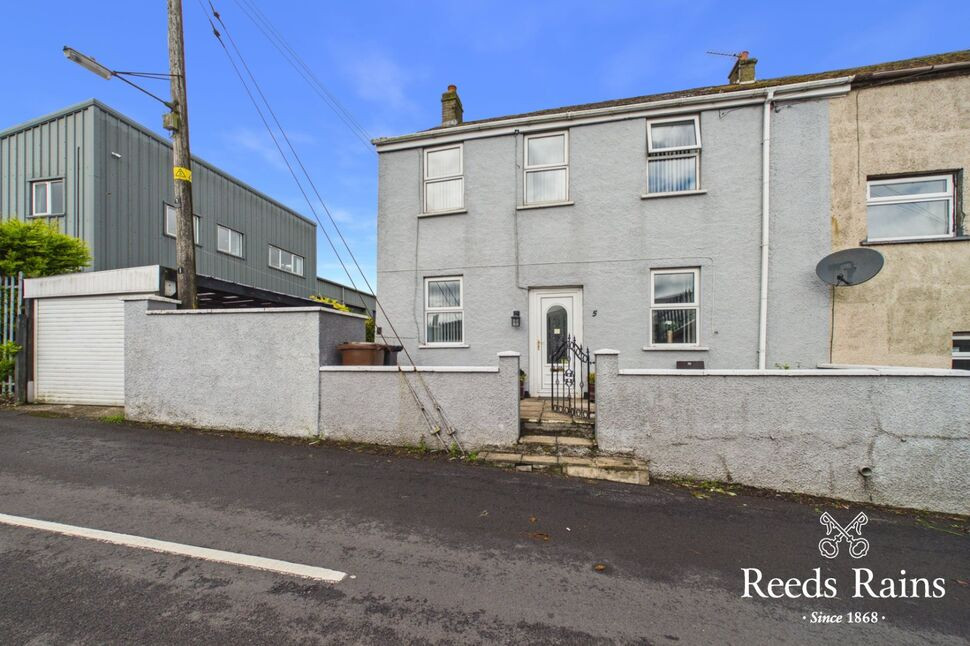
 Available
Photo 1 of 19
£94,950 Asking price
Craigarogan Road, Newtownabbey, County Antrim, BT36
Craigarogan Road, County Antrim, Newtownabbey, BT36
- 🏠 House
- 📋 For sale
- 🛏 3 beds
- 🛁 1 bath
- 👁 6 views
About this property
This property is for sale under Traditional Auction terms. Should you view, offer or bid on the property, your information will be shared with the Auctioneer, iamsold.
With this auction method, an immediate exchange of contracts takes place with completion of the purchase required to take place within 28 days from the date of exchange of contracts.
The buyer is also required to make a payment of a non-refundable, part payment 10% Contract Deposit to a minimum of £6,000.00.
In addition to their Contract Deposit, the Buyer must pay an Administration Fee to the Auctioneer of 1.80% of the final agreed sale price including VAT, subject to a minimum of £2,400.00 including VAT for conducting the auction.
Buyers will be required to go through an identification verification process with iamsold and provide proof of how the purchase would be funded.
Terms and conditions apply to the traditional auction method and you are required to check the Buyer Information Pack for any special terms and conditions associated with this lot.
The property is subject to an undisclosed Reserve Price with both the Reserve Price and Starting Bid being subject to change.
Formal Dining Room
15'2" x 12'6" (4.62m x 3.80m)
Currently used as formal dining room with feature fireplace. Laminate flooring. Access to rear staircase.
Lounge
14'8" x 11'7" (4.47m x 3.53m)
Complete with laminate flooring. Sliding door access to kitchen.
Kitchen
17'8" x 7'6" (5.38m x 2.29m)
Galley style light oak effect fitted kitchen with high and low level fitted units with matching work surfaces. Single drainer stainless steel sink. Fitted cooker with four ring gas hob, overhead extractor fan housed in wooden unit. Part tiled walls and tiled floor. Under stair storage cupboard. Fixed breakfast bar.
Family Room
10'4" x 7'6" (3.15m x 2.29m)
Complete with laminate flooring. Skylights.
Downstairs Wet Room
Comprising button flush w.c, modern vanity unit in gloss white finish with mono bloc tap. Large open shower enclosure with full height fixed glass screen. Thermostatically controlled shower. Keylite style skylight. Recessed low voltage lighting
Bedroom 1
11'6" x 10'4" (3.50m x 3.15m)
Complete with carpeted flooring. Bespoke wall panelling.
Bedroom 2
11'4" x 10'4" (3.45m x 3.15m)
Complete with carpeted flooring.
Bedroom 3
11'4" x 9'3" (3.45m x 2.82m)
Complete with carpeted flooring.
Deluxe Four Piece Bathroom
Stunning four piece bathroom suite with stand alone bath, modern walk in shower cubicle with Drench shower overhead, close coupled WC and sink with vanity unit. Bespoke heated towel rail. Tiled flooring and splashback areas. Recessed spotlights.
Car Port
Electric roller shutter door to side leading to covered car port.
Enclosed Gardens
Paved to side and rear with various shrubbery and bushes. Light and decking. Imitation grass to side and garden stocked with a variety of mature tress.
Customer Due Diligence
As a business carrying out estate agency work, we are required to verify the identity of both the vendor and the purchaser as outlined in the following: The Money Laundering, Terrorist Financing and Transfer of Funds (Information on the Payer) Regulations 2017 - https://www.legislation.gov.uk/uksi/2017/692/contents.To be able to purchase a property in the United Kingdom all agents have a legal requirement to conduct Identity checks on all customers involved in the transaction to fulfil their obligations under Anti Money Laundering regulations. We outsource this check to a third party and a charge will apply of £30 + VAT for a single purchaser or £50 + VAT per couple.
Read full description
With this auction method, an immediate exchange of contracts takes place with completion of the purchase required to take place within 28 days from the date of exchange of contracts.
The buyer is also required to make a payment of a non-refundable, part payment 10% Contract Deposit to a minimum of £6,000.00.
In addition to their Contract Deposit, the Buyer must pay an Administration Fee to the Auctioneer of 1.80% of the final agreed sale price including VAT, subject to a minimum of £2,400.00 including VAT for conducting the auction.
Buyers will be required to go through an identification verification process with iamsold and provide proof of how the purchase would be funded.
Terms and conditions apply to the traditional auction method and you are required to check the Buyer Information Pack for any special terms and conditions associated with this lot.
The property is subject to an undisclosed Reserve Price with both the Reserve Price and Starting Bid being subject to change.
Formal Dining Room
15'2" x 12'6" (4.62m x 3.80m)
Currently used as formal dining room with feature fireplace. Laminate flooring. Access to rear staircase.
Lounge
14'8" x 11'7" (4.47m x 3.53m)
Complete with laminate flooring. Sliding door access to kitchen.
Kitchen
17'8" x 7'6" (5.38m x 2.29m)
Galley style light oak effect fitted kitchen with high and low level fitted units with matching work surfaces. Single drainer stainless steel sink. Fitted cooker with four ring gas hob, overhead extractor fan housed in wooden unit. Part tiled walls and tiled floor. Under stair storage cupboard. Fixed breakfast bar.
Family Room
10'4" x 7'6" (3.15m x 2.29m)
Complete with laminate flooring. Skylights.
Downstairs Wet Room
Comprising button flush w.c, modern vanity unit in gloss white finish with mono bloc tap. Large open shower enclosure with full height fixed glass screen. Thermostatically controlled shower. Keylite style skylight. Recessed low voltage lighting
Bedroom 1
11'6" x 10'4" (3.50m x 3.15m)
Complete with carpeted flooring. Bespoke wall panelling.
Bedroom 2
11'4" x 10'4" (3.45m x 3.15m)
Complete with carpeted flooring.
Bedroom 3
11'4" x 9'3" (3.45m x 2.82m)
Complete with carpeted flooring.
Deluxe Four Piece Bathroom
Stunning four piece bathroom suite with stand alone bath, modern walk in shower cubicle with Drench shower overhead, close coupled WC and sink with vanity unit. Bespoke heated towel rail. Tiled flooring and splashback areas. Recessed spotlights.
Car Port
Electric roller shutter door to side leading to covered car port.
Enclosed Gardens
Paved to side and rear with various shrubbery and bushes. Light and decking. Imitation grass to side and garden stocked with a variety of mature tress.
Customer Due Diligence
As a business carrying out estate agency work, we are required to verify the identity of both the vendor and the purchaser as outlined in the following: The Money Laundering, Terrorist Financing and Transfer of Funds (Information on the Payer) Regulations 2017 - https://www.legislation.gov.uk/uksi/2017/692/contents.To be able to purchase a property in the United Kingdom all agents have a legal requirement to conduct Identity checks on all customers involved in the transaction to fulfil their obligations under Anti Money Laundering regulations. We outsource this check to a third party and a charge will apply of £30 + VAT for a single purchaser or £50 + VAT per couple.
Read full description
What's it like to live here?
Nearby businesses open now
More properties nearby
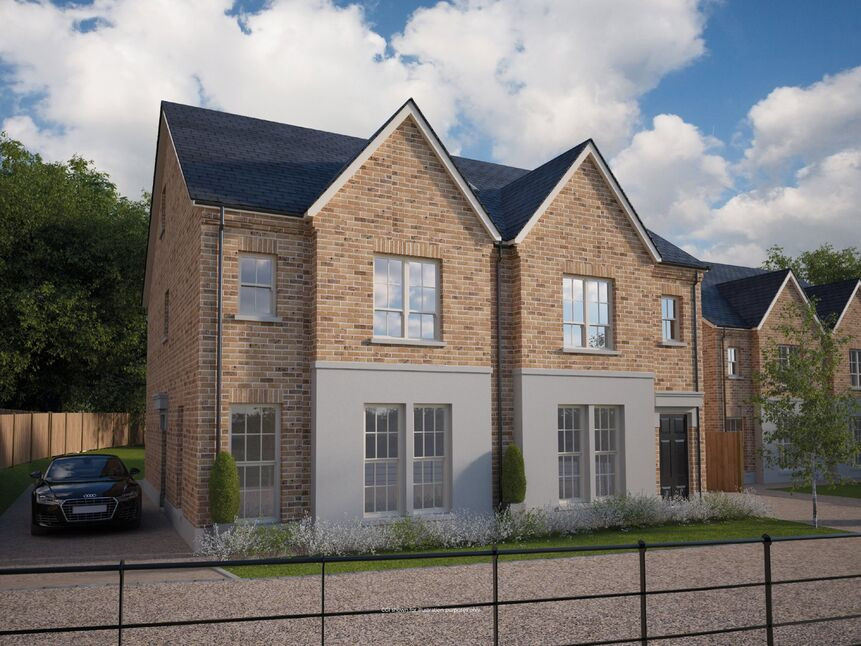
£285,000 Asking price
Stonebridge, Park Road, Newtownabbey, BT36
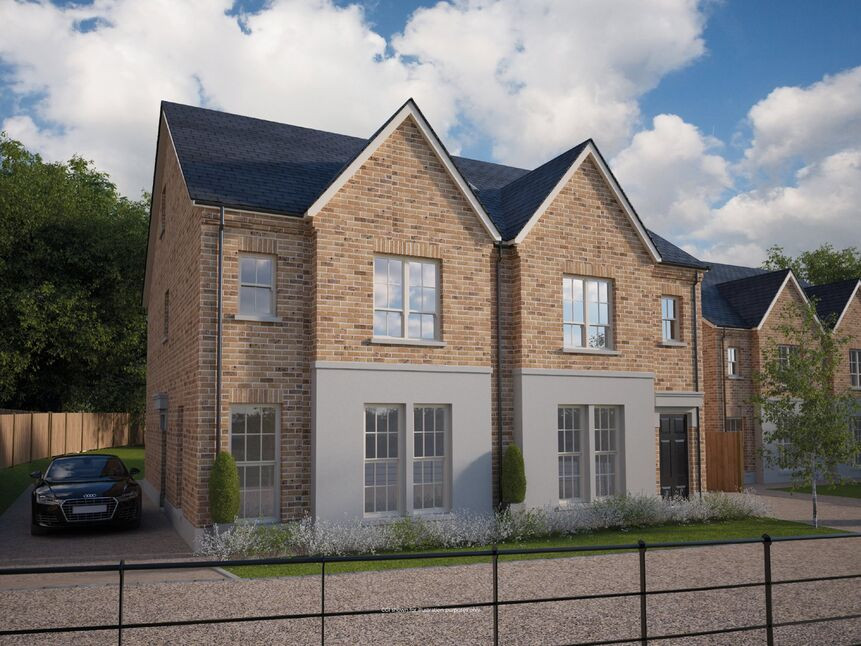
£310,000 Asking price
Stonebridge, Park Road, Newtownabbey, BT36
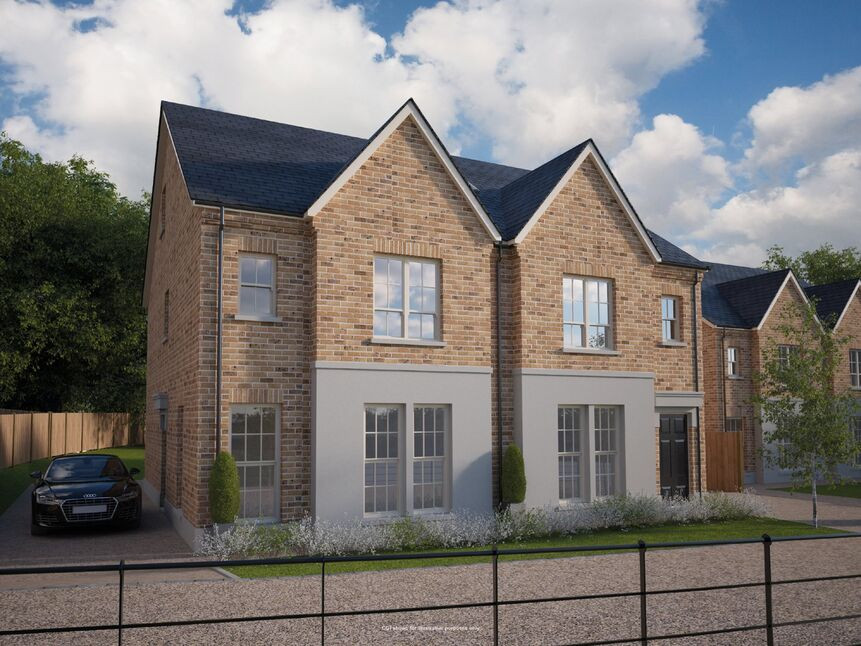
£320,000 Asking price
Stonebridge, Park Road, Newtownabbey, BT36
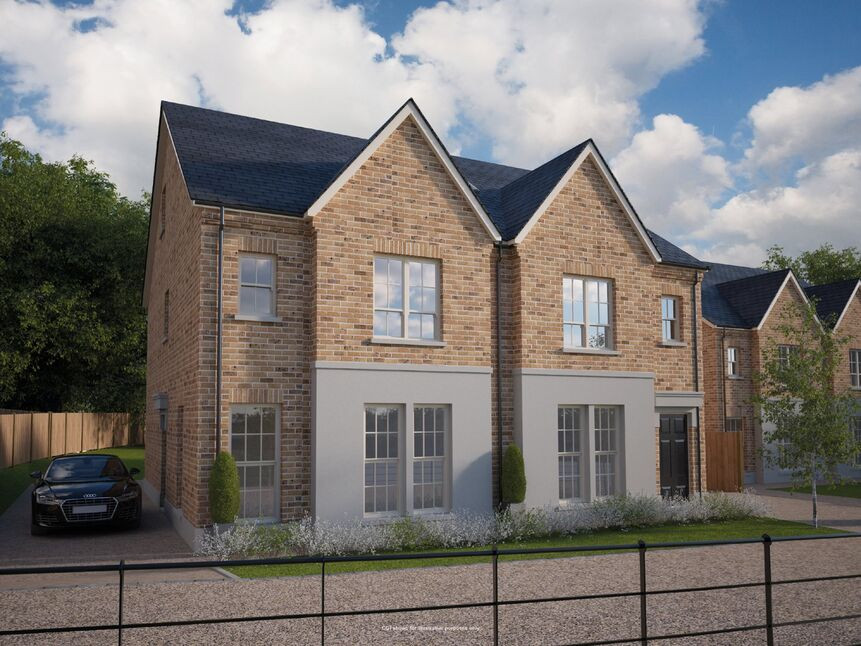
£320,000 Asking price
Comments (0)
Log in to like, comment or share to your feed.
Start the conversation about this listing.