 Available
Photo 1 of 18
£240,000 Fixed price
Croft Meadow, Bamber Bridge, Lancashire, PR5
Croft Meadow, Lancashire, Bamber Bridge, PR5
- 🏠 House
- 📋 For sale
- 🛏 4 beds
- 🛁 2 baths
- 👁 8 views
About this property
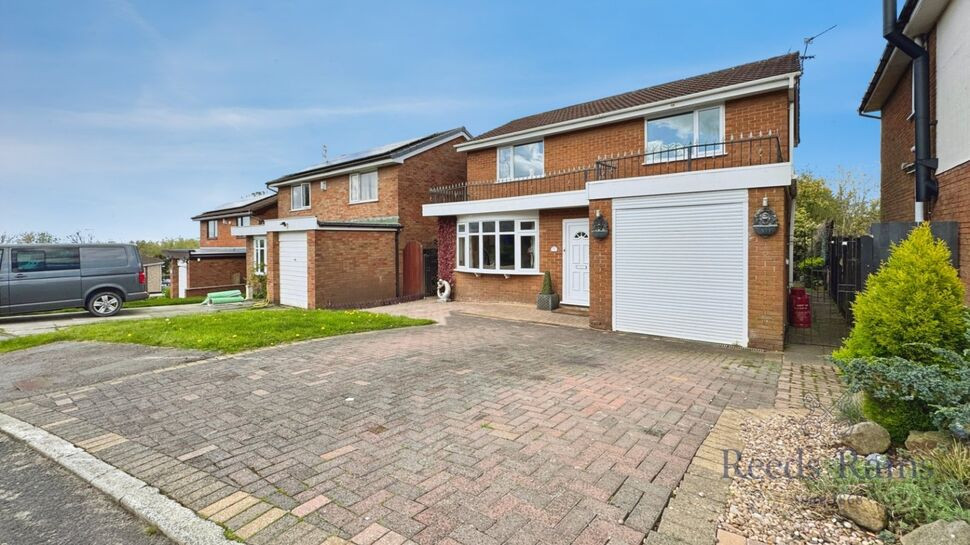
Chain free Property tucked away within a sought-after cul-de-sac, this well-proportioned four-bedroom detached home offers fantastic space both inside and out—perfect for growing families.
From the outset, the home makes a great impression with a generous driveway providing ample off-road parking, integral garage, and a well-established frontage. Internally, the property offers a superb layout with spacious and versatile living accommodation throughout.
The ground floor comprises a welcoming entrance hallway, a bright and generously sized living room which flows seamlessly into a separate dining area—ideal for both everyday living and entertaining. The kitchen offers excellent worktop space and storage, alongside a handy ground floor WC. To the rear, a sunroom creates an additional reception space overlooking the garden—perfect for relaxing all year round.
To the first floor, there are four well-proportioned bedrooms, including a spacious principal bedroom benefitting from its own ensuite shower room. A family bathroom serves the remaining bedrooms, making this an ideal layout for busy households.
Externally, the property truly stands out. The rear garden enjoys a high degree of privacy and has been thoughtfully arranged with multiple seating areas, a covered outdoor space, and a well-maintained lawn—creating a fantastic environment for both relaxing and entertaining.
This is a superb opportunity to acquire a spacious family home in a quiet, established location.
Council Tax Band - D / EPC Rating - C / Freehold
Entrance Hallway
5'8" x 14'12" (1.73m x 4.57m)
A welcoming entrance hallway providing access to the main living accommodation, with staircase to the first floor and useful circulation space.
Living Room
11'11" x 15'3" (3.63m x 4.64m)
A bright and generously sized main reception room with a large front-facing window, allowing for excellent natural light. Open access creates a seamless flow into the dining area.
Dining Room
11'10" x 8'11" (3.61m x 2.73m)
A well-proportioned dining space, ideal for family meals and entertaining, positioned between the living room and kitchen for practical everyday use
Kitchen m
14'9" x 8'1" (4.50m x 2.47m)
Fitted with a range of wall and base units providing ample worktop space and storage, with access through to the rear and views towards the garden.
Sunroom
11'7" x 5'9" (3.53m x 1.74m)
A lovely additional reception space overlooking the rear garden, perfect as a relaxing sitting area or informal dining space.
Ground Floor WC
8'6" x 2'12" (2.60m x 0.91m)
Fitted with a low-level WC and wash hand basin, conveniently located off the hallway.
Landing
7'10" x 2'9" (2.39m x 0.85m)
Providing access to all first floor accommodation.
Bedroom 1
12'2" x 12'12" (3.70m x 3.96m)
A spacious principal bedroom overlooking the rear aspect, offering excellent proportions.
Bedroom 2
12'1" x 9'0" (3.69m x 2.75m)
A well-sized double bedroom with pleasant outlook, ideal for family or guests.
Bedroom 3
8'3" x 10'7" (2.52m x 3.23m)
A further good-sized bedroom, suitable for a variety of uses including guest room or nursery.
Bedroom Four / Office
6'11" x 7'5" (2.12m x 2.27m)
A versatile room, perfect as a home office, single bedroom, or dressing room.
Bathroom
5'6" x 6'6" (1.67m x 1.97m)
Fitted with a bath, wash hand basin and WC.
Shower Room / En-Suite
5'11" x 5'5" (1.81m x 1.66m)
Additional bathroom space fitted with a shower, wash hand basin and WC—ideal for busy households.
External
To the front, the property benefits from a generous driveway providing ample off-road parking for multiple vehicles, alongside access to the integral garage. The frontage is well-maintained and set back from the road, enhancing the overall kerb appeal.To the rear, the property enjoys a private and enclosed garden, thoughtfully arranged to offer a combination of lawn and seating areas—perfect for both relaxing and entertaining. A covered outdoor space provides additional versatility for year-round use, whether for outdoor dining or social gatherings. The garden benefits from a good degree of privacy, making it ideal for families.
Agents Note
To be able to purchase a property in the United Kingdom all agents have a legal requirement to conduct Identity checks on all customers involved in the transaction to fulfil their obligations under Anti Money Laundering regulations. We outsource this check to a third party and a charge will apply. Ask the branch for further details.
Read full description
From the outset, the home makes a great impression with a generous driveway providing ample off-road parking, integral garage, and a well-established frontage. Internally, the property offers a superb layout with spacious and versatile living accommodation throughout.
The ground floor comprises a welcoming entrance hallway, a bright and generously sized living room which flows seamlessly into a separate dining area—ideal for both everyday living and entertaining. The kitchen offers excellent worktop space and storage, alongside a handy ground floor WC. To the rear, a sunroom creates an additional reception space overlooking the garden—perfect for relaxing all year round.
To the first floor, there are four well-proportioned bedrooms, including a spacious principal bedroom benefitting from its own ensuite shower room. A family bathroom serves the remaining bedrooms, making this an ideal layout for busy households.
Externally, the property truly stands out. The rear garden enjoys a high degree of privacy and has been thoughtfully arranged with multiple seating areas, a covered outdoor space, and a well-maintained lawn—creating a fantastic environment for both relaxing and entertaining.
This is a superb opportunity to acquire a spacious family home in a quiet, established location.
Council Tax Band - D / EPC Rating - C / Freehold
Entrance Hallway
5'8" x 14'12" (1.73m x 4.57m)
A welcoming entrance hallway providing access to the main living accommodation, with staircase to the first floor and useful circulation space.
Living Room
11'11" x 15'3" (3.63m x 4.64m)
A bright and generously sized main reception room with a large front-facing window, allowing for excellent natural light. Open access creates a seamless flow into the dining area.
Dining Room
11'10" x 8'11" (3.61m x 2.73m)
A well-proportioned dining space, ideal for family meals and entertaining, positioned between the living room and kitchen for practical everyday use
Kitchen m
14'9" x 8'1" (4.50m x 2.47m)
Fitted with a range of wall and base units providing ample worktop space and storage, with access through to the rear and views towards the garden.
Sunroom
11'7" x 5'9" (3.53m x 1.74m)
A lovely additional reception space overlooking the rear garden, perfect as a relaxing sitting area or informal dining space.
Ground Floor WC
8'6" x 2'12" (2.60m x 0.91m)
Fitted with a low-level WC and wash hand basin, conveniently located off the hallway.
Landing
7'10" x 2'9" (2.39m x 0.85m)
Providing access to all first floor accommodation.
Bedroom 1
12'2" x 12'12" (3.70m x 3.96m)
A spacious principal bedroom overlooking the rear aspect, offering excellent proportions.
Bedroom 2
12'1" x 9'0" (3.69m x 2.75m)
A well-sized double bedroom with pleasant outlook, ideal for family or guests.
Bedroom 3
8'3" x 10'7" (2.52m x 3.23m)
A further good-sized bedroom, suitable for a variety of uses including guest room or nursery.
Bedroom Four / Office
6'11" x 7'5" (2.12m x 2.27m)
A versatile room, perfect as a home office, single bedroom, or dressing room.
Bathroom
5'6" x 6'6" (1.67m x 1.97m)
Fitted with a bath, wash hand basin and WC.
Shower Room / En-Suite
5'11" x 5'5" (1.81m x 1.66m)
Additional bathroom space fitted with a shower, wash hand basin and WC—ideal for busy households.
External
To the front, the property benefits from a generous driveway providing ample off-road parking for multiple vehicles, alongside access to the integral garage. The frontage is well-maintained and set back from the road, enhancing the overall kerb appeal.To the rear, the property enjoys a private and enclosed garden, thoughtfully arranged to offer a combination of lawn and seating areas—perfect for both relaxing and entertaining. A covered outdoor space provides additional versatility for year-round use, whether for outdoor dining or social gatherings. The garden benefits from a good degree of privacy, making it ideal for families.
Agents Note
To be able to purchase a property in the United Kingdom all agents have a legal requirement to conduct Identity checks on all customers involved in the transaction to fulfil their obligations under Anti Money Laundering regulations. We outsource this check to a third party and a charge will apply. Ask the branch for further details.
Read full description
What's it like to live here?
Nearby businesses open now
More properties nearby
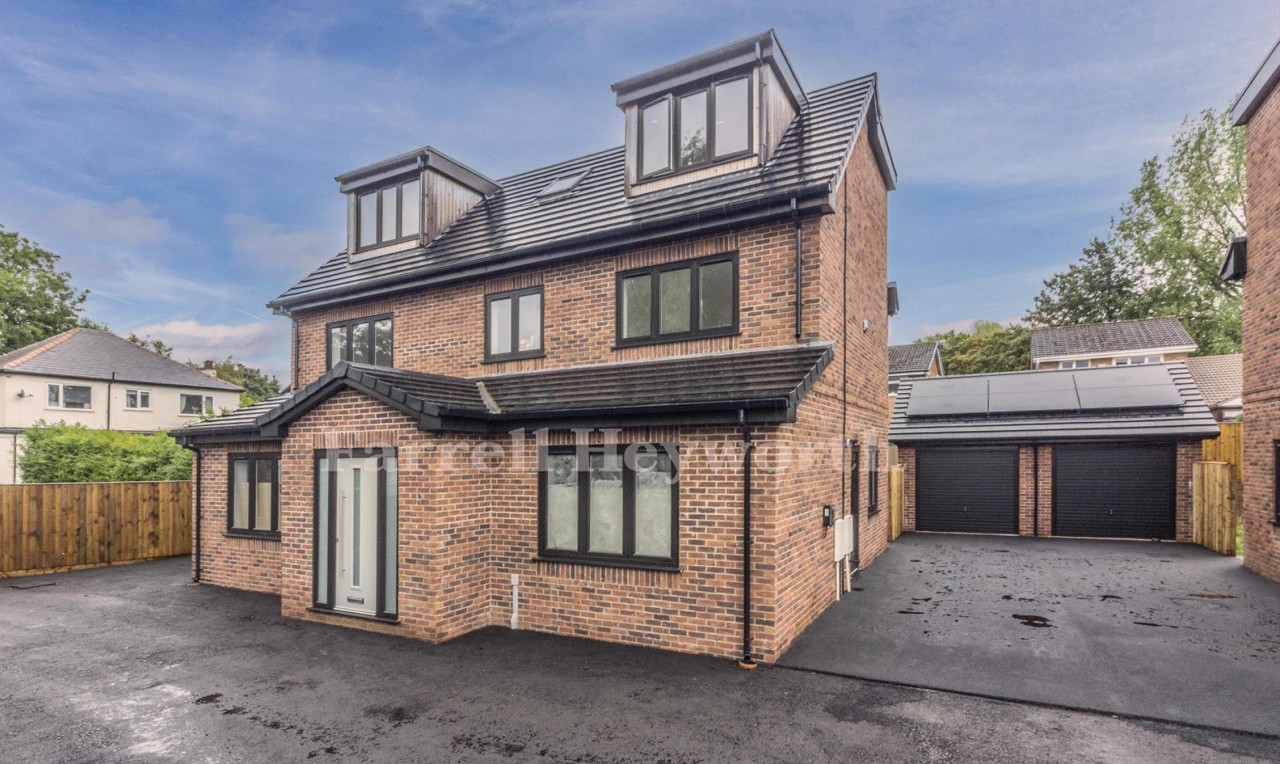
£499,950
Gough Lane, Bamber Bridge, Preston

£21,000 per annum, exclusive
First Floor, 10 Sceptre Court, Bamber Bridge, Preston
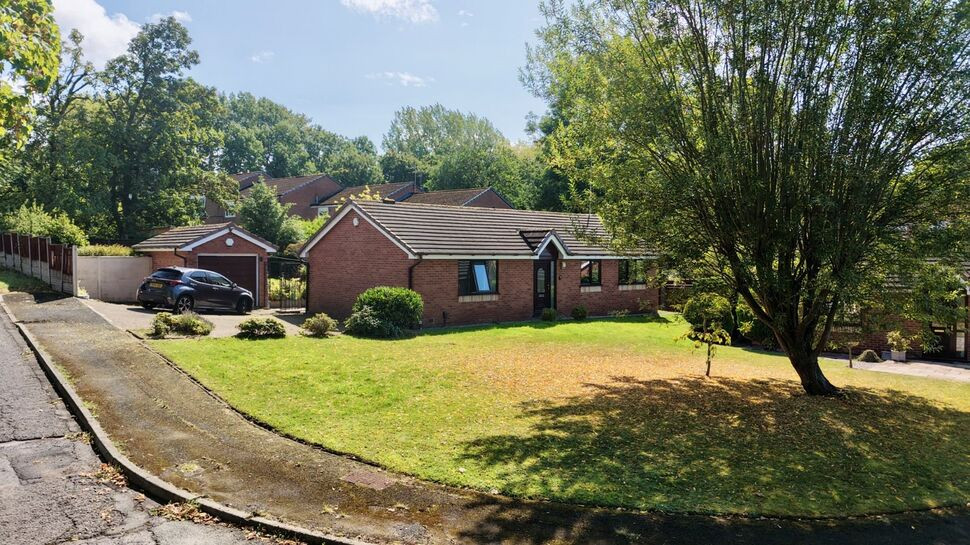
£280,000 Asking price
Little Banks Close, Bamber Bridge, Lancashire, PR5
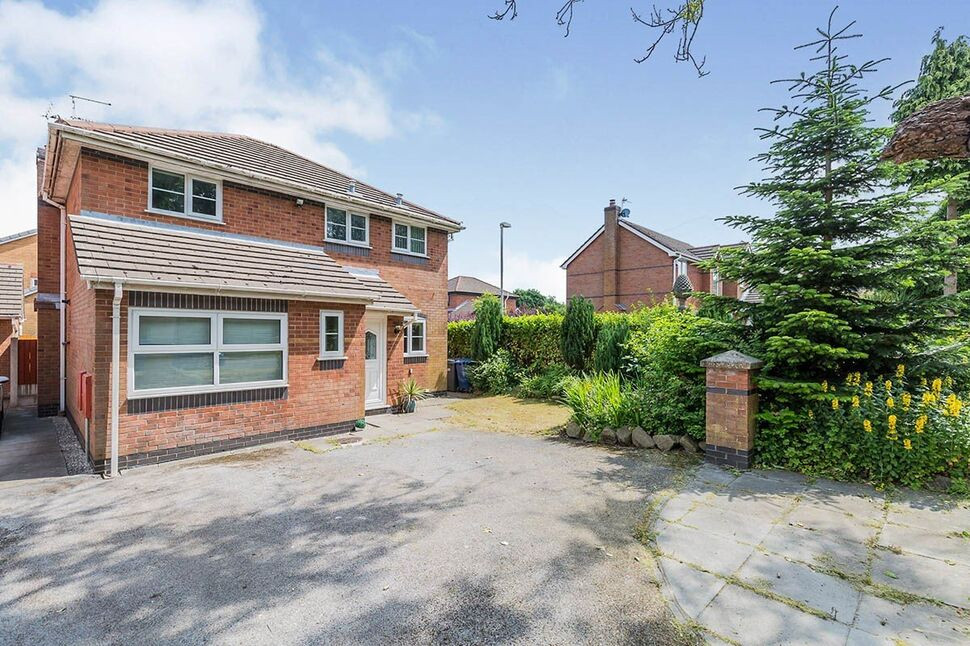
£1,300 pcm


Comments (0)
Log in to like, comment or share to your feed.
Start the conversation about this listing.