 Available
Photo 1 of 8
£70,000 Offers over
Cross Green Lane, Leeds, West Yorkshire, LS9
Cross Green Lane, West Yorkshire, Leeds, LS9
- 🏠 Flat
- 📋 For sale
- 🛏 1 bed
- 🛁 1 bath
- 👁 14 views
About this property
Presenting an immaculate flat, now available for sale. This pristine property promises a unique living experience for potential homeowners, ideally suited for singles and couples.
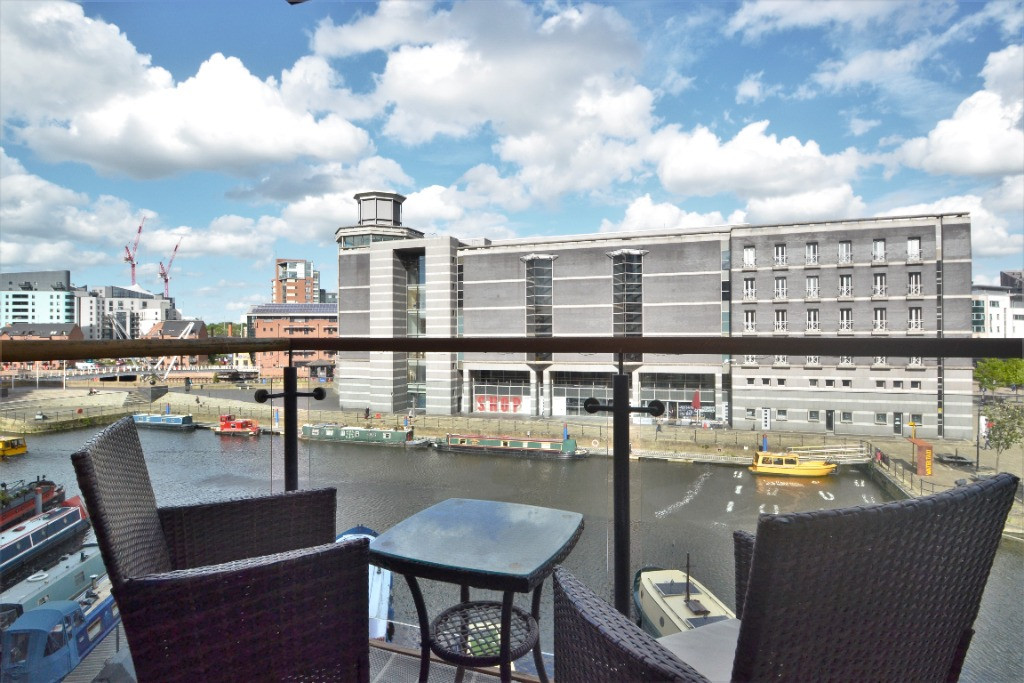
This charming flat features a single, tastefully designed reception room, giving the home a warm and welcoming vibe. One of its standout features is a Juliette balcony, offering residents a beautiful view, further amplifying the appeal of the open-plan layout.
The property boasts a modern kitchen, equipped with contemporary appliances to ensure a seamless cooking experience. Designed with functionality and style in mind, it is sure to inspire culinary creativity.
Adding to the allure of the property is an opulent bathroom, complete with a rain shower and a heated towel rail - the perfect space to unwind after a long day.
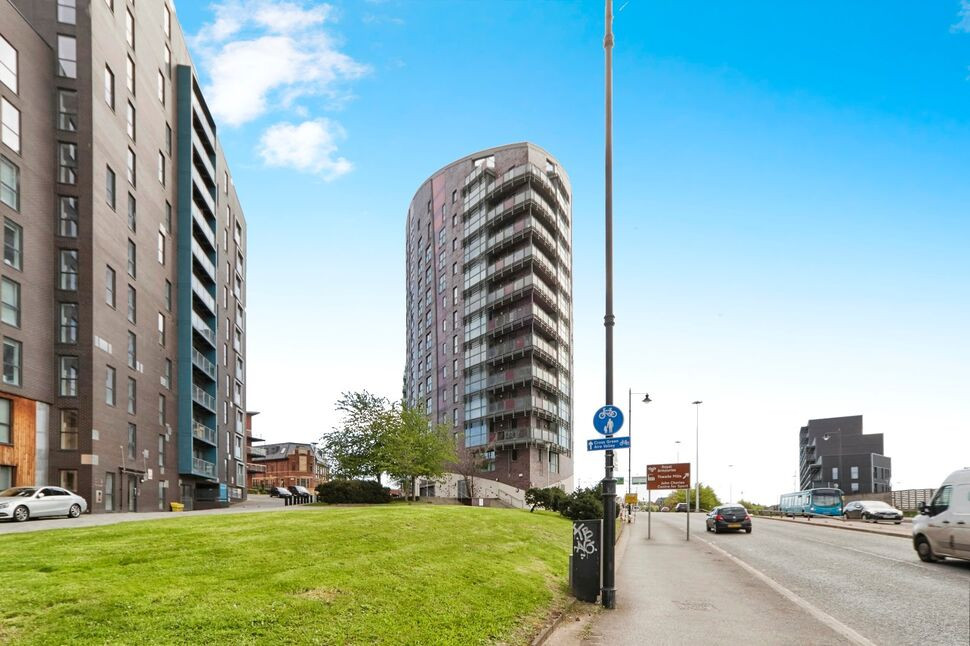
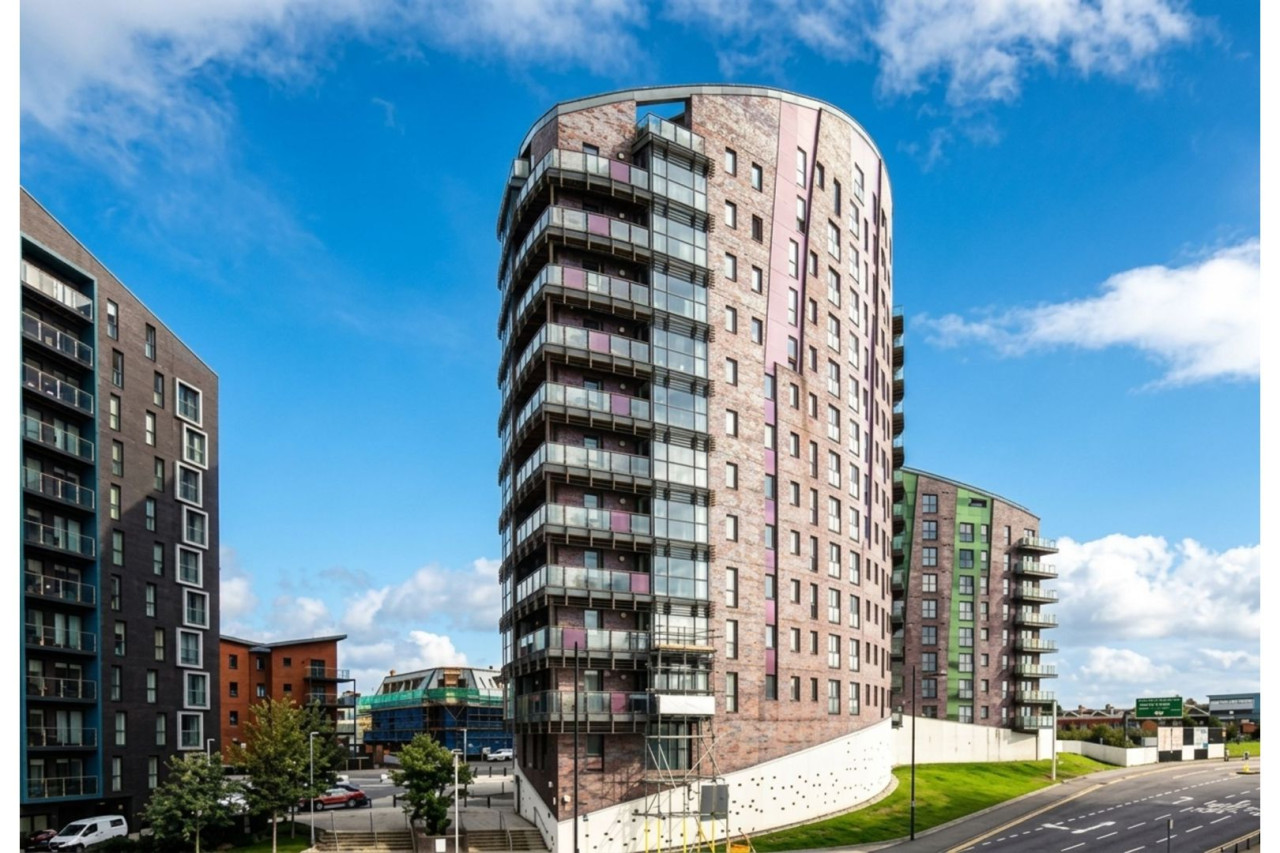
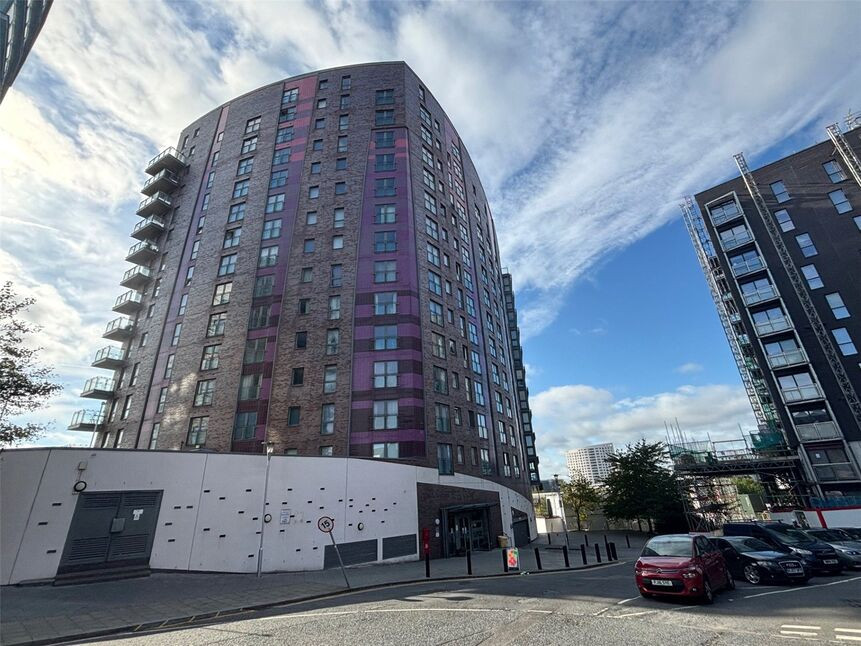
Situated in a desirable location, Echo Central One with private communal gardens and access to shared gym, conveniently close to public transport links, local amenities, and green spaces. This prime location promises not just a home, but a lifestyle.
The property also benefits from being in council tax band A, making it an economical choice.
With its immaculate condition, unique features, and ideal location, this property offers a lifestyle of comfort and convenience. Don't miss this opportunity to acquire a flat that seamlessly blends style, function, and location.
Hallway
upon entering the flat you are greeted by a hallway with doors to the bathroom and living room.
Bathroom
6'9" x 5'9" (2.05m x 1.76m)
Partly tiled and in pristine condition the shower room is a three piece suite consisting of a pedestal sink with a hot and cold tap a low flush toilet and a walk in shower with sliding glass doors, the room is finished of with a wall mounted heated towel rail and additional shelved storage space.
Cupboard
Housing the boiler and washer dryer.
Lounge Kitchen
14'5" x 11'9" (4.40m x 3.57m)
Upon entering the main room you are greeted by the kitchen space with gloss red wall and base units incorporating a fridge freezer and electric over. Atop the base units is a fitted worktop space with a sink and mixer tap and electric hob with a wall mounted extractor above. The remainder of the space is set out as a lounge come bedroom area with a Juliette balcony to the back of the room with panoramic views over the surrounding area.
Communal space
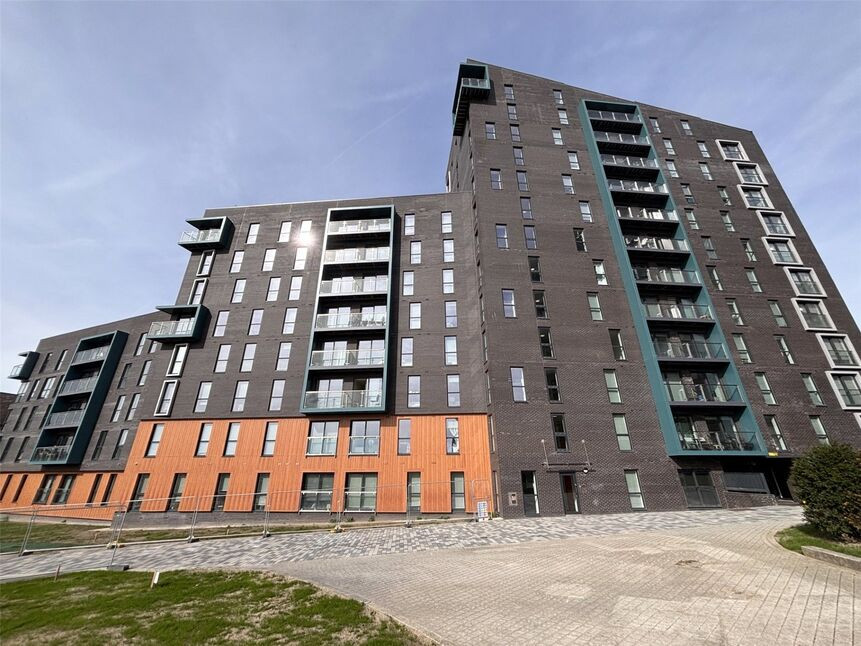
The building has a entrance lobby with secure letter boxes and a beautifully maintained outside space perfect for catching the sun. The building has underground parking and access to the gym in the complex next door.
Agents Note
To be able to purchase a property in the United Kingdom all agents have a legal requirement to conduct Identity checks on all customers involved in the transaction to fulfil their obligations under Anti Money Laundering regulations. We outsource this check to a third party and a charge will apply. Ask the branch for further details.
Read full description
This charming flat features a single, tastefully designed reception room, giving the home a warm and welcoming vibe. One of its standout features is a Juliette balcony, offering residents a beautiful view, further amplifying the appeal of the open-plan layout.
The property boasts a modern kitchen, equipped with contemporary appliances to ensure a seamless cooking experience. Designed with functionality and style in mind, it is sure to inspire culinary creativity.
Adding to the allure of the property is an opulent bathroom, complete with a rain shower and a heated towel rail - the perfect space to unwind after a long day.
Situated in a desirable location, Echo Central One with private communal gardens and access to shared gym, conveniently close to public transport links, local amenities, and green spaces. This prime location promises not just a home, but a lifestyle.
The property also benefits from being in council tax band A, making it an economical choice.
With its immaculate condition, unique features, and ideal location, this property offers a lifestyle of comfort and convenience. Don't miss this opportunity to acquire a flat that seamlessly blends style, function, and location.
Hallway
upon entering the flat you are greeted by a hallway with doors to the bathroom and living room.
Bathroom
6'9" x 5'9" (2.05m x 1.76m)
Partly tiled and in pristine condition the shower room is a three piece suite consisting of a pedestal sink with a hot and cold tap a low flush toilet and a walk in shower with sliding glass doors, the room is finished of with a wall mounted heated towel rail and additional shelved storage space.
Cupboard
Housing the boiler and washer dryer.
Lounge Kitchen
14'5" x 11'9" (4.40m x 3.57m)
Upon entering the main room you are greeted by the kitchen space with gloss red wall and base units incorporating a fridge freezer and electric over. Atop the base units is a fitted worktop space with a sink and mixer tap and electric hob with a wall mounted extractor above. The remainder of the space is set out as a lounge come bedroom area with a Juliette balcony to the back of the room with panoramic views over the surrounding area.
Communal space
The building has a entrance lobby with secure letter boxes and a beautifully maintained outside space perfect for catching the sun. The building has underground parking and access to the gym in the complex next door.
Agents Note
To be able to purchase a property in the United Kingdom all agents have a legal requirement to conduct Identity checks on all customers involved in the transaction to fulfil their obligations under Anti Money Laundering regulations. We outsource this check to a third party and a charge will apply. Ask the branch for further details.
Read full description
Comments (0)
Log in to like, comment or share to your feed.
Start the conversation about this listing.