 Available
Photo 1 of 10
£135,000 Asking price
Cross Lane, Newsome, Huddersfield, West Yorkshire, HD4
Cross Lane, Newsome, West Yorkshire, Huddersfield, HD4
- 🏠 House
- 📋 For sale
- 🛏 2 beds
- 🛁 1 bath
- 👁 8 views
About this property
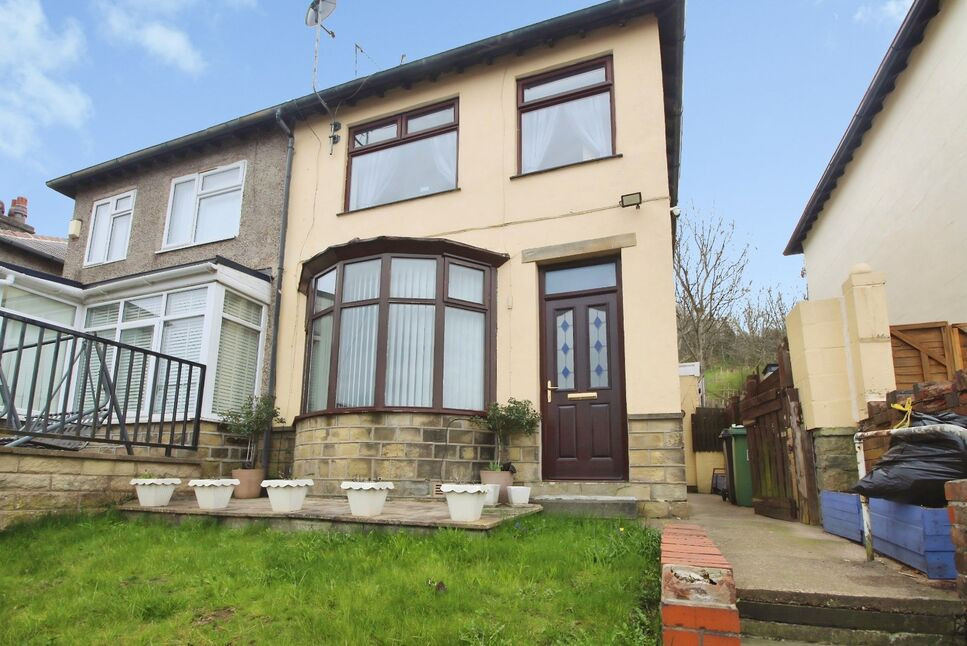
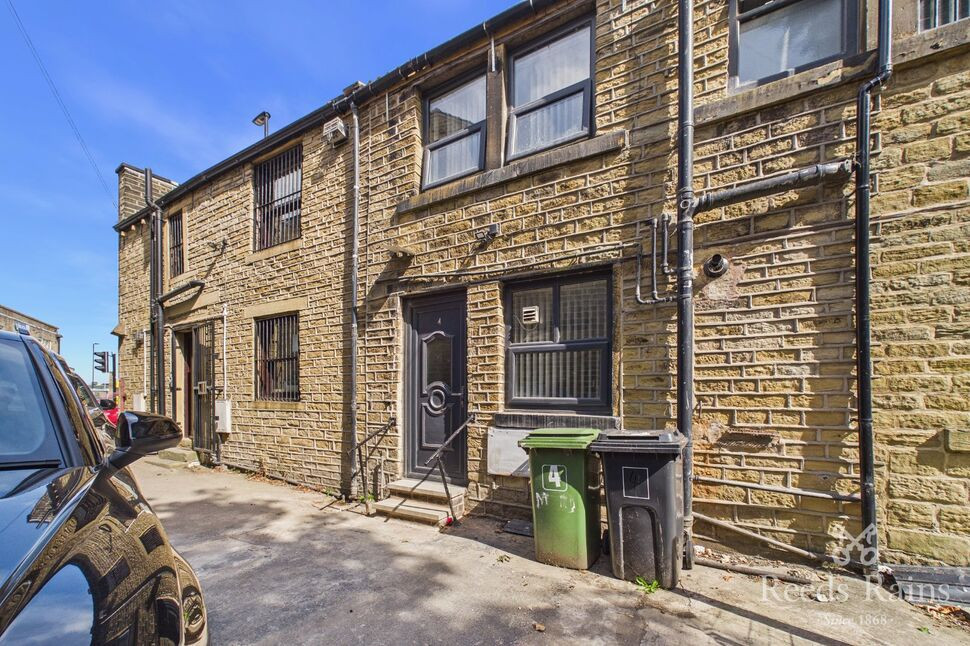
A SPACIOUS, EXTENDED 2 bedroom SEMI DETACHED HOME which enjoys an elevated position with OPEN VIEWS in this POPULAR and CONVENIENT RESIDENTIAL LOCATION and includes an ENCLOSED GARDEN and SINGLE GARAGE (located on nearby site)
Making an ideal purchase for FTB's, a COUPLE or YOUNG FAMILY, this spacious 2 bedroom EXTENDED SEMI DETACHED HOME includes GAS FIRED C/H and D/G and provides accommodation briefly comprising Ent.Lobby, Living Room, Kitchen, Sun Lounge, 2 First Floor Bedrooms and Bathroom. Externally, gardens extend to the front and rear. The Vendor also has a Single Garage located on site adjacent (with an annual lease through Kirklees). The prominent position offers excellent access to numerous amenities and to the Town Centre and University.
Entrance Lobby
Opening with a Composite entrance door and fitted with a double radiator. A staircase rises to the First Floor.
Living Room
15ft 3ins x 11ft 9ins
Fitted with a feature fireplace, a double radiator and a sealed unit double glazed bay window,
Kitchen
14ft 7ins x 7ft 8ins
Fitted with a selection of base and wall units with a working area incorporating a stainless steel sin and drainer with mixer taps above. Including an integrated oven, 4 ring stainless steel hob and extractor hood above, central heating boiler, a double radiator and a uPVC double glazed window. Access is available to a useful understairs store.
Sun Lounge
16ft 7ins x 9ft 1in
A useful additional to the original design, this spacious additional Reception Room provides direct access to the rear garden and incudes an eye-catching multi-fuel stove, plumbing for an automatic washing machine and space for a dryer, a uPVC upper frame with French doors to the garden and 3 skylight windows.
First Floor Landing
Providing access to the roof space via a drop ladder.
Bedroom 1
14ft 7ins x 11ft 1in
Fitted with a single radiator and two uPVC double glazed windows.
Bedroom 2
9ft 1in x 8ft 7ins
Fitted with a single radiator and a uPVC double glazed window.
Bathroom
5ft 7ins x 5ft 4ins
Fitted with a three piece suite comprising panelled bath with shower over, low flush WC, pedestal wash basin, a chrome heated towel rail and a uPVC double glazed window.
Outside
Elevated from the roadside, a short flight of steps leads to the front door. To the front of the property there is a well tended lawn. A larger more established garden extends to the rear which includes a timber shed and backs onto open fields. The Vendor has a Single Garage, located on a site opposite, with the Garage plot leased from Kirklees with an annual lease of approx £60.
Tenure & Council Tax Band
FreeholdCouncil Tax Band - A
Agents Notes
To be able to purchase a property in the United Kingdom all agents have a legal requirement to conduct Identity checks on all customers involved in the transaction to fulfil their obligations under Anti Money Laundering regulations. We outsource this check to a third party and a charge will apply. Ask the branch for further details.
Read full description
Making an ideal purchase for FTB's, a COUPLE or YOUNG FAMILY, this spacious 2 bedroom EXTENDED SEMI DETACHED HOME includes GAS FIRED C/H and D/G and provides accommodation briefly comprising Ent.Lobby, Living Room, Kitchen, Sun Lounge, 2 First Floor Bedrooms and Bathroom. Externally, gardens extend to the front and rear. The Vendor also has a Single Garage located on site adjacent (with an annual lease through Kirklees). The prominent position offers excellent access to numerous amenities and to the Town Centre and University.
Entrance Lobby
Opening with a Composite entrance door and fitted with a double radiator. A staircase rises to the First Floor.
Living Room
15ft 3ins x 11ft 9ins
Fitted with a feature fireplace, a double radiator and a sealed unit double glazed bay window,
Kitchen
14ft 7ins x 7ft 8ins
Fitted with a selection of base and wall units with a working area incorporating a stainless steel sin and drainer with mixer taps above. Including an integrated oven, 4 ring stainless steel hob and extractor hood above, central heating boiler, a double radiator and a uPVC double glazed window. Access is available to a useful understairs store.
Sun Lounge
16ft 7ins x 9ft 1in
A useful additional to the original design, this spacious additional Reception Room provides direct access to the rear garden and incudes an eye-catching multi-fuel stove, plumbing for an automatic washing machine and space for a dryer, a uPVC upper frame with French doors to the garden and 3 skylight windows.
First Floor Landing
Providing access to the roof space via a drop ladder.
Bedroom 1
14ft 7ins x 11ft 1in
Fitted with a single radiator and two uPVC double glazed windows.
Bedroom 2
9ft 1in x 8ft 7ins
Fitted with a single radiator and a uPVC double glazed window.
Bathroom
5ft 7ins x 5ft 4ins
Fitted with a three piece suite comprising panelled bath with shower over, low flush WC, pedestal wash basin, a chrome heated towel rail and a uPVC double glazed window.
Outside
Elevated from the roadside, a short flight of steps leads to the front door. To the front of the property there is a well tended lawn. A larger more established garden extends to the rear which includes a timber shed and backs onto open fields. The Vendor has a Single Garage, located on a site opposite, with the Garage plot leased from Kirklees with an annual lease of approx £60.
Tenure & Council Tax Band
FreeholdCouncil Tax Band - A
Agents Notes
To be able to purchase a property in the United Kingdom all agents have a legal requirement to conduct Identity checks on all customers involved in the transaction to fulfil their obligations under Anti Money Laundering regulations. We outsource this check to a third party and a charge will apply. Ask the branch for further details.
Read full description
What's it like to live here?
Nearby businesses open now
More properties nearby
£190,000 Asking price
Comments (0)
Log in to like, comment or share to your feed.
Start the conversation about this listing.