 Available
Photo 1 of 13
£108,000 Guide price
Crossley Street, Bradford, West Yorkshire, BD7
Crossley Street, West Yorkshire, Bradford, BD7
- 🏠 House
- 📋 For sale
- 🛏 3 beds
- 🛁 1 bath
- 👁 11 views
About this property
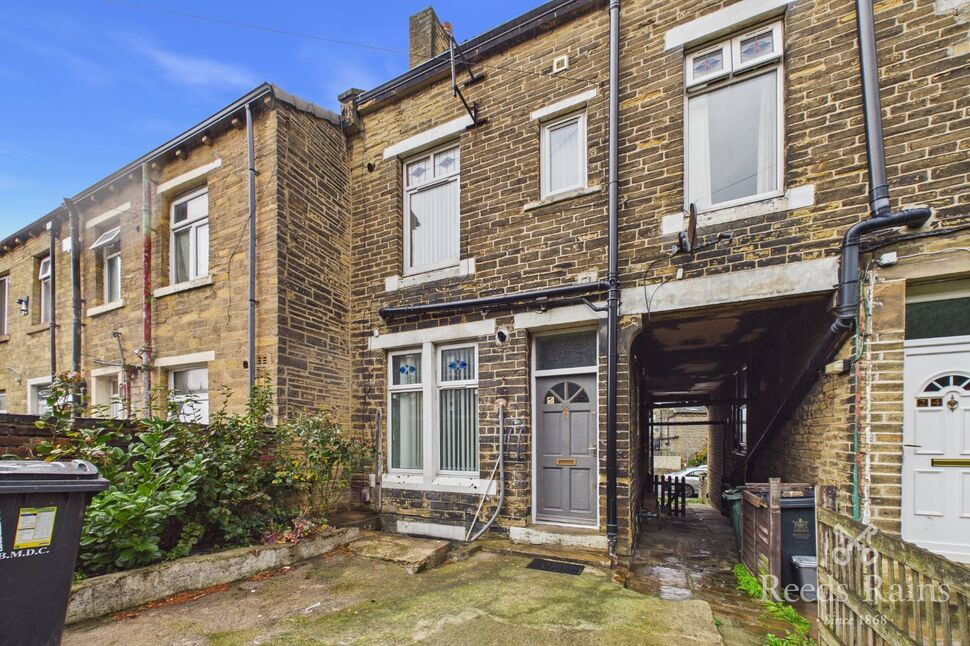
This three-bedroom back-to-back terrace property offers deceptively spacious and versatile accommodation arranged over four floors, making it an ideal choice for a growing family, first time buyer or investor. Situated in a convenient Bradford location, the property is well placed for access to local shops, supermarkets, cafés and amenities, with Great Horton Road and surrounding areas providing a range of everyday facilities. The property is also conveniently positioned for public transport links and access into Bradford city centre, whilst the wider area offers schools, parks and recreational facilities. Internally, the accommodation briefly comprises an entrance into the living room, a lower ground floor dining kitchen with useful pantry, two bedrooms and a spacious wet-room style bathroom to the first floor, with a fantastic-sized principal bedroom and additional attic room to the second floor. Externally, there is a hardstanding rear garden with established trees, raised flower and shrub borders and a brick-built storage area, providing a pleasant space for outdoor seating and entertaining. An excellent opportunity offering flexible accommodation over four floors. Ideal Buy-to-Let Investment
The property also represents an excellent buy-to-let opportunity, having benefited from a range of recent improvements designed to provide peace of mind for a landlord. A new boiler was installed in February 2026, alongside upgraded insulation achieving an EPC Rating C, backed by a 25-year guarantee. An EICR certificate was completed in May 2026 and a new electrical consumer unit has been installed. The property also benefits from interlinked fire alarms across all floors, compliant with current letting standards, together with fire doors installed where required. These improvements make the property an appealing option for investors looking for a well-maintained home with key landlord requirements already addressed.
This property is for sale by Modern Method of Auction allowing the buyer and seller to complete within a 56 Day Reservation Period. Interested parties’ personal data will be shared with the Auctioneer (iamsold Ltd).
If considering a mortgage, inspect and consider the property carefully with your lender before bidding. A Buyer Information Pack is provided, which you must view before bidding. The buyer is responsible for the Pack fee. For the most recent information on the Buyer Information Pack fee, please contact the iamsold team.
The buyer signs a Reservation Agreement and makes payment of a Non-Refundable Reservation Fee of 4.5% of the purchase price inc VAT, subject to a minimum of £6,600 inc. VAT. This Fee is paid to reserve the property to the buyer during the Reservation Period and is paid in addition to the purchase price. The Fee is considered within calculations for stamp duty. Services may be recommended by the Agent/Auctioneer in which they will receive payment from the service provider if the
service is taken. Payment varies but will be no more than £960 inc. VAT. These services are optional.
Living Room
A welcoming reception room providing a comfortable main living space, featuring a timber entrance door, UPVC double glazed window to the front aspect and a further window to the side allowing plenty of natural light. The room benefits from a decorative fireplace, central heating radiator and stairs leading down to the lower ground floor.
Dining Kitchen
A good-sized kitchen fitted with a range of wall and base units providing useful storage and preparation space, with contrasting work surfaces incorporating a stainless steel sink and drainer. There is a window to the front aspect providing natural light, together with an integrated electric oven and gas hob and space for further appliances. A door leads through to the useful pantry cupboard.
Pantry
A particularly useful large pantry/storage cupboard providing excellent additional storage space, with plumbing for a washing machine and central heating radiator.
Bedroom 1
A spacious double bedroom enjoying two UPVC double glazed windows to the rear aspect, creating a bright and airy room. Useful built-in cupboards provide additional storage.
Bedroom 2
A further bedroom with UPVC double glazed window to the rear aspect and central heating radiator.
Family Bathroom
A particularly generous family bathroom fitted in a wet-room style, comprising a walk-in shower enclosure with electric shower, WC and wash hand basin in white. The room benefits from fully tiled walls, wet-room style flooring and plenty of space for additional storage.
Bedroom 3
Occupying the top floor, this fantastic-sized bedroom provides an impressive principal bedroom space with an attractive Velux-style window allowing natural light into the room. There is also a decorative cast iron fireplace and central heating radiator.
Attic Room / Office
A useful additional room providing excellent versatility and currently suitable for use as a home office, study, nursery or walk-in wardrobe. The room benefits from a Velux-style roof window and central heating radiator.
Outside
To the rear of the property is a hardstanding garden area providing a useful outdoor space, with raised flower and shrub borders, established trees and a brick-built storage area. The garden offers an ideal spot for outdoor seating and enjoying the garden during the warmer months.
Ideal Buy-to-Let Investment
The property also represents an excellent buy-to-let opportunity, having benefited from a range of recent improvements designed to provide peace of mind for a landlord. A new boiler was installed in February 2026, alongside upgraded insulation achieving an EPC Rating C, backed by a 25-year guarantee. An EICR certificate was completed in May 2026 and a new electrical consumer unit has been installed. The property also benefits from interlinked fire alarms across all floors, compliant with current letting standards, together with fire doors installed where required. These improvements make the property an appealing option for investors looking for a well-maintained home with key landlord requirements already addressed.
Auctioneer Notes
This property is for sale by Modern Method of Auction allowing the buyer and seller to complete within a 56 Day Reservation Period. Interested parties’ personal data will be shared with the Auctioneer (iamsold Ltd).If considering a mortgage, inspect and consider the property carefully with your lender before bidding. A Buyer Information Pack is provided, which you must view before bidding. The buyer is responsible for the Pack fee. For the most recent information on the Buyer Information Pack fee, please contact the iamsold team.The buyer signs a Reservation Agreement and makes payment of a Non-Refundable Reservation Fee of 4.5% of the purchase price inc VAT, subject to a minimum of £6,600 inc. VAT. This Fee is paid to reserve the property to the buyer during the Reservation Period and is paid in addition to the purchase price. The Fee is considered within calculations for stamp duty. Services may be recommended by the Agent/Auctioneer in which they will receive payment from the service provider if theservice is taken. Payment varies but will be no more than £960 inc. VAT. These services are optional.
Read full description
The property also represents an excellent buy-to-let opportunity, having benefited from a range of recent improvements designed to provide peace of mind for a landlord. A new boiler was installed in February 2026, alongside upgraded insulation achieving an EPC Rating C, backed by a 25-year guarantee. An EICR certificate was completed in May 2026 and a new electrical consumer unit has been installed. The property also benefits from interlinked fire alarms across all floors, compliant with current letting standards, together with fire doors installed where required. These improvements make the property an appealing option for investors looking for a well-maintained home with key landlord requirements already addressed.
This property is for sale by Modern Method of Auction allowing the buyer and seller to complete within a 56 Day Reservation Period. Interested parties’ personal data will be shared with the Auctioneer (iamsold Ltd).
If considering a mortgage, inspect and consider the property carefully with your lender before bidding. A Buyer Information Pack is provided, which you must view before bidding. The buyer is responsible for the Pack fee. For the most recent information on the Buyer Information Pack fee, please contact the iamsold team.
The buyer signs a Reservation Agreement and makes payment of a Non-Refundable Reservation Fee of 4.5% of the purchase price inc VAT, subject to a minimum of £6,600 inc. VAT. This Fee is paid to reserve the property to the buyer during the Reservation Period and is paid in addition to the purchase price. The Fee is considered within calculations for stamp duty. Services may be recommended by the Agent/Auctioneer in which they will receive payment from the service provider if the
service is taken. Payment varies but will be no more than £960 inc. VAT. These services are optional.
Living Room
A welcoming reception room providing a comfortable main living space, featuring a timber entrance door, UPVC double glazed window to the front aspect and a further window to the side allowing plenty of natural light. The room benefits from a decorative fireplace, central heating radiator and stairs leading down to the lower ground floor.
Dining Kitchen
A good-sized kitchen fitted with a range of wall and base units providing useful storage and preparation space, with contrasting work surfaces incorporating a stainless steel sink and drainer. There is a window to the front aspect providing natural light, together with an integrated electric oven and gas hob and space for further appliances. A door leads through to the useful pantry cupboard.
Pantry
A particularly useful large pantry/storage cupboard providing excellent additional storage space, with plumbing for a washing machine and central heating radiator.
Bedroom 1
A spacious double bedroom enjoying two UPVC double glazed windows to the rear aspect, creating a bright and airy room. Useful built-in cupboards provide additional storage.
Bedroom 2
A further bedroom with UPVC double glazed window to the rear aspect and central heating radiator.
Family Bathroom
A particularly generous family bathroom fitted in a wet-room style, comprising a walk-in shower enclosure with electric shower, WC and wash hand basin in white. The room benefits from fully tiled walls, wet-room style flooring and plenty of space for additional storage.
Bedroom 3
Occupying the top floor, this fantastic-sized bedroom provides an impressive principal bedroom space with an attractive Velux-style window allowing natural light into the room. There is also a decorative cast iron fireplace and central heating radiator.
Attic Room / Office
A useful additional room providing excellent versatility and currently suitable for use as a home office, study, nursery or walk-in wardrobe. The room benefits from a Velux-style roof window and central heating radiator.
Outside
To the rear of the property is a hardstanding garden area providing a useful outdoor space, with raised flower and shrub borders, established trees and a brick-built storage area. The garden offers an ideal spot for outdoor seating and enjoying the garden during the warmer months.
Ideal Buy-to-Let Investment
The property also represents an excellent buy-to-let opportunity, having benefited from a range of recent improvements designed to provide peace of mind for a landlord. A new boiler was installed in February 2026, alongside upgraded insulation achieving an EPC Rating C, backed by a 25-year guarantee. An EICR certificate was completed in May 2026 and a new electrical consumer unit has been installed. The property also benefits from interlinked fire alarms across all floors, compliant with current letting standards, together with fire doors installed where required. These improvements make the property an appealing option for investors looking for a well-maintained home with key landlord requirements already addressed.
Auctioneer Notes
This property is for sale by Modern Method of Auction allowing the buyer and seller to complete within a 56 Day Reservation Period. Interested parties’ personal data will be shared with the Auctioneer (iamsold Ltd).If considering a mortgage, inspect and consider the property carefully with your lender before bidding. A Buyer Information Pack is provided, which you must view before bidding. The buyer is responsible for the Pack fee. For the most recent information on the Buyer Information Pack fee, please contact the iamsold team.The buyer signs a Reservation Agreement and makes payment of a Non-Refundable Reservation Fee of 4.5% of the purchase price inc VAT, subject to a minimum of £6,600 inc. VAT. This Fee is paid to reserve the property to the buyer during the Reservation Period and is paid in addition to the purchase price. The Fee is considered within calculations for stamp duty. Services may be recommended by the Agent/Auctioneer in which they will receive payment from the service provider if theservice is taken. Payment varies but will be no more than £960 inc. VAT. These services are optional.
Read full description
What's it like to live here?
Nearby businesses open now
More properties nearby
£185,000 Asking price
Northside Road, Bradford, West Yorkshire, BD7
£250,000 Asking price
Comments (0)
Log in to like, comment or share to your feed.
Start the conversation about this listing.