 Available
Photo 1 of 17
£625,000 Asking price
Crow Hill Rise, Mansfield, Nottinghamshire, NG19
Crow Hill Rise, Nottinghamshire, Mansfield, NG19
- 🏠 House
- 📋 For sale
- 🛏 5 beds
- 🛁 3 baths
- 👁 5 views
About this property
Full description
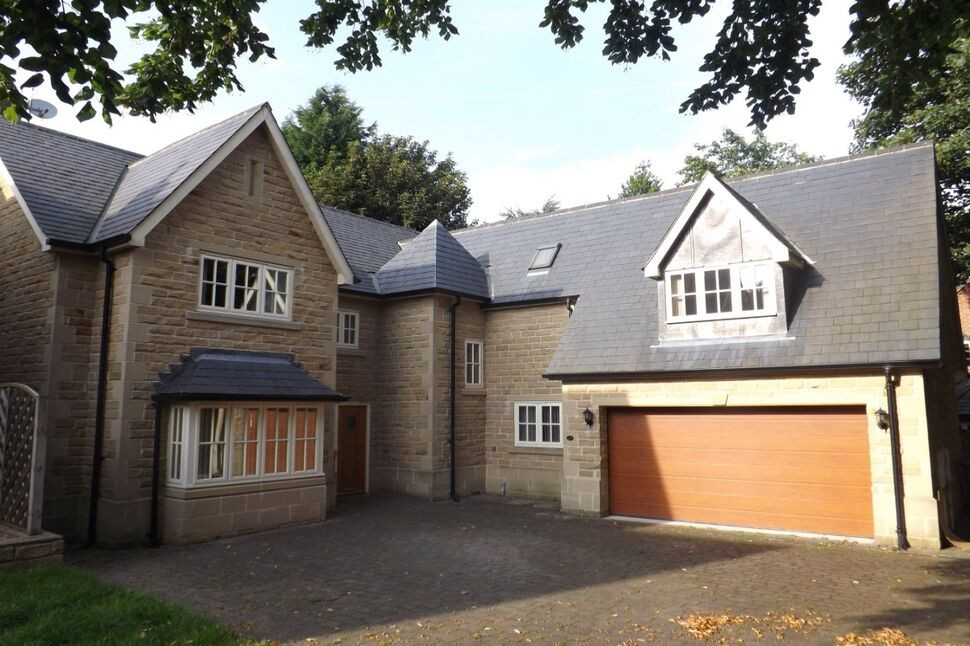
**STUNNING**SPACIOUS**SPECTACULAR**STYLISH**are the words to descibe this individually designed 5 bedroom detached house with en-suite and dressing room to master, family bathrooms and shower room, contemporary kitchen/diner open lounge, family room and an abundance of storage.
Externally to the front is a double detached garage with remote controlled electric roller doors and a large area of block paved driveway, providing parking for several vehicles.
To the rear of the property there is a beautiful private garden with large natural stone patio area, and is mainly laid to lawn with shrub borders and privacy conifer wall.
The property is situated in an idyllic location, within an exclusive gated community of individually designed houses, accessed via double electric wrought iron gates with intercom system to each property.
On entering the gates the property can be found on the far right hand corner with a block paved driveway, providing secure off street parking for several vehicles.
Reception entrance hall-
A wonderfully spacious entrance with hardwood door and window, an abundance of storage space sits behind oak wooden doors housing boiler. Stairs rising to the first floor and door to the downstairs cloaks and garage
Downstairs Cloak-
With low flush wc, wash hand extractor fan, low flush wc and central heating radiator.
Kitchen
The open plan kitchen dining area is fitted with a range of modern and contemporary wall and base units, cupboards and drawers, integrated induction hob, integrated appliances include:- integrated fridge, dishwasher. The tiled floor double glazed french style doors opening onto the picturesque rear garden. Doors leading to the hallway, laundry room and and double doors to the lounge in addition to a glazed french doors with picturesque view of the landscaped rear garden in the dining area and central heating radiator.
Laundry Room-
A spacious useful room comprising of tiled floor with plumbing for washing machine and tumble dryer.
Lounge-
with double glazed doors and side windows providing a stunning view of the landscaped rear garden. A modern wall mounted fire, TV point and central heating radiator.
Landing-
Large galleried landing with double glazed window to the front and central heating radiator.
Master suite
Above the Garage a separate wing with double glazed windows to the front and rear making it a light, spacious and airy room. access to the walk in dressing room which has ample storage and rails, central heating radiator and tv point.
Directly fron the master suite door to:-
En-Suite Shower Room-
With double shower, uPVC double glazed window, central heating radiator, low flush wc, contemporary designer wash hand basin and stylish contemporary complimentary tiled walls and floor.
Bedroom
With upvc double glazed window overlooking the rear garden, double built in wardrobes, TV point and central heating radiator.
Bedroom 3
Upvc double glazed window to the front, built in double wardrobes, tv point and central heating radiator.
Family Bathroom-
Four piece suite comprising of separate shower enclosure housing shower, stylish bath, wash hand basins, low flush wc. Fully complimentary tiled walls and floor, extractor fan, spot lights to the ceiling,
Bedroom 4-
Upvc double glazed window to the front of the property, central heating radiator, central heating radiator and TV point.
Bathroom
With a range of stylish units with bowl type sink, individual large bath, low flush wc, complimentary and stylish fully tiled walls and floor.
Bedroom 5-
double glazed window to the front Central heating radiator and TV point.
General Information
The property is a stunning individual, luxurious and spacious build in an exclusive gated complex.
The property is spacious with an abundance of storage.
The council tax band is F.
Situation
The property is set in an idyllic sought after location within easy reach of local amenities and the A60 leading to both Nottingham and Worksop and the A617 leading to junction 29 of the M1 motorway.
The house has been built in an exclusive gated development with intercom system and electric gates.
viewing is highly recommended.
Directions
Leave Mansfield via the A60 Woodhouse Road and take the second left onto to Crow Hill Drive, follow the road round to the right then left and this becomes Crow Hill Rise. The property is situated in an exclusive development, the gates are the first on the right. The electric gates have a secure intercom system and can only be opened by the residents or with permission by the residents with the use of a code.
Full description
Full description**STUNNING**SPACIOUS**SPECTACULAR**STYLISH**are the words to descibe this individually designed 5 bedroom detached house with en-suite and dressing room to master, family bathrooms and shower room, contemporary kitchen/diner open lounge, family room and an abundance of storage.Externally to the front is a double detached garage with remote controlled electric roller doors and a large area of block paved driveway, providing parking for several vehicles.To the rear of the property there is a beautiful private garden with large natural stone patio area, and is mainly laid to lawn with shrub borders and privacy conifer wall.The property is situated in an idyllic location, within an exclusive gated community of individually designed houses, accessed via double electric wrought iron gates with intercom system to each property.On entering the gates the property can be found on the far right hand corner with a block paved driveway, providing secure off street parking for several vehicles.Reception entrance hall-A wonderfully spacious entrance with hardwood door and window, an abundance of storage space sits behind oak wooden doors housing boiler. Stairs rising to the first floor and door to the downstairs cloaks and garageDownstairs Cloak-With low flush wc, wash hand extractor fan, low flush wc and central heating radiator.KitchenThe open plan kitchen dining area is fitted with a range of modern and contemporary wall and base units, cupboards and drawers, integrated induction hob, integrated appliances include:- integrated fridge, dishwasher. The tiled floor double glazed french style doors opening onto the picturesque rear garden. Doors leading to the hallway, laundry room and and double doors to the lounge in addition to a glazed french doors with picturesque view of the landscaped rear garden in the dining area and central heating radiator.Laundry Room- A spacious useful room comprising of tiled floor with plumbing for washing machine and tumble dryer.Lounge- with double glazed doors and side windows providing a stunning view of the landscaped rear garden. A modern wall mounted fire, TV point and central heating radiator.Landing-Large galleried landing with double glazed window to the front and central heating radiator.Master suiteAbove the Garage a separate wing with double glazed windows to the front and rear making it a light, spacious and airy room. access to the walk in dressing room which has ample storage and rails, central heating radiator and tv point.Directly fron the master suite door to:-En-Suite Shower Room-With double shower, uPVC double glazed window, central heating radiator, low flush wc, contemporary designer wash hand basin and stylish contemporary complimentary tiled walls and floor.BedroomWith upvc double glazed window overlooking the rear garden, double built in wardrobes, TV point and central heating radiator.Bedroom 3Upvc double glazed window to the front, built in double wardrobes, tv point and central heating radiator.Family Bathroom-Four piece suite comprising of separate shower enclosure housing shower, stylish bath, wash hand basins, low flush wc. Fully complimentary tiled walls and floor, extractor fan, spot lights to the ceiling, Bedroom 4- Upvc double glazed window to the front of the property, central heating radiator, central heating radiator and TV point.BathroomWith a range of stylish units with bowl type sink, individual large bath, low flush wc, complimentary and stylish fully tiled walls and floor. Bedroom 5-double glazed window to the front Central heating radiator and TV point. General InformationThe property is a stunning individual, luxurious and spacious build in an exclusive gated complex.The property is spacious with an abundance of storage.The council tax band is F.SituationThe property is set in an idyllic sought after location within easy reach of local amenities and the A60 leading to both Nottingham and Worksop and the A617 leading to junction 29 of the M1 motorway.The house has been built in an exclusive gated development with intercom system and electric gates.viewing is highly recommended.DirectionsLeave Mansfield via the A60 Woodhouse Road and take the second left onto to Crow Hill Drive, follow the road round to the right then left and this becomes Crow Hill Rise. The property is situated in an exclusive development, the gates are the first on the right. The electric gates have a secure intercom system and can only be opened by the residents or with permission by the residents with the use of a code.
Read full description
**STUNNING**SPACIOUS**SPECTACULAR**STYLISH**are the words to descibe this individually designed 5 bedroom detached house with en-suite and dressing room to master, family bathrooms and shower room, contemporary kitchen/diner open lounge, family room and an abundance of storage.
Externally to the front is a double detached garage with remote controlled electric roller doors and a large area of block paved driveway, providing parking for several vehicles.
To the rear of the property there is a beautiful private garden with large natural stone patio area, and is mainly laid to lawn with shrub borders and privacy conifer wall.
The property is situated in an idyllic location, within an exclusive gated community of individually designed houses, accessed via double electric wrought iron gates with intercom system to each property.
On entering the gates the property can be found on the far right hand corner with a block paved driveway, providing secure off street parking for several vehicles.
Reception entrance hall-
A wonderfully spacious entrance with hardwood door and window, an abundance of storage space sits behind oak wooden doors housing boiler. Stairs rising to the first floor and door to the downstairs cloaks and garage
Downstairs Cloak-
With low flush wc, wash hand extractor fan, low flush wc and central heating radiator.
Kitchen
The open plan kitchen dining area is fitted with a range of modern and contemporary wall and base units, cupboards and drawers, integrated induction hob, integrated appliances include:- integrated fridge, dishwasher. The tiled floor double glazed french style doors opening onto the picturesque rear garden. Doors leading to the hallway, laundry room and and double doors to the lounge in addition to a glazed french doors with picturesque view of the landscaped rear garden in the dining area and central heating radiator.
Laundry Room-
A spacious useful room comprising of tiled floor with plumbing for washing machine and tumble dryer.
Lounge-
with double glazed doors and side windows providing a stunning view of the landscaped rear garden. A modern wall mounted fire, TV point and central heating radiator.
Landing-
Large galleried landing with double glazed window to the front and central heating radiator.
Master suite
Above the Garage a separate wing with double glazed windows to the front and rear making it a light, spacious and airy room. access to the walk in dressing room which has ample storage and rails, central heating radiator and tv point.
Directly fron the master suite door to:-
En-Suite Shower Room-
With double shower, uPVC double glazed window, central heating radiator, low flush wc, contemporary designer wash hand basin and stylish contemporary complimentary tiled walls and floor.
Bedroom
With upvc double glazed window overlooking the rear garden, double built in wardrobes, TV point and central heating radiator.
Bedroom 3
Upvc double glazed window to the front, built in double wardrobes, tv point and central heating radiator.
Family Bathroom-
Four piece suite comprising of separate shower enclosure housing shower, stylish bath, wash hand basins, low flush wc. Fully complimentary tiled walls and floor, extractor fan, spot lights to the ceiling,
Bedroom 4-
Upvc double glazed window to the front of the property, central heating radiator, central heating radiator and TV point.
Bathroom
With a range of stylish units with bowl type sink, individual large bath, low flush wc, complimentary and stylish fully tiled walls and floor.
Bedroom 5-
double glazed window to the front Central heating radiator and TV point.
General Information
The property is a stunning individual, luxurious and spacious build in an exclusive gated complex.
The property is spacious with an abundance of storage.
The council tax band is F.
Situation
The property is set in an idyllic sought after location within easy reach of local amenities and the A60 leading to both Nottingham and Worksop and the A617 leading to junction 29 of the M1 motorway.
The house has been built in an exclusive gated development with intercom system and electric gates.
viewing is highly recommended.
Directions
Leave Mansfield via the A60 Woodhouse Road and take the second left onto to Crow Hill Drive, follow the road round to the right then left and this becomes Crow Hill Rise. The property is situated in an exclusive development, the gates are the first on the right. The electric gates have a secure intercom system and can only be opened by the residents or with permission by the residents with the use of a code.
Full description
Full description**STUNNING**SPACIOUS**SPECTACULAR**STYLISH**are the words to descibe this individually designed 5 bedroom detached house with en-suite and dressing room to master, family bathrooms and shower room, contemporary kitchen/diner open lounge, family room and an abundance of storage.Externally to the front is a double detached garage with remote controlled electric roller doors and a large area of block paved driveway, providing parking for several vehicles.To the rear of the property there is a beautiful private garden with large natural stone patio area, and is mainly laid to lawn with shrub borders and privacy conifer wall.The property is situated in an idyllic location, within an exclusive gated community of individually designed houses, accessed via double electric wrought iron gates with intercom system to each property.On entering the gates the property can be found on the far right hand corner with a block paved driveway, providing secure off street parking for several vehicles.Reception entrance hall-A wonderfully spacious entrance with hardwood door and window, an abundance of storage space sits behind oak wooden doors housing boiler. Stairs rising to the first floor and door to the downstairs cloaks and garageDownstairs Cloak-With low flush wc, wash hand extractor fan, low flush wc and central heating radiator.KitchenThe open plan kitchen dining area is fitted with a range of modern and contemporary wall and base units, cupboards and drawers, integrated induction hob, integrated appliances include:- integrated fridge, dishwasher. The tiled floor double glazed french style doors opening onto the picturesque rear garden. Doors leading to the hallway, laundry room and and double doors to the lounge in addition to a glazed french doors with picturesque view of the landscaped rear garden in the dining area and central heating radiator.Laundry Room- A spacious useful room comprising of tiled floor with plumbing for washing machine and tumble dryer.Lounge- with double glazed doors and side windows providing a stunning view of the landscaped rear garden. A modern wall mounted fire, TV point and central heating radiator.Landing-Large galleried landing with double glazed window to the front and central heating radiator.Master suiteAbove the Garage a separate wing with double glazed windows to the front and rear making it a light, spacious and airy room. access to the walk in dressing room which has ample storage and rails, central heating radiator and tv point.Directly fron the master suite door to:-En-Suite Shower Room-With double shower, uPVC double glazed window, central heating radiator, low flush wc, contemporary designer wash hand basin and stylish contemporary complimentary tiled walls and floor.BedroomWith upvc double glazed window overlooking the rear garden, double built in wardrobes, TV point and central heating radiator.Bedroom 3Upvc double glazed window to the front, built in double wardrobes, tv point and central heating radiator.Family Bathroom-Four piece suite comprising of separate shower enclosure housing shower, stylish bath, wash hand basins, low flush wc. Fully complimentary tiled walls and floor, extractor fan, spot lights to the ceiling, Bedroom 4- Upvc double glazed window to the front of the property, central heating radiator, central heating radiator and TV point.BathroomWith a range of stylish units with bowl type sink, individual large bath, low flush wc, complimentary and stylish fully tiled walls and floor. Bedroom 5-double glazed window to the front Central heating radiator and TV point. General InformationThe property is a stunning individual, luxurious and spacious build in an exclusive gated complex.The property is spacious with an abundance of storage.The council tax band is F.SituationThe property is set in an idyllic sought after location within easy reach of local amenities and the A60 leading to both Nottingham and Worksop and the A617 leading to junction 29 of the M1 motorway.The house has been built in an exclusive gated development with intercom system and electric gates.viewing is highly recommended.DirectionsLeave Mansfield via the A60 Woodhouse Road and take the second left onto to Crow Hill Drive, follow the road round to the right then left and this becomes Crow Hill Rise. The property is situated in an exclusive development, the gates are the first on the right. The electric gates have a secure intercom system and can only be opened by the residents or with permission by the residents with the use of a code.
Read full description
What's it like to live here?
Nearby businesses open now
More properties nearby
£850 PCM Available Now
Clerkson Street, Mansfield, NG18, M
£800 PCM Available Now
Clerkson Street, Mansfield, NG18, G
£650 PCM Available Now
Clerkson Street, Mansfield, NG18, I
£650 PCM Available Now
Comments (0)
Log in to like, comment or share to your feed.
Start the conversation about this listing.