 Available
Photo 1 of 23
£500,000 Guide price
Danefield Road, Sale, Greater Manchester, M33
Danefield Road, Greater Manchester, Sale, M33
- 🏠 House
- 📋 For sale
- 🛏 4 beds
- 🛁 3 baths
- 👁 11 views
About this property
**** SOLD BY REEDS RAINS*******
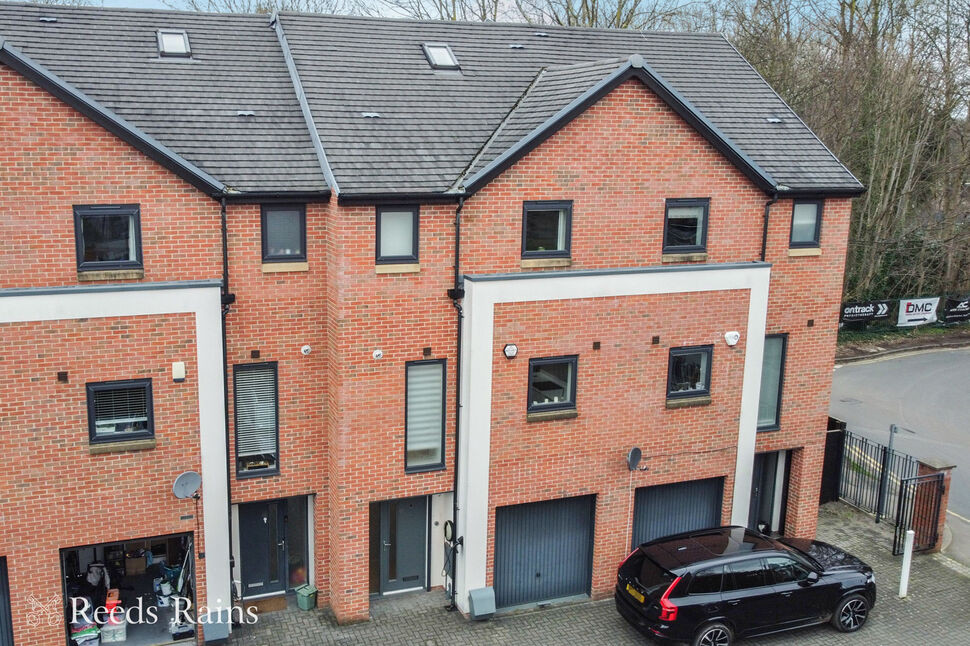
Reeds Rains are proud to present this modern four-bedroom townhouse, situated on the sought-after Danefield Road in Sale, offering stylish and versatile accommodation arranged over four floors, ideal for family living. The property is conveniently located close to the Bridgewater Canal, Crossford Playing Fields, Dane Road Metrolink and Sale Town Centre.
Accessed via electric gates, the property provides secure parking and a sense of privacy. The ground floor comprises a spacious entrance hall, integral garage, utility room, and a versatile family room with patio doors opening onto the rear courtyard, along with a downstairs WC.
The first floor features an impressive open-plan living space. The contemporary kitchen is fitted with quartz work surfaces and integrated appliances including an induction hob, hide-and-slide oven, microwave, dishwasher, fridge freezer and wine cooler. Pocket doors lead to a bright living and dining area with French doors and a Juliet balcony. A further WC and storage cupboard complete this floor.
To the second floor are three well-proportioned bedrooms, including two doubles. The second bedroom benefits from an en-suite and air conditioning, alongside a modern family bathroom.
The top floor is dedicated to the primary bedroom, featuring built-in wardrobes, a Juliet balcony, and a stylish en-suite shower room.
Externally, the property benefits from a private, low-maintenance courtyard garden with decking and raised planters, ideal for relaxing or entertaining.
Accommodation Continued
The ground floor comprises a spacious entrance hall, integral garage, utility room, and a versatile family room with patio doors opening onto the rear courtyard, along with a downstairs WC.The first floor features an impressive open-plan living space. The contemporary kitchen is fitted with quartz work surfaces and integrated appliances including an induction hob, hide-and-slide oven, microwave, dishwasher, fridge freezer and wine cooler. Pocket doors lead to a bright living and dining area with French doors and a Juliet balcony. A further WC and storage cupboard complete this floor.To the second floor are three well-proportioned bedrooms, including two doubles. The second bedroom benefits from an en-suite and air conditioning, alongside a modern family bathroom.The top floor is dedicated to the primary bedroom, featuring built-in wardrobes, a Juliet balcony, and a stylish en-suite shower room.Externally, the property benefits from a private, low-maintenance courtyard garden with decking and raised planters, ideal for relaxing or entertaining.
Entrance Hall
A wooden and glass door leading you into a welcoming entrance hallway with wood effect flooring, a radiator and doors leading to the garage, under stairs storage and the family room.
Family Room
12'6" x 9'10" (3.80m x 3.00m)
Featuring wood effect flooring, recessed spotlights, radiator, uPVC double glazed French doors leading to the patio, and door leading to the WC.
WC
Featuring wash hand basin, part tiled walls and flooring, heated towel rail and WC
Stairs to the First Floor
Carpeted stairs lead onto the landing with radiator, recessed spotlights, storage cupboard and doors leading to:
Living / Dining Area
18'4" x 15'9" (5.60m x 4.80m)
A generous size living area features uPVC double glazed Juliette balcony and window to the rear elevation, recessed spotlights, two radiators, wood effect flooring and sliding doors leading to:
Kitchen
13'1" x 8'6" (4.00m x 2.60m)
A stylish modern kitchen is fitted with a range of base and wall units with a sink with drainer and mixer tap, integrated oven, microwave, hob with extractor fan above, integrated dishwasher, under cupboard lighting and a uPVC double glazed window to the front elevation.
WC
Featuring wash hand basin, tiled splashback and flooring, heated towel rail, obscured uPVC double glazed window to the front elevation and WC.
Stairs to the Second Floor
Carpeted stairs lead onto the landing, recessed spotlights and doors leading to:
Bedroom 2
14'1" x 8'6" (4.30m x 2.60m)
Double bedroom with carpeted flooring, air-conditioning, radiator, uPVC double glazed window to the rear elevation and door leading to:
En-Suite
Featuring wash hand basin, tiled flooring, heated towel rail, shower and WC
Bedroom 3
4.3 x 2.6m
Double bedroom with carpeted flooring, air-conditioning, radiator, uPVC double glazed window to the front elevation.
Bedroom 4
10'2" x 6'11" (3.10m x 2.10m)
With carpeted flooring, radiator and uPVC double glazed window to the rear elevation.
Bathroom
Family Bathroom with panelled bath and shower over, tiled floor and splashback, uPVC double glazed window to the front elevation, hand wash basin, heated towel rail and WC
Stairs to the Third Floor
Carpeted stairs leading to:
Primary Bedroom
13'1" x 11'6" (4.00m x 3.50m)
Double bedroom with carpeted flooring, uPVC double glazed Juliette balcony to the rear elevation and leading to:
En-Suite Wetroom
Featuring wash hand basin, tiled floors and walls, walk in shower, WC and skylight.
External
Accessed via electric gates, the property provides secure parking and benefits from a private, low-maintenance courtyard garden with decking and raised planters.
Leasehold / Council Tax
999 years from 1 January 2013. Trafford Council Tax Band D. According to the sellers, the current ground rent is £239.38 per annum and the service charge is approximately £960.00 per annum.
Agent notes
To be able to purchase a property in the United Kingdom all agents have a legal requirement to conduct Identity checks on all customers involved in the transaction to fulfil their obligations under Anti Money Laundering regulations. We outsource this check to a third party and a charge will apply. Ask the branch for further details.
Read full description
Reeds Rains are proud to present this modern four-bedroom townhouse, situated on the sought-after Danefield Road in Sale, offering stylish and versatile accommodation arranged over four floors, ideal for family living. The property is conveniently located close to the Bridgewater Canal, Crossford Playing Fields, Dane Road Metrolink and Sale Town Centre.
Accessed via electric gates, the property provides secure parking and a sense of privacy. The ground floor comprises a spacious entrance hall, integral garage, utility room, and a versatile family room with patio doors opening onto the rear courtyard, along with a downstairs WC.
The first floor features an impressive open-plan living space. The contemporary kitchen is fitted with quartz work surfaces and integrated appliances including an induction hob, hide-and-slide oven, microwave, dishwasher, fridge freezer and wine cooler. Pocket doors lead to a bright living and dining area with French doors and a Juliet balcony. A further WC and storage cupboard complete this floor.
To the second floor are three well-proportioned bedrooms, including two doubles. The second bedroom benefits from an en-suite and air conditioning, alongside a modern family bathroom.
The top floor is dedicated to the primary bedroom, featuring built-in wardrobes, a Juliet balcony, and a stylish en-suite shower room.
Externally, the property benefits from a private, low-maintenance courtyard garden with decking and raised planters, ideal for relaxing or entertaining.
Accommodation Continued
The ground floor comprises a spacious entrance hall, integral garage, utility room, and a versatile family room with patio doors opening onto the rear courtyard, along with a downstairs WC.The first floor features an impressive open-plan living space. The contemporary kitchen is fitted with quartz work surfaces and integrated appliances including an induction hob, hide-and-slide oven, microwave, dishwasher, fridge freezer and wine cooler. Pocket doors lead to a bright living and dining area with French doors and a Juliet balcony. A further WC and storage cupboard complete this floor.To the second floor are three well-proportioned bedrooms, including two doubles. The second bedroom benefits from an en-suite and air conditioning, alongside a modern family bathroom.The top floor is dedicated to the primary bedroom, featuring built-in wardrobes, a Juliet balcony, and a stylish en-suite shower room.Externally, the property benefits from a private, low-maintenance courtyard garden with decking and raised planters, ideal for relaxing or entertaining.
Entrance Hall
A wooden and glass door leading you into a welcoming entrance hallway with wood effect flooring, a radiator and doors leading to the garage, under stairs storage and the family room.
Family Room
12'6" x 9'10" (3.80m x 3.00m)
Featuring wood effect flooring, recessed spotlights, radiator, uPVC double glazed French doors leading to the patio, and door leading to the WC.
WC
Featuring wash hand basin, part tiled walls and flooring, heated towel rail and WC
Stairs to the First Floor
Carpeted stairs lead onto the landing with radiator, recessed spotlights, storage cupboard and doors leading to:
Living / Dining Area
18'4" x 15'9" (5.60m x 4.80m)
A generous size living area features uPVC double glazed Juliette balcony and window to the rear elevation, recessed spotlights, two radiators, wood effect flooring and sliding doors leading to:
Kitchen
13'1" x 8'6" (4.00m x 2.60m)
A stylish modern kitchen is fitted with a range of base and wall units with a sink with drainer and mixer tap, integrated oven, microwave, hob with extractor fan above, integrated dishwasher, under cupboard lighting and a uPVC double glazed window to the front elevation.
WC
Featuring wash hand basin, tiled splashback and flooring, heated towel rail, obscured uPVC double glazed window to the front elevation and WC.
Stairs to the Second Floor
Carpeted stairs lead onto the landing, recessed spotlights and doors leading to:
Bedroom 2
14'1" x 8'6" (4.30m x 2.60m)
Double bedroom with carpeted flooring, air-conditioning, radiator, uPVC double glazed window to the rear elevation and door leading to:
En-Suite
Featuring wash hand basin, tiled flooring, heated towel rail, shower and WC
Bedroom 3
4.3 x 2.6m
Double bedroom with carpeted flooring, air-conditioning, radiator, uPVC double glazed window to the front elevation.
Bedroom 4
10'2" x 6'11" (3.10m x 2.10m)
With carpeted flooring, radiator and uPVC double glazed window to the rear elevation.
Bathroom
Family Bathroom with panelled bath and shower over, tiled floor and splashback, uPVC double glazed window to the front elevation, hand wash basin, heated towel rail and WC
Stairs to the Third Floor
Carpeted stairs leading to:
Primary Bedroom
13'1" x 11'6" (4.00m x 3.50m)
Double bedroom with carpeted flooring, uPVC double glazed Juliette balcony to the rear elevation and leading to:
En-Suite Wetroom
Featuring wash hand basin, tiled floors and walls, walk in shower, WC and skylight.
External
Accessed via electric gates, the property provides secure parking and benefits from a private, low-maintenance courtyard garden with decking and raised planters.
Leasehold / Council Tax
999 years from 1 January 2013. Trafford Council Tax Band D. According to the sellers, the current ground rent is £239.38 per annum and the service charge is approximately £960.00 per annum.
Agent notes
To be able to purchase a property in the United Kingdom all agents have a legal requirement to conduct Identity checks on all customers involved in the transaction to fulfil their obligations under Anti Money Laundering regulations. We outsource this check to a third party and a charge will apply. Ask the branch for further details.
Read full description
What's it like to live here?
Nearby businesses open now
More properties nearby
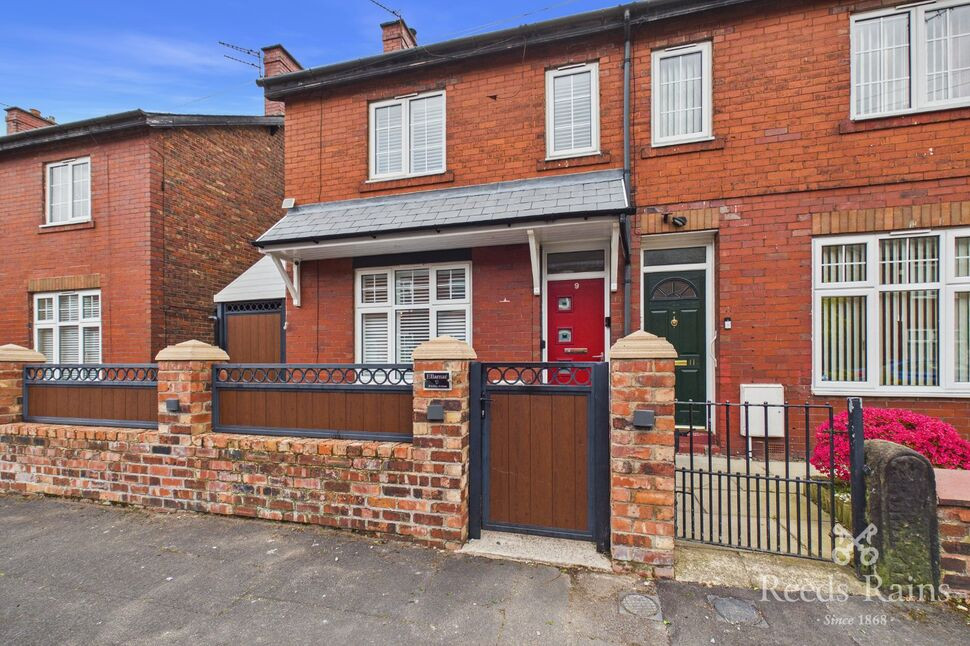
£450,000 Offers over
Brindley Avenue, Sale, Greater Manchester, M33
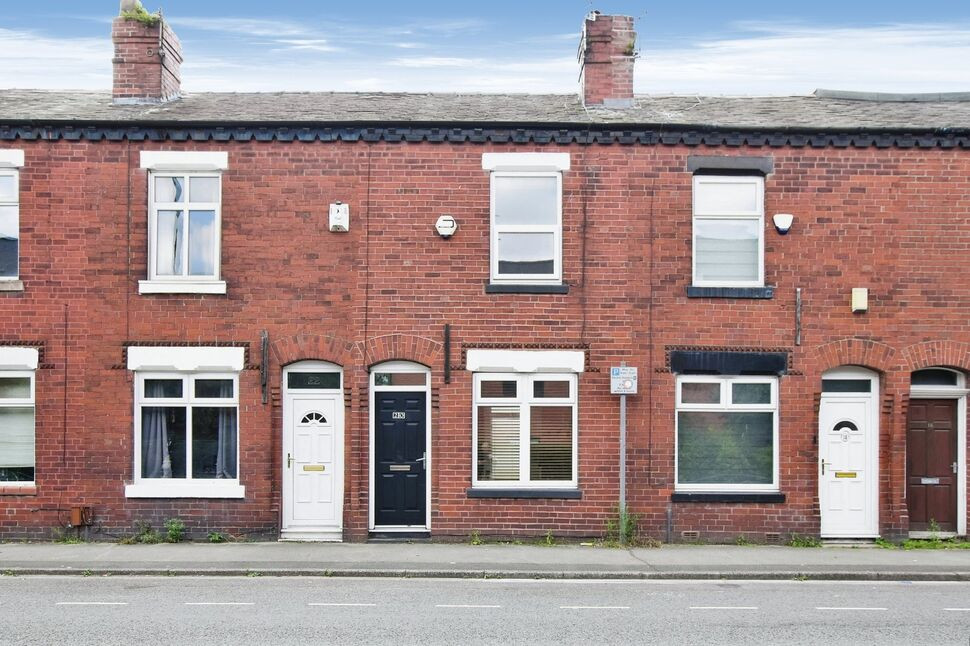
£1,275 pcm
Dane Road, Sale, Greater Manchester, M33
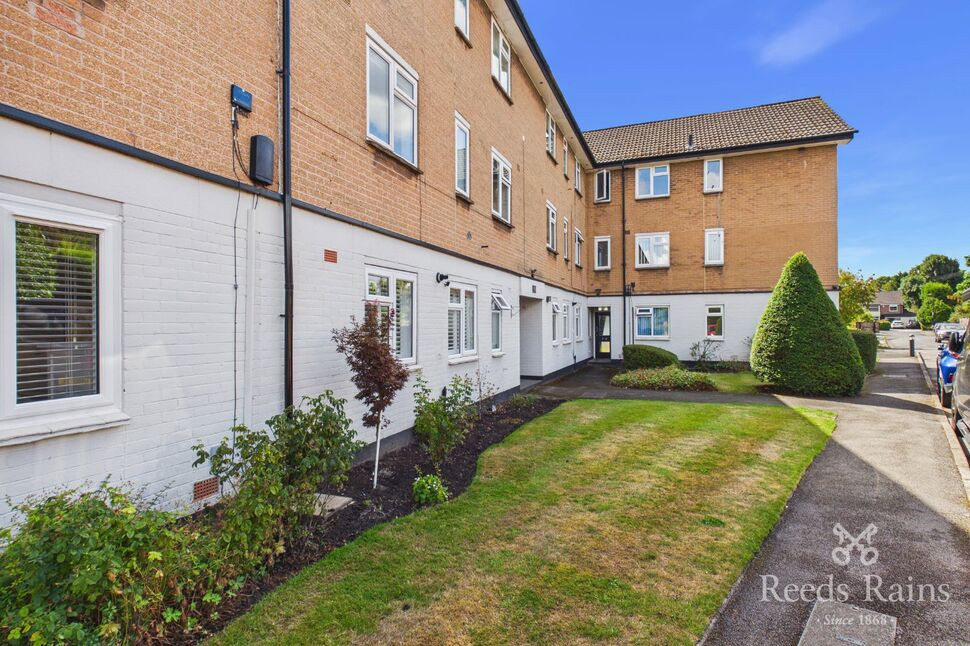
£200,000 Offers over
Sale, Greater Manchester, M33
£150,000 Guide price

Comments (0)
Log in to like, comment or share to your feed.
Start the conversation about this listing.