 Available
Photo 1 of 20
£300,000 Offers in excess of
Daventry Road, Cheylesmore, Coventry, CV3
Daventry Road, Coventry, Cheylesmore, CV3
- 🏠 House
- 📋 For sale
- 🛏 3 beds
- 🛁 2 baths
- 👁 7 views
About this property
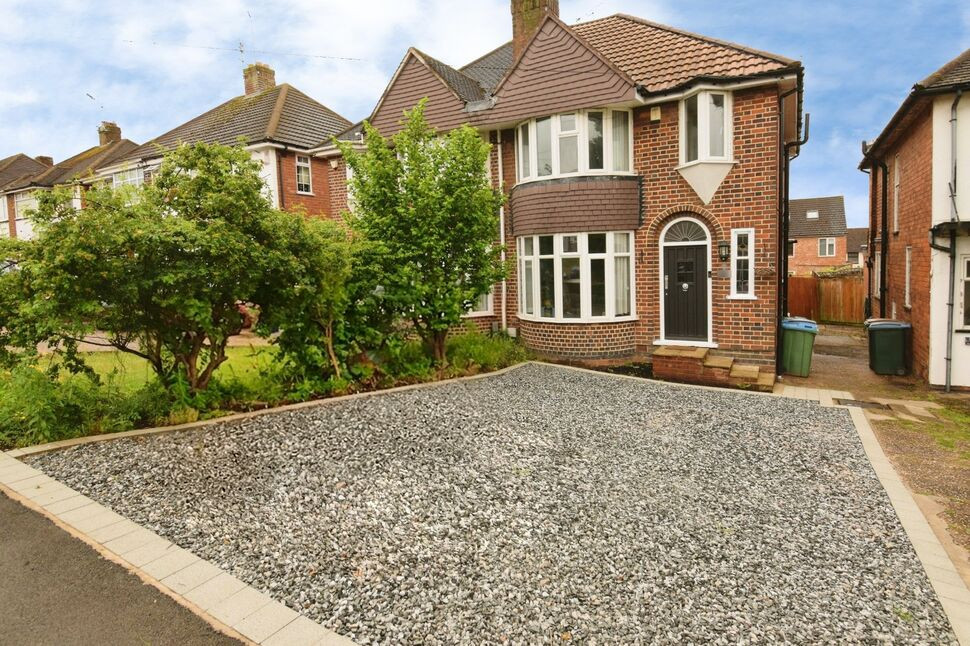
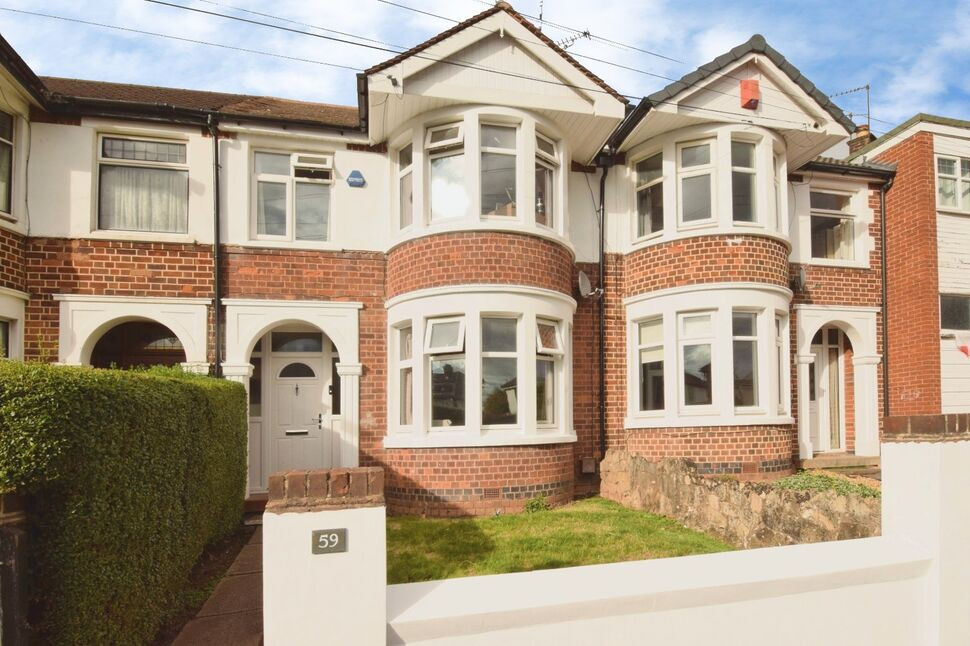
Reeds Rains Coventry are proud to present this exceptional, fully renovated family home, perfectly positioned on the ever desirable Daventry Road in Cheylesmore, an ideal location for Jaguar Land Rover, the city centre, and an excellent range of local amenities.
Behind its attractive façade lies a home that has been thoughtfully transformed to an impressive standard, offering stylish and versatile living space designed for modern family life. The ground floor flows beautifully, featuring a welcoming living room, a sleek, well-fitted kitchen, a separate dining room ideal for entertaining, and a stunning sun lounge that floods the space with natural light and opens onto the garden.
Upstairs, the property continues to impress with three generously sized bedrooms and a contemporary, luxury bathroom finished to a high specification.
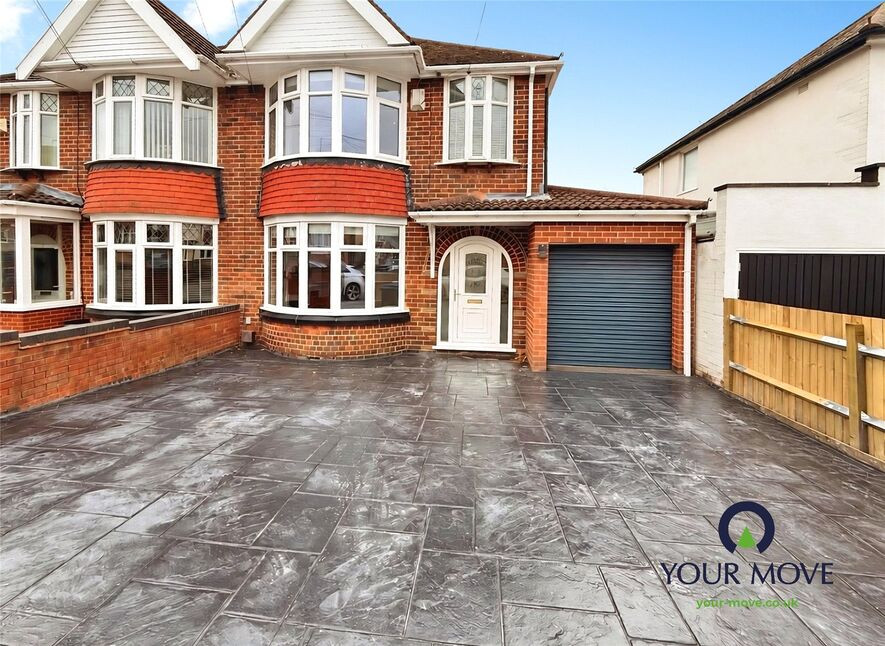
Outside, the home boasts a private rear garden perfect for relaxing or hosting along with a generous driveway providing ample off road parking for multiple vehicles.
Homes of this quality in such a sought after location are rarely available. Early viewing is essential.
EPC Rating D. Council Tax Band C.
Entrance Hall
Stairs to first floor, storage cupboard, doors leading to
Cloakroom
W.c., wash hand basin, window.
Living Room
16'0" x 10'4" (4.88m x 3.15m)
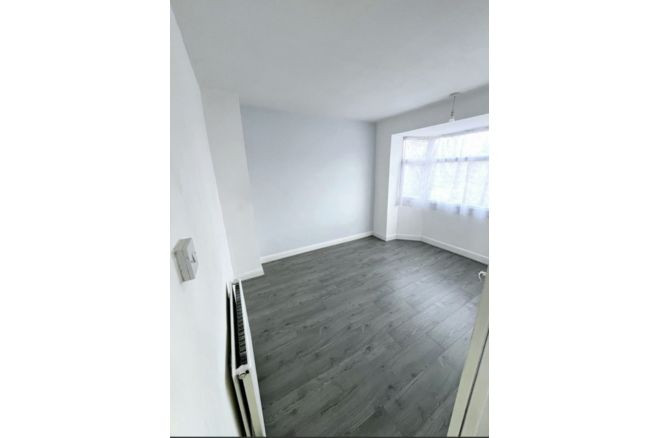
Bay window to front.
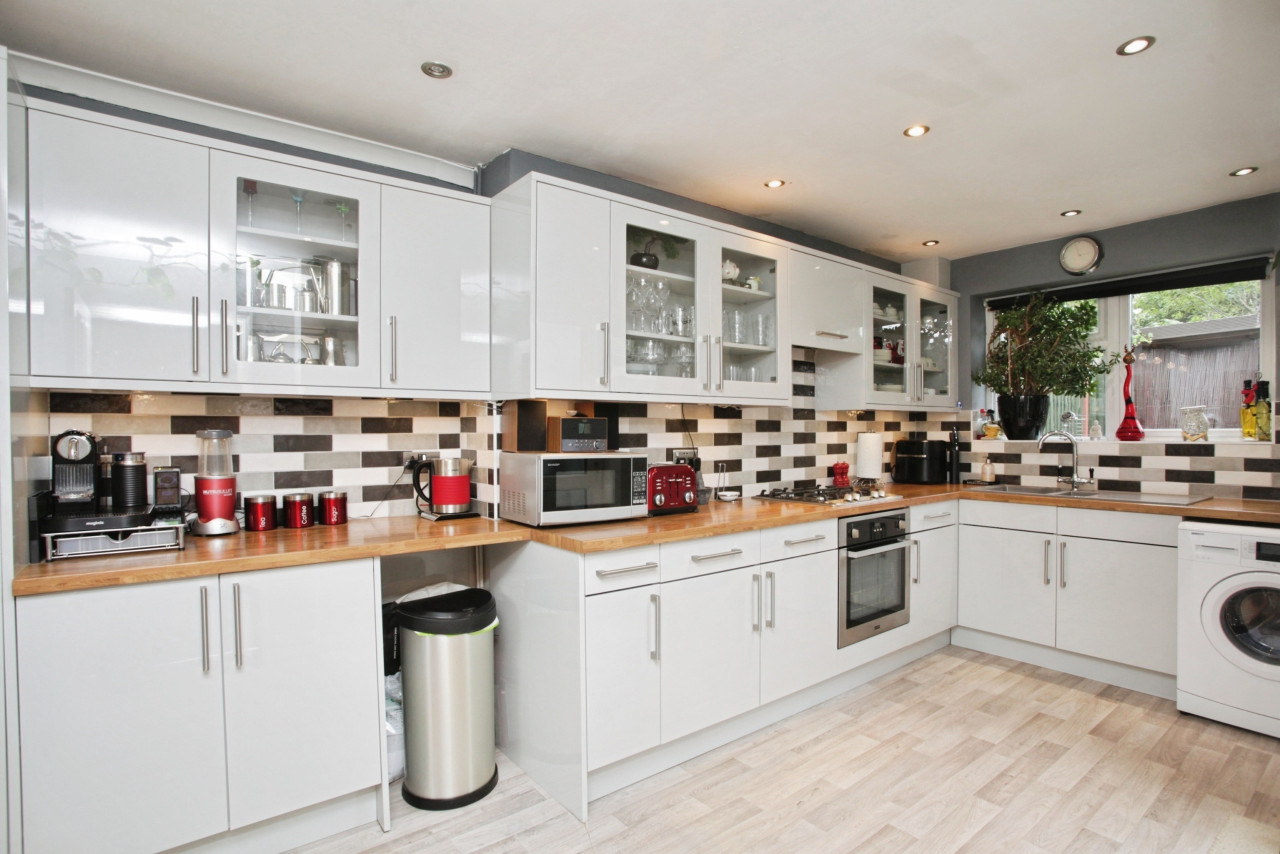
Kitchen
15'4" x 6'4" (4.67m x 1.93m)
A range of base and wall units, sink, drawers, working surfaces, integrated gas hob, electric oven, and fridge freezer, space for washing machine and tumble dryer, window to rear, opening leading to
Dining Room
11'10" x 10'4" (3.60m x 3.15m)
Semi open plan with door leading to
Sun Lounge
10'1" x 6'4" (3.07m x 1.93m)
Door leading to rear garden.
Landing
Doors leading to
Bedroom
15'11" x 10'4" (4.85m x 3.15m)
Window to front.
Bedroom
11'11" x 10'5" (3.63m x 3.18m)
Window to rear.
Bedroom
9'1" x 6'4" (2.77m x 1.93m)
Window to front.
Bathroom
6'2" x 8'6" (1.88m x 2.60m)
Bath, w.c., wash basin, shower cubicle, window.
Rear Garden
Laid to lawn.
Front Garden
Driveway for multiple cars.
Read full description
Behind its attractive façade lies a home that has been thoughtfully transformed to an impressive standard, offering stylish and versatile living space designed for modern family life. The ground floor flows beautifully, featuring a welcoming living room, a sleek, well-fitted kitchen, a separate dining room ideal for entertaining, and a stunning sun lounge that floods the space with natural light and opens onto the garden.
Upstairs, the property continues to impress with three generously sized bedrooms and a contemporary, luxury bathroom finished to a high specification.
Outside, the home boasts a private rear garden perfect for relaxing or hosting along with a generous driveway providing ample off road parking for multiple vehicles.
Homes of this quality in such a sought after location are rarely available. Early viewing is essential.
EPC Rating D. Council Tax Band C.
Entrance Hall
Stairs to first floor, storage cupboard, doors leading to
Cloakroom
W.c., wash hand basin, window.
Living Room
16'0" x 10'4" (4.88m x 3.15m)
Bay window to front.
Kitchen
15'4" x 6'4" (4.67m x 1.93m)
A range of base and wall units, sink, drawers, working surfaces, integrated gas hob, electric oven, and fridge freezer, space for washing machine and tumble dryer, window to rear, opening leading to
Dining Room
11'10" x 10'4" (3.60m x 3.15m)
Semi open plan with door leading to
Sun Lounge
10'1" x 6'4" (3.07m x 1.93m)
Door leading to rear garden.
Landing
Doors leading to
Bedroom
15'11" x 10'4" (4.85m x 3.15m)
Window to front.
Bedroom
11'11" x 10'5" (3.63m x 3.18m)
Window to rear.
Bedroom
9'1" x 6'4" (2.77m x 1.93m)
Window to front.
Bathroom
6'2" x 8'6" (1.88m x 2.60m)
Bath, w.c., wash basin, shower cubicle, window.
Rear Garden
Laid to lawn.
Front Garden
Driveway for multiple cars.
Read full description
Comments (0)
Log in to like, comment or share to your feed.
Start the conversation about this listing.