 Available
Photo 1 of 45
£1,200,000 Asking price
Dawbers Lane, Euxton, Lancashire, PR7
Dawbers Lane, Lancashire, Euxton, PR7
- 🏠 House
- 📋 For sale
- 🛏 5 beds
- 🛁 5 baths
- 👁 5 views
About this property
An exceptional opportunity presents itself in this remarkable detached property. Peacock Barn rests in a mature private plot of circa 1.85 acres and dates to the 18th Century, converted by the current owners to create a truly special home, retaining a plethora of character features combined with modern comforts and an exceptional level of finish and eye for detail rooms, this residence exudes an unparalleled sense of grandeur and sophistication.
The expansive living areas provide ample space for growing families. The ground floor comprises; entrance hall with cloakroom, a large reception hall, off here are two reception rooms overlooking the rear garden - one currently utilised as a sitting room, the other a formal dining room. Double doors providing access to the large lounge/dining room with feature barn window, beautiful fireplace and plenty of natural light flooding in. A study provides an ideal space for a home office as does the further large office which could also work well as a family/play room. The modern dining kitchen blends seamlessly with the exposed stone wall and is light, bright and offers lovely views over the walled garden. A pantry, utility room and side hallway from the garden cater for the more practical needs. To the first floor there are an impressive five bedrooms, three of which all have en-suite facilities whilst the family bathroom easily caters for the further two bedrooms. The impressive galleried landing is a real highlight with exposed beams and original brick wall making an extremely impressive feature overlooking the lounge/living area.
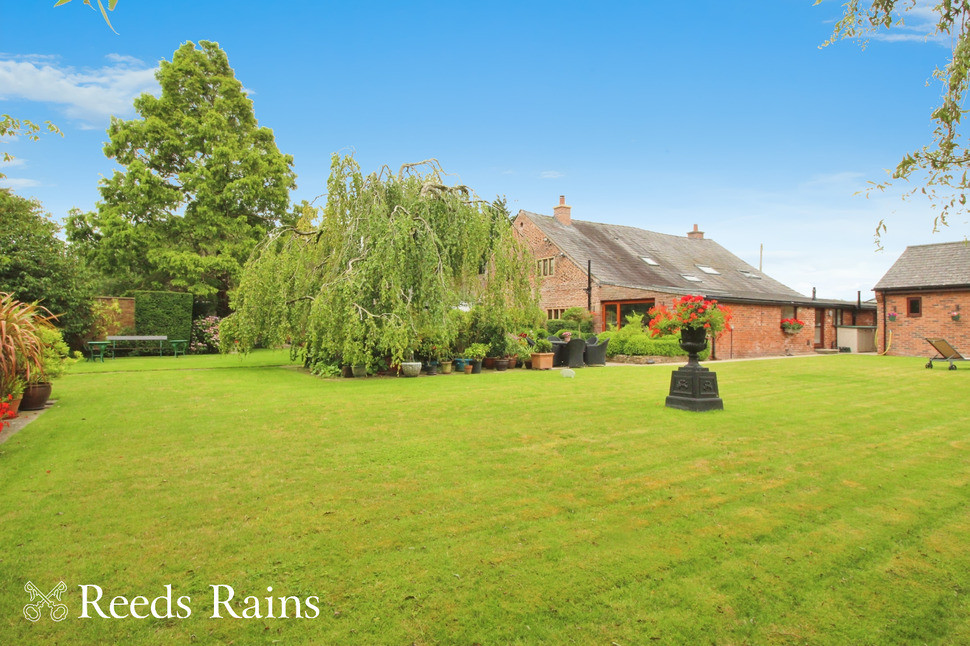
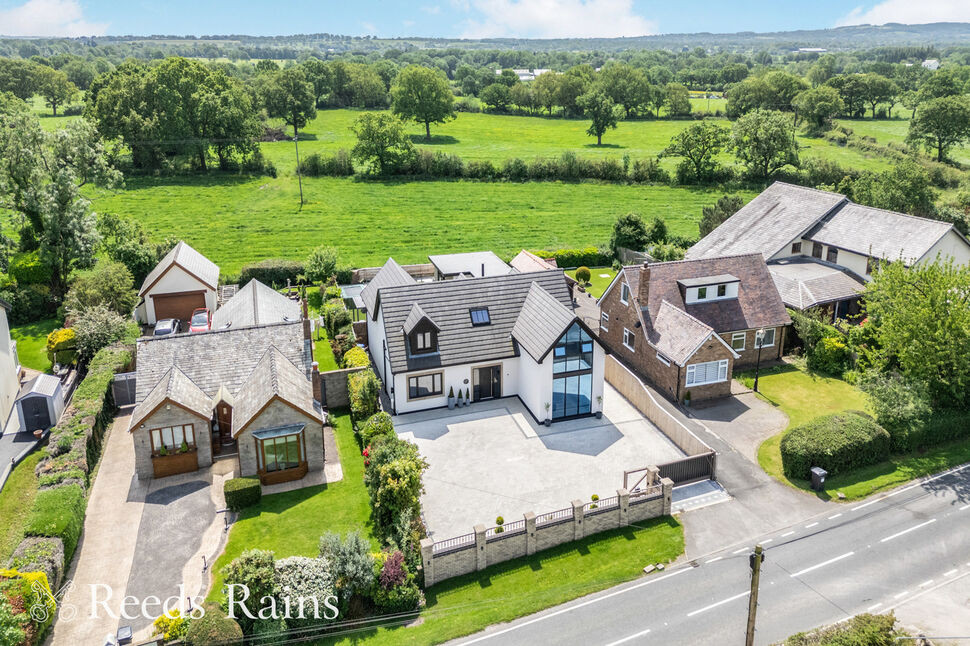
Peacock Barn has beautifully tended gardens offering plenty of outdoor living, entertaining and dining space. There is a formal walled garden to the rear which offers a large lawn, complimented by multitude of planted flowers and shrubs to provide an abundance of colour. Various patio areas provide ample room for al fresco dining and sunbathing. To the side/rear is a large lawned garden/paddock area which also benefits from it's own access off Dawbers Lane and is well screened by mature trees and shrubbery. The detached work shop to the rear offers scope for a variety of uses including possibly stabling. The driveway to the front provides plenty of off road parking and leads to the detached triple garage.
Dawbers Lane is a fabulous location, conveniently positioned in Euxton which offers a host of amenities such as a library, pharmacy, pubs, eateries and supermarkets combined with countryside walks, bus routes and transport links close by. Chorley centre is just a short drive away as is Preston, the M6, M61 and M65 motorways. On hand nearby are the two railway stations at Euxton and Buckshaw Parkway. For young families looking for outstanding schooling, there are three to choose from along with very sought after secondary schooling in both Chorley and Leyland along with the locally well regarded Runshaw College for those with older teenage children.
A truly exceptional home, never before on the market for sale, viewing is highly recommended to fully appreciate the size, quality and position of this beautiful property.
Entrance Hall
Double glazed main entrance door and floor to ceiling windows to front. Oak flooring. Built in storage/cloaks cupboard. Double glazed window to side.
Ground Floor WC
Fitted with a two piece suite comprising; low level WC and feature glass pedestal wash hand basin with character peacock design. Tiled flooring. Tiled walls. Heated towel radiator. Inset spotlighting. Extractor fan. Double glazed window to rear.
Reception Hall
29'0" x 12'6" (8.84m x 3.81m)
A fantastic reception hall, currently utilised as a snooker room but offering a variety of purposes. Feature spindle staircase to first floor. Under stairs storage. Three central heating radiators. Coved ceiling.
Sitting Room
12'10" x 12'4" (3.92m x 3.76m)
Feature fireplace with exposed brick inset and stone hearth housing a wood burning stove. Central heating radiator. Coved ceiling. Double glazed windows to rear and side.
Dining Room
15'7" x 11'11" (4.76m x 3.63m)
Central heating radiator. Coved ceiling. Double glazed window to rear.
Study
12'0" x 10'6" (3.66m x 3.20m)
Oak flooring. Central heating radiator. Inset spotlighting. Double glazed window to rear.
Lounge
17'2" x 25'6" (5.23m x 7.76m)
Beautiful feature fire surround with tiled inset and stone hearth housing a wood burning stove. Oak flooring. Double glazed window to side. Large 'Barn' arched window to side. Stunning exposed brick wall and galleried landing. Central heating radiator. Inset spotlighting. Opening to:-
Dining Area
12'1" x 9'11" (3.68m x 3.02m)
Oak flooring. Central heating radiator. Inset spotlighting.
Rear Hall
Double glazed door to side. Tiled flooring. Central heating radiator. Built in storage cupboards. Space for cloaks/shoe storage. Large walk in Pantry. Feature exposed stone wall.
Office / Reception Room
5.92m x 4.35m to display units
Oak flooring. Central heating radiator. Double glazed windows to front and side. Large skylight window.
Dining Kitchen
19'4" x 15'5" (5.90m x 4.71m)
Superb entertaining room offering delightful views over the rear garden from the large double glazed window and door out. The kitchen is fitted with an excellent range of wall, base and drawer units with contrasting granite work surfaces. Inset stainless steel sink and drainer unit. Space for range style cooker with extractor fan built over. Space for American style fridge freezer. Integrated dishwasher and microwave. Feature exposed stone wall. Tiled flooring. Central heating radiator. Double glazed window to side. Two large skylight windows.
Utility Room
9'4" x 6'1" (2.84m x 1.86m)
Fitted wall and base units with contrasting work surfaces. Inset single bowl stainless steel sink and drainer unit. Hot water cylinder. Central heating boiler. Space for washing machine and dryer. Central heating radiator. Double glazed window to side.
Galleried Landing
Skylight and built in storage to half landing area. Fabulous vaulted ceiling incorporating stunning exposed beams. Feature exposed brickwork. Oak and Glazed balustrade overlooking the lounge area. Useful storage cupboards.
Bedroom 1
17'11" x 10'5" (5.47m x 3.17m)
Fitted wardrobes and storage. Central heating radiator. Inset spotlighting. Loft access. Double glazed window to side.
En-Suite
10'8" x 10'3" (3.25m x 3.12m)
A luxurious en-suite with high quality fixtures and fittings incorporating a five piece suite, comprising; free standing bath, large walk in wet area shower, vanity unit wash hand basin, bidet and low level WC. Tiled flooring and walls. Two heated towel rails. Exposed beam. Extractor fan. Large skylight window.
Bedroom 2
15'9" x 11'9" (4.80m x 3.57m)
Fitted wardrobes and storage. Handy eaves storage. Central heating radiator. Exposed beams. Inset spotlighting. Double glazed window to rear.
En-Suite
11'3" x 8'0" (3.42m x 2.45m)
A luxurious en-suite with high quality fixtures and fittings incorporating a four piece suite, comprising; free standing bath, large walk in wet area shower with rainfall head, vanity unit wash hand basin and low level WC. Tiled flooring and walls. Heated towel rail. Extractor fan. Large skylight window.
Bedroom 3
12'11" x 8'3" (3.94m x 2.51m)
Fitted wardrobes to one wall. Central heating radiator. Loft access with drop down ladder. Double glazed window to rear.
Bedroom 4
9'6" x 9'1" (2.89m x 2.76m)
Central heating radiator. Exposed beam. Large skylight window to rear.
En-Suite WC
Fitted with a two piece suite in white, comprising: low level WC and vanity unit wash hand basin. Exposed beam. Tiled flooring. Tiled splash backs.
Bedroom 5
9'8" x 8'3" (2.95m x 2.51m)
Central heating radiator. Double glazed window to side.
Bathroom
Fitted with a three piece suite, in white comprising; freestanding bath with telephone style shower attachment, vanity unit wash hand basin and low level WC. Karndean flooring. Part tiled walls. Exposed beam. Double glazed window to side.
External
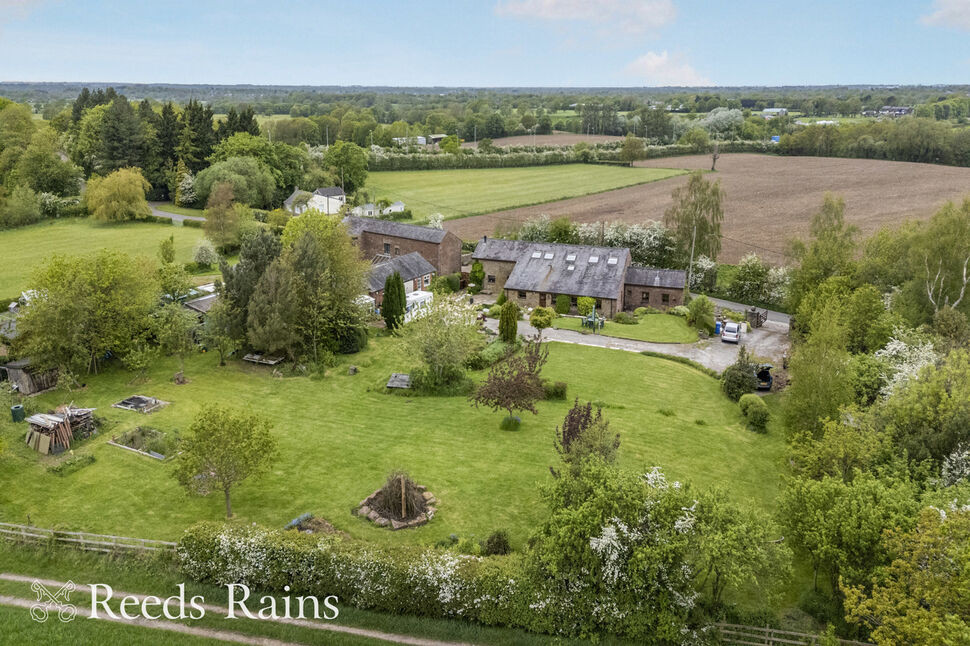
The property occupies a truly special plot, measuring approximately 1.85 acres and enjoying an excellent degree of privacy. To the front is a driveway providing ample off road parking, leading to the detached triple garage. A stone flagged walkway has beautiful planted shrubbery leading to the main entrance, whilst also offering a lovely al fresco seating area. The main garden is wall enclosed and extremely pretty. There is a good size lawn and various patio areas to enjoy the sun/provide various outdoor seating/entertaining areas. From here, there is gated access out to the rear/side garden which also benefits from it's own separate access off Dawbers Lane. Here is a large lawned area which is well screened by mature trees and shrubs. A further work shop provides potential for a variety of uses such as stables/home office/studio etc.
Triple Garage
35'6" x 19'6" (10.82m x 5.94m)
Agents Note
To be able to purchase a property in the United Kingdom all agents have a legal requirement to conduct Identity checks on all customers involved in the transaction to fulfil their obligations under Anti Money Laundering regulations. We outsource this check to a third party and a charge will apply. Ask the branch for further details.
Read full description
The expansive living areas provide ample space for growing families. The ground floor comprises; entrance hall with cloakroom, a large reception hall, off here are two reception rooms overlooking the rear garden - one currently utilised as a sitting room, the other a formal dining room. Double doors providing access to the large lounge/dining room with feature barn window, beautiful fireplace and plenty of natural light flooding in. A study provides an ideal space for a home office as does the further large office which could also work well as a family/play room. The modern dining kitchen blends seamlessly with the exposed stone wall and is light, bright and offers lovely views over the walled garden. A pantry, utility room and side hallway from the garden cater for the more practical needs. To the first floor there are an impressive five bedrooms, three of which all have en-suite facilities whilst the family bathroom easily caters for the further two bedrooms. The impressive galleried landing is a real highlight with exposed beams and original brick wall making an extremely impressive feature overlooking the lounge/living area.
Peacock Barn has beautifully tended gardens offering plenty of outdoor living, entertaining and dining space. There is a formal walled garden to the rear which offers a large lawn, complimented by multitude of planted flowers and shrubs to provide an abundance of colour. Various patio areas provide ample room for al fresco dining and sunbathing. To the side/rear is a large lawned garden/paddock area which also benefits from it's own access off Dawbers Lane and is well screened by mature trees and shrubbery. The detached work shop to the rear offers scope for a variety of uses including possibly stabling. The driveway to the front provides plenty of off road parking and leads to the detached triple garage.
Dawbers Lane is a fabulous location, conveniently positioned in Euxton which offers a host of amenities such as a library, pharmacy, pubs, eateries and supermarkets combined with countryside walks, bus routes and transport links close by. Chorley centre is just a short drive away as is Preston, the M6, M61 and M65 motorways. On hand nearby are the two railway stations at Euxton and Buckshaw Parkway. For young families looking for outstanding schooling, there are three to choose from along with very sought after secondary schooling in both Chorley and Leyland along with the locally well regarded Runshaw College for those with older teenage children.
A truly exceptional home, never before on the market for sale, viewing is highly recommended to fully appreciate the size, quality and position of this beautiful property.
Entrance Hall
Double glazed main entrance door and floor to ceiling windows to front. Oak flooring. Built in storage/cloaks cupboard. Double glazed window to side.
Ground Floor WC
Fitted with a two piece suite comprising; low level WC and feature glass pedestal wash hand basin with character peacock design. Tiled flooring. Tiled walls. Heated towel radiator. Inset spotlighting. Extractor fan. Double glazed window to rear.
Reception Hall
29'0" x 12'6" (8.84m x 3.81m)
A fantastic reception hall, currently utilised as a snooker room but offering a variety of purposes. Feature spindle staircase to first floor. Under stairs storage. Three central heating radiators. Coved ceiling.
Sitting Room
12'10" x 12'4" (3.92m x 3.76m)
Feature fireplace with exposed brick inset and stone hearth housing a wood burning stove. Central heating radiator. Coved ceiling. Double glazed windows to rear and side.
Dining Room
15'7" x 11'11" (4.76m x 3.63m)
Central heating radiator. Coved ceiling. Double glazed window to rear.
Study
12'0" x 10'6" (3.66m x 3.20m)
Oak flooring. Central heating radiator. Inset spotlighting. Double glazed window to rear.
Lounge
17'2" x 25'6" (5.23m x 7.76m)
Beautiful feature fire surround with tiled inset and stone hearth housing a wood burning stove. Oak flooring. Double glazed window to side. Large 'Barn' arched window to side. Stunning exposed brick wall and galleried landing. Central heating radiator. Inset spotlighting. Opening to:-
Dining Area
12'1" x 9'11" (3.68m x 3.02m)
Oak flooring. Central heating radiator. Inset spotlighting.
Rear Hall
Double glazed door to side. Tiled flooring. Central heating radiator. Built in storage cupboards. Space for cloaks/shoe storage. Large walk in Pantry. Feature exposed stone wall.
Office / Reception Room
5.92m x 4.35m to display units
Oak flooring. Central heating radiator. Double glazed windows to front and side. Large skylight window.
Dining Kitchen
19'4" x 15'5" (5.90m x 4.71m)
Superb entertaining room offering delightful views over the rear garden from the large double glazed window and door out. The kitchen is fitted with an excellent range of wall, base and drawer units with contrasting granite work surfaces. Inset stainless steel sink and drainer unit. Space for range style cooker with extractor fan built over. Space for American style fridge freezer. Integrated dishwasher and microwave. Feature exposed stone wall. Tiled flooring. Central heating radiator. Double glazed window to side. Two large skylight windows.
Utility Room
9'4" x 6'1" (2.84m x 1.86m)
Fitted wall and base units with contrasting work surfaces. Inset single bowl stainless steel sink and drainer unit. Hot water cylinder. Central heating boiler. Space for washing machine and dryer. Central heating radiator. Double glazed window to side.
Galleried Landing
Skylight and built in storage to half landing area. Fabulous vaulted ceiling incorporating stunning exposed beams. Feature exposed brickwork. Oak and Glazed balustrade overlooking the lounge area. Useful storage cupboards.
Bedroom 1
17'11" x 10'5" (5.47m x 3.17m)
Fitted wardrobes and storage. Central heating radiator. Inset spotlighting. Loft access. Double glazed window to side.
En-Suite
10'8" x 10'3" (3.25m x 3.12m)
A luxurious en-suite with high quality fixtures and fittings incorporating a five piece suite, comprising; free standing bath, large walk in wet area shower, vanity unit wash hand basin, bidet and low level WC. Tiled flooring and walls. Two heated towel rails. Exposed beam. Extractor fan. Large skylight window.
Bedroom 2
15'9" x 11'9" (4.80m x 3.57m)
Fitted wardrobes and storage. Handy eaves storage. Central heating radiator. Exposed beams. Inset spotlighting. Double glazed window to rear.
En-Suite
11'3" x 8'0" (3.42m x 2.45m)
A luxurious en-suite with high quality fixtures and fittings incorporating a four piece suite, comprising; free standing bath, large walk in wet area shower with rainfall head, vanity unit wash hand basin and low level WC. Tiled flooring and walls. Heated towel rail. Extractor fan. Large skylight window.
Bedroom 3
12'11" x 8'3" (3.94m x 2.51m)
Fitted wardrobes to one wall. Central heating radiator. Loft access with drop down ladder. Double glazed window to rear.
Bedroom 4
9'6" x 9'1" (2.89m x 2.76m)
Central heating radiator. Exposed beam. Large skylight window to rear.
En-Suite WC
Fitted with a two piece suite in white, comprising: low level WC and vanity unit wash hand basin. Exposed beam. Tiled flooring. Tiled splash backs.
Bedroom 5
9'8" x 8'3" (2.95m x 2.51m)
Central heating radiator. Double glazed window to side.
Bathroom
Fitted with a three piece suite, in white comprising; freestanding bath with telephone style shower attachment, vanity unit wash hand basin and low level WC. Karndean flooring. Part tiled walls. Exposed beam. Double glazed window to side.
External
The property occupies a truly special plot, measuring approximately 1.85 acres and enjoying an excellent degree of privacy. To the front is a driveway providing ample off road parking, leading to the detached triple garage. A stone flagged walkway has beautiful planted shrubbery leading to the main entrance, whilst also offering a lovely al fresco seating area. The main garden is wall enclosed and extremely pretty. There is a good size lawn and various patio areas to enjoy the sun/provide various outdoor seating/entertaining areas. From here, there is gated access out to the rear/side garden which also benefits from it's own separate access off Dawbers Lane. Here is a large lawned area which is well screened by mature trees and shrubs. A further work shop provides potential for a variety of uses such as stables/home office/studio etc.
Triple Garage
35'6" x 19'6" (10.82m x 5.94m)
Agents Note
To be able to purchase a property in the United Kingdom all agents have a legal requirement to conduct Identity checks on all customers involved in the transaction to fulfil their obligations under Anti Money Laundering regulations. We outsource this check to a third party and a charge will apply. Ask the branch for further details.
Read full description
More properties nearby
£1,295,000
Dawbers Lane, Euxton, Chorley
£900,000 Offers over
Back Lane, Charnock Richard, Lancashire, PR7
£900,000 Guide price


Comments (0)
Log in to like, comment or share to your feed.
Start the conversation about this listing.