 Available
Photo 1 of 9
£120,000 Guide price
Delamere Gardens, Wakefield, West Yorkshire, WF1
Delamere Gardens, West Yorkshire, Wakefield, WF1
- 🏠 Flat
- 📋 For sale
- 🛏 2 beds
- 🛁 2 baths
- 👁 12 views
About this property
***GUIDE PRICE £120,000 - £130,000***
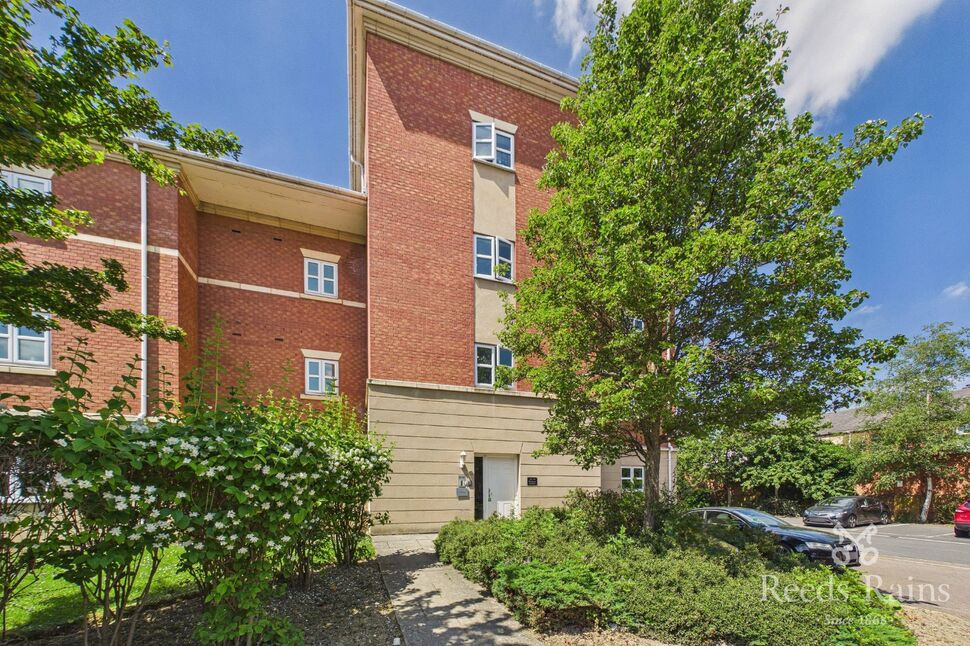
Located in the heart of a Wakefield City Centre, this charming ground floor apartment offers a comfortable and convenient living space. The property features two well-appointed bedrooms, perfect for a small family or professionals seeking a peaceful retreat. The apartment boasts ample natural light, creating a warm and inviting atmosphere throughout.
Residents can enjoy the convenience of resident parking, ensuring hassle-free access to their home at all times. The property is well-maintained and offers an affordable opportunity to own a piece of this sought-after location.
With excellent transport links, local amenities, and entertainment options just a stone's throw away, this property presents a fantastic opportunity for those looking to embrace the vibrant lifestyle of the area. Don't miss out on this fantastic chance to secure your own piece of comfort and convenience in this bustling neighbourhood. This property can be Sold With Sitting Tenant.
Hall
The hallway provides access to the main accommodation and includes a separate boiler cupboard.
Bathroom
6'11" x 5'11" (2.10m x 1.80m)
A fitted bathroom comprising a panelled bath with hot and cold taps, low flush WC, and wash hand basin with hot and cold taps. Finished with laminate-style flooring and splashback tiling around the bath and sink areas.
Bedroom
14'1" x 9'2" (4.30m x 2.80m)
A further generous double bedroom with carpeted flooring and UPVC window, suitable for use as a second bedroom, guest room, or home office.
En-Suite
7'7" x 5'7" (2.30m x 1.70m)
A fitted en-suite comprising a shower cubicle, low flush WC, and wash hand basin with hot and cold taps. Finished with tiling and a UPVC window for natural light and ventilation.
Master Bedroom
11'6" x 9'2" (3.50m x 2.80m)
A well-proportioned double bedroom with carpeted flooring, UPVC window, and electric heater. The room also benefits from direct access to the en-suite shower room.
Kitchen / Lounge
27'11" x 15'9" (8.50m x 4.80m)
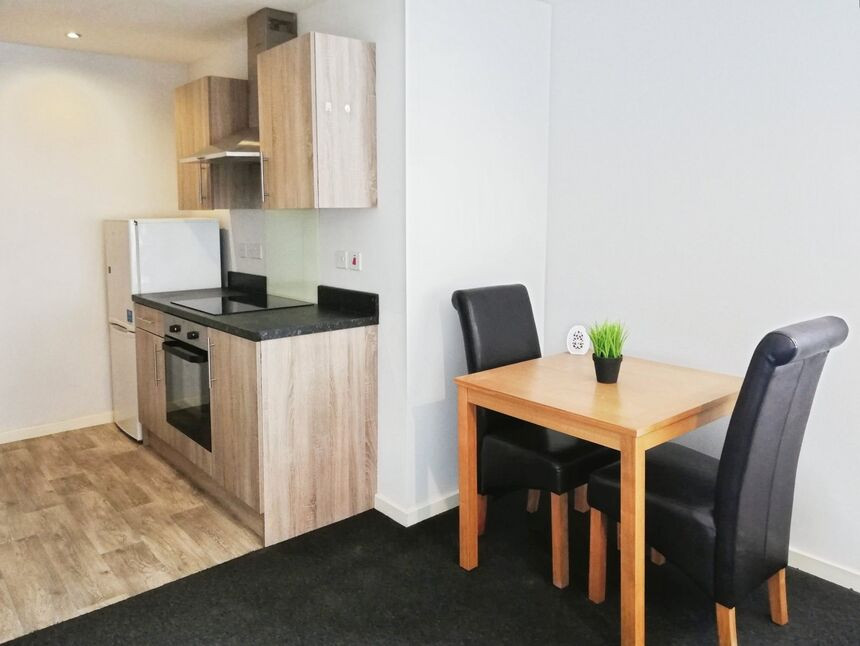
Open-plan kitchen and lounge area with laminate flooring to the kitchen section and carpeted flooring to the lounge area. The kitchen is fitted with wood-style wall and base units, laminate worktops, splashback tiling, and a sink with mixer tap. Integrated electric hob, dishwasher, and space for a fridge and washing machine. The lounge area benefits from UPVC French doors and an electric heater.
Agents Note
To be able to purchase a property in the United Kingdom all agents have a legal requirement to conduct Identity checks on all customers involved in the transaction to fulfil their obligations under Anti Money Laundering regulations. We outsource this check to a third party and a charge will apply. Ask the branch for further details.
Read full description
Located in the heart of a Wakefield City Centre, this charming ground floor apartment offers a comfortable and convenient living space. The property features two well-appointed bedrooms, perfect for a small family or professionals seeking a peaceful retreat. The apartment boasts ample natural light, creating a warm and inviting atmosphere throughout.
Residents can enjoy the convenience of resident parking, ensuring hassle-free access to their home at all times. The property is well-maintained and offers an affordable opportunity to own a piece of this sought-after location.
With excellent transport links, local amenities, and entertainment options just a stone's throw away, this property presents a fantastic opportunity for those looking to embrace the vibrant lifestyle of the area. Don't miss out on this fantastic chance to secure your own piece of comfort and convenience in this bustling neighbourhood. This property can be Sold With Sitting Tenant.
Hall
The hallway provides access to the main accommodation and includes a separate boiler cupboard.
Bathroom
6'11" x 5'11" (2.10m x 1.80m)
A fitted bathroom comprising a panelled bath with hot and cold taps, low flush WC, and wash hand basin with hot and cold taps. Finished with laminate-style flooring and splashback tiling around the bath and sink areas.
Bedroom
14'1" x 9'2" (4.30m x 2.80m)
A further generous double bedroom with carpeted flooring and UPVC window, suitable for use as a second bedroom, guest room, or home office.
En-Suite
7'7" x 5'7" (2.30m x 1.70m)
A fitted en-suite comprising a shower cubicle, low flush WC, and wash hand basin with hot and cold taps. Finished with tiling and a UPVC window for natural light and ventilation.
Master Bedroom
11'6" x 9'2" (3.50m x 2.80m)
A well-proportioned double bedroom with carpeted flooring, UPVC window, and electric heater. The room also benefits from direct access to the en-suite shower room.
Kitchen / Lounge
27'11" x 15'9" (8.50m x 4.80m)
Open-plan kitchen and lounge area with laminate flooring to the kitchen section and carpeted flooring to the lounge area. The kitchen is fitted with wood-style wall and base units, laminate worktops, splashback tiling, and a sink with mixer tap. Integrated electric hob, dishwasher, and space for a fridge and washing machine. The lounge area benefits from UPVC French doors and an electric heater.
Agents Note
To be able to purchase a property in the United Kingdom all agents have a legal requirement to conduct Identity checks on all customers involved in the transaction to fulfil their obligations under Anti Money Laundering regulations. We outsource this check to a third party and a charge will apply. Ask the branch for further details.
Read full description
What's it like to live here?
Nearby businesses open now
More properties nearby
£60,000 Asking price
Grove Road, Wakefield, West Yorkshire, WF1
£325,000 Asking price
Comments (0)
Log in to like, comment or share to your feed.
Start the conversation about this listing.