 Available
Photo 1 of 15
£210,000 Offers in excess of
Derek Drive, Stoke-on-Trent, Staffordshire, ST1
Derek Drive, Staffordshire, Stoke-on-Trent, ST1
- 🏠 House
- 📋 For sale
- 🛏 3 beds
- 🛁 1 bath
- 👁 9 views
About this property
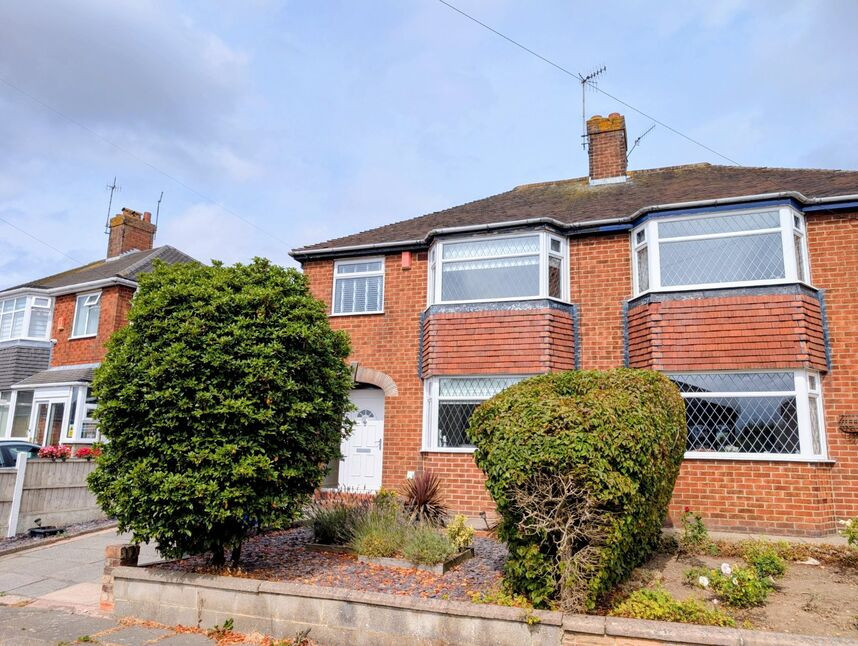
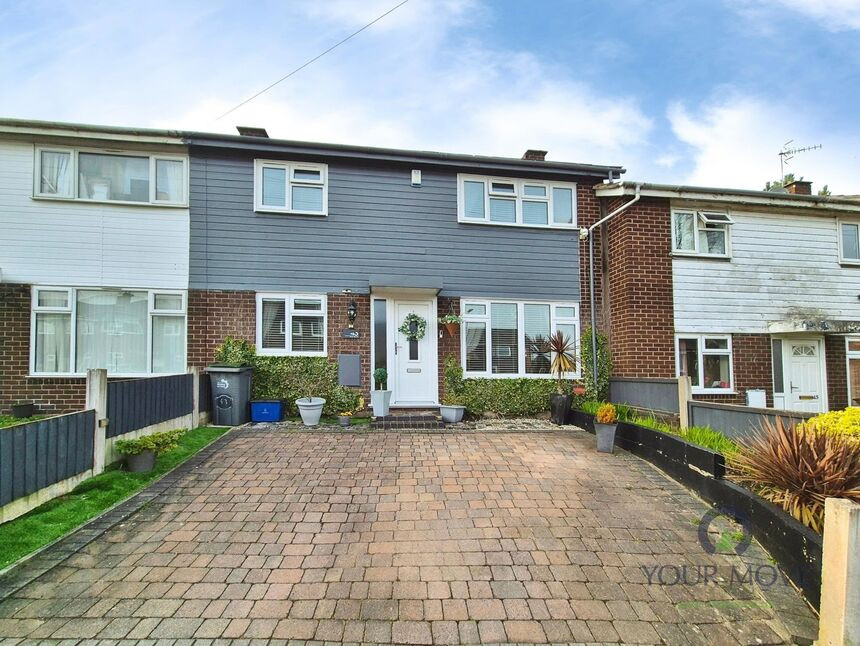
A fantastic opportunity to purchase an attractive three-bedroom family home...
The property consists of a delightful entrance hallway leading onto the sizable front reception room; dining room, we also find the well-appointed kitchen to the ground floor consisting of a range of contemporary base and eye level units, inbuild cooker with extractor hood over, inset sink with mixer tap and door accessing to the rear garden.
From the main hallway we also have the second reception room with feature fireplace and attractive patio doors again leading to the rear garden for a bright and airy feel.
To the first floor we find the landing leading to three bedrooms, two of which are good size doubles, the master having bespoke fitted wardrobes and the benefit of the further single bedroom or useful home office space. The contemporary family bathroom is also off the first-floor landing and with a modern bath; shower over, low level WC; sink with mixer tap.
Outside, the property benefits from gardens both front and rear providing ample outdoor space for relaxation and entertaining, off-road parking is provided by the driveway and useful integrated garage.
Situated in a convenient residential location close to local amenities, schools and transport links, this attractive home offers a great combination of comfort and practicality.
Entrance Hall
13'7" x 6'2" (4.14m x 1.88m)
Dining Room
12'2" x 11'2" (3.70m x 3.40m)
Sitting Room
12'4" x 11'2" (3.76m x 3.40m)
Kitchen
15'8" x 6'2" (4.78m x 1.88m)
Master Bedroom
11'5" x 11'3" (3.48m x 3.43m)
Bedroom 2
12'11" x 11'3" (3.94m x 3.43m)
Bedroom 3
6'4" x 6'5" (1.93m x 1.96m)
Bathroom
7'8" x 6'2" (2.34m x 1.88m)
Read full description
The property consists of a delightful entrance hallway leading onto the sizable front reception room; dining room, we also find the well-appointed kitchen to the ground floor consisting of a range of contemporary base and eye level units, inbuild cooker with extractor hood over, inset sink with mixer tap and door accessing to the rear garden.
From the main hallway we also have the second reception room with feature fireplace and attractive patio doors again leading to the rear garden for a bright and airy feel.
To the first floor we find the landing leading to three bedrooms, two of which are good size doubles, the master having bespoke fitted wardrobes and the benefit of the further single bedroom or useful home office space. The contemporary family bathroom is also off the first-floor landing and with a modern bath; shower over, low level WC; sink with mixer tap.
Outside, the property benefits from gardens both front and rear providing ample outdoor space for relaxation and entertaining, off-road parking is provided by the driveway and useful integrated garage.
Situated in a convenient residential location close to local amenities, schools and transport links, this attractive home offers a great combination of comfort and practicality.
Entrance Hall
13'7" x 6'2" (4.14m x 1.88m)
Dining Room
12'2" x 11'2" (3.70m x 3.40m)
Sitting Room
12'4" x 11'2" (3.76m x 3.40m)
Kitchen
15'8" x 6'2" (4.78m x 1.88m)
Master Bedroom
11'5" x 11'3" (3.48m x 3.43m)
Bedroom 2
12'11" x 11'3" (3.94m x 3.43m)
Bedroom 3
6'4" x 6'5" (1.93m x 1.96m)
Bathroom
7'8" x 6'2" (2.34m x 1.88m)
Read full description
What's it like to live here?
Nearby businesses open now
More properties nearby
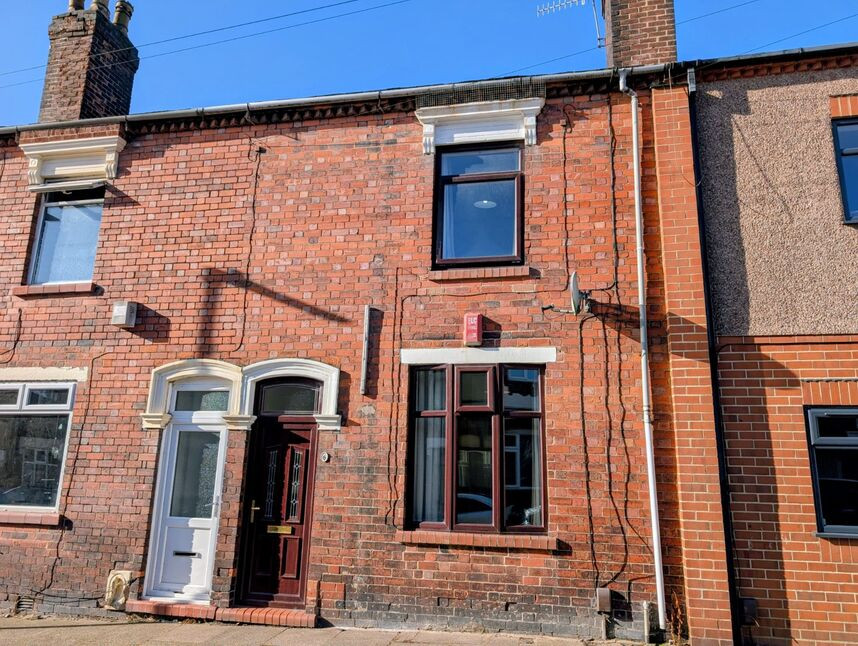
£130,000 Asking price
Hammersley Street, Stoke-on-Trent, Staffordshire, ST1
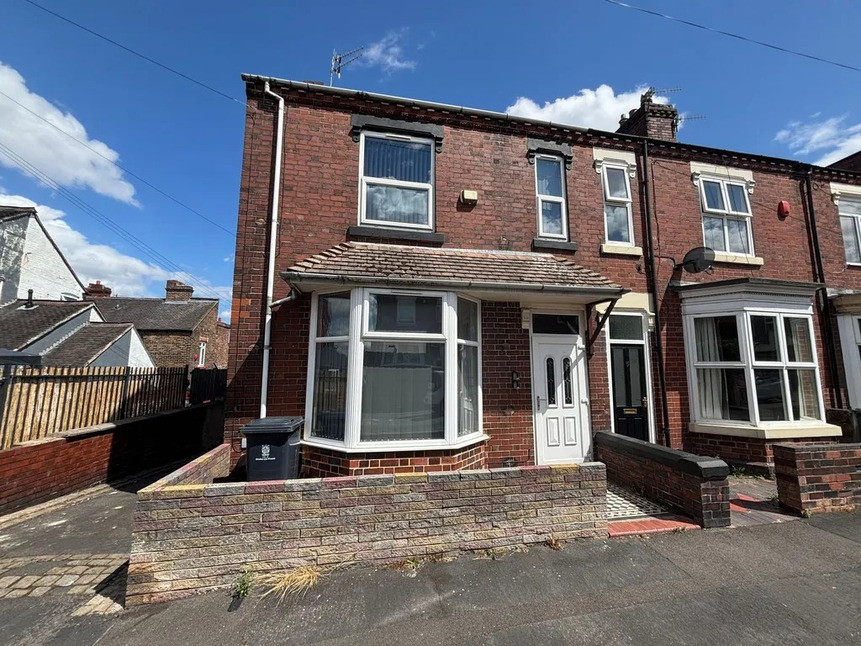
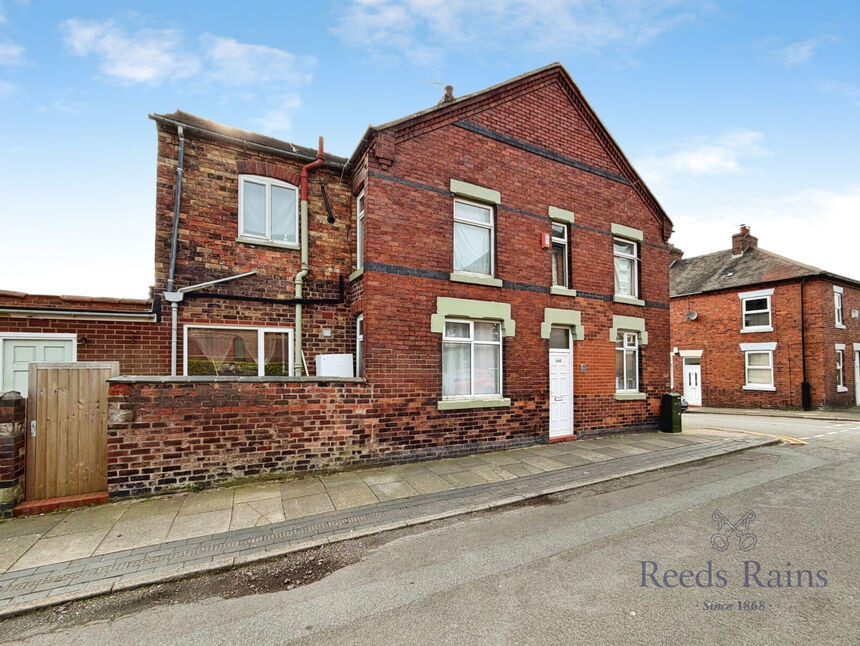
£100,000 Asking price
Gibbins Street, Stoke-on-Trent, Staffordshire, ST1
£150,000 Asking price

Comments (0)
Log in to like, comment or share to your feed.
Start the conversation about this listing.