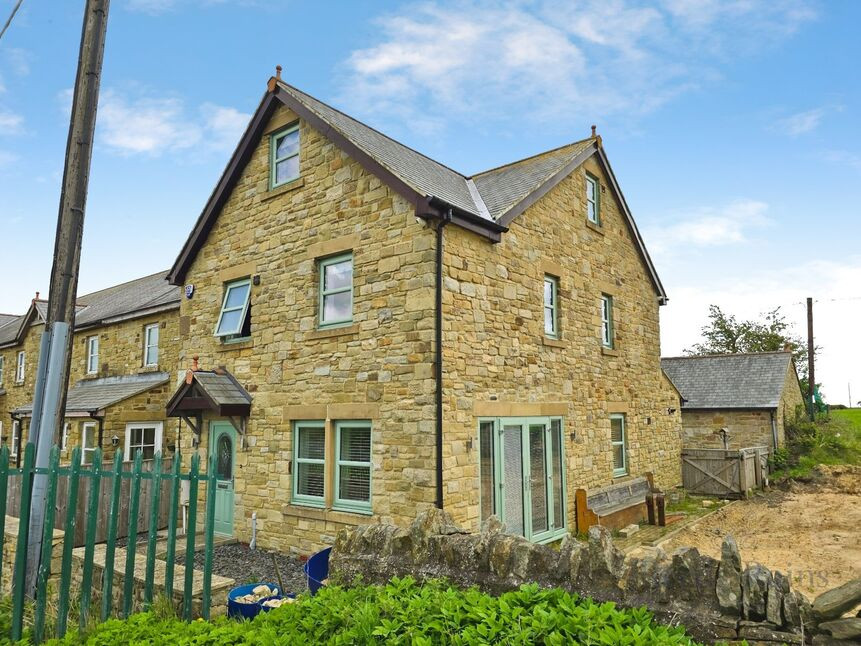
 Available
Photo 1 of 21
£240,000 Asking price
Derwent View, Consett, Durham, DH8
Derwent View, Durham, Consett, DH8
- 🏠 House
- 📋 For sale
- 🛏 4 beds
- 🛁 2 baths
- 👁 7 views
About this property
Set over three floors and enjoying open views to the rear, this deceptively spacious four bedroom end terrace offers over 1,800 sq.ft. of versatile living space, alongside a large detached garage and off street parking.
The property opens into a welcoming entrance hall leading through to a generous main reception room with plenty of natural light and space for both relaxing and entertaining. To the rear, the kitchen/diner provides a sociable layout with room for family dining, complemented by a separate utility room and ground floor WC.
The first floor offers three bedrooms and a family bathroom, ideal for growing families or those needing home office space, while the entire top floor has been dedicated to the principal bedroom suite with its own en-suite and fitted storage.
Outside, the rear garden has been designed for low maintenance with a paved seating area enjoying the surrounding outlook. To the rear of the property is a substantial detached garage measuring approximately 20ft x 19ft, together with additional driveway parking.
Conveniently positioned for access into Consett, Medomsley, Durham and Newcastle, the property combines spacious accommodation with a semi-rural feel and excellent commuter links.
Kitchen / Diner
19'6" x 7'10" (5.95m x 2.40m)
Utility Room
7'9" x 5'4" (2.36m x 1.63m)
Living Room
19'5" x 16'2" (5.92m x 4.94m)
Bedroom 1
15'3" x 11'9" (4.64m x 3.59m)
En-Suite
9'9" x 6'2" (2.97m x 1.87m)
Bedroom 2
13'8" x 9'11" (4.17m x 3.01m)
Bedroom 3
12'9" x 9'10" (3.88m x 2.99m)
Bedroom 4
9'4" x 7'3" (2.84m x 2.20m)
Bathroom
9'2" x 5'10" (2.80m x 1.78m)
Garage
20'3" x 19'9" (6.18m x 6.03m)
Read full description
The property opens into a welcoming entrance hall leading through to a generous main reception room with plenty of natural light and space for both relaxing and entertaining. To the rear, the kitchen/diner provides a sociable layout with room for family dining, complemented by a separate utility room and ground floor WC.
The first floor offers three bedrooms and a family bathroom, ideal for growing families or those needing home office space, while the entire top floor has been dedicated to the principal bedroom suite with its own en-suite and fitted storage.
Outside, the rear garden has been designed for low maintenance with a paved seating area enjoying the surrounding outlook. To the rear of the property is a substantial detached garage measuring approximately 20ft x 19ft, together with additional driveway parking.
Conveniently positioned for access into Consett, Medomsley, Durham and Newcastle, the property combines spacious accommodation with a semi-rural feel and excellent commuter links.
Kitchen / Diner
19'6" x 7'10" (5.95m x 2.40m)
Utility Room
7'9" x 5'4" (2.36m x 1.63m)
Living Room
19'5" x 16'2" (5.92m x 4.94m)
Bedroom 1
15'3" x 11'9" (4.64m x 3.59m)
En-Suite
9'9" x 6'2" (2.97m x 1.87m)
Bedroom 2
13'8" x 9'11" (4.17m x 3.01m)
Bedroom 3
12'9" x 9'10" (3.88m x 2.99m)
Bedroom 4
9'4" x 7'3" (2.84m x 2.20m)
Bathroom
9'2" x 5'10" (2.80m x 1.78m)
Garage
20'3" x 19'9" (6.18m x 6.03m)
Read full description
What's it like to live here?
Nearby businesses open now
More properties nearby
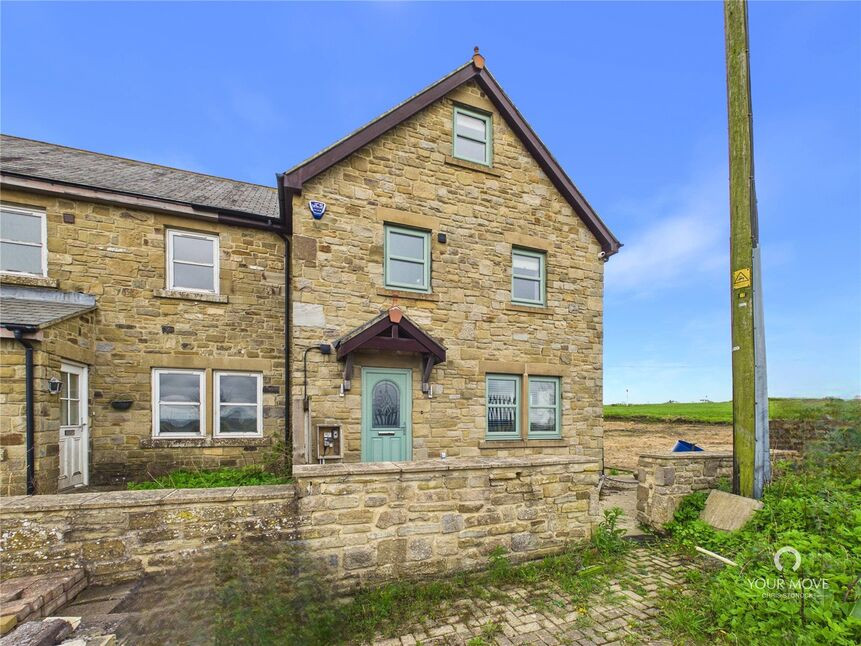
£240,000 Asking price
Derwent View, Consett, Durham, DH8
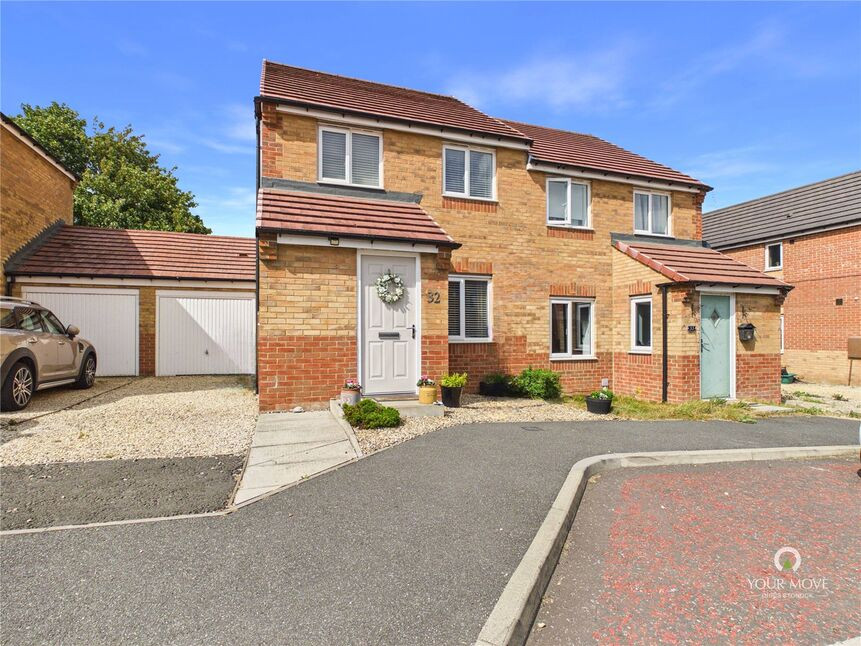
£150,000 Asking price
Dewhirst Close, Leadgate, Durham, DH8
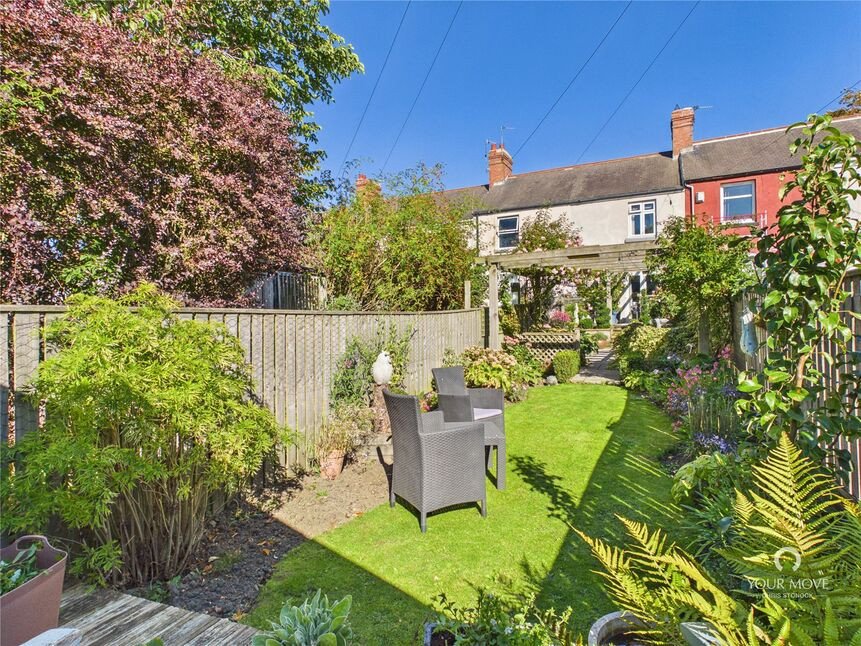
£160,000 Asking price
West View, Medomsley Edge, Durham, DH8
Guide Price £185,000
Comments (0)
Log in to like, comment or share to your feed.
Start the conversation about this listing.