 Available
Photo 1 of 16
£325,000 Asking price
Dimsdale Parade West, Newcastle, Staffordshire, ST5
Dimsdale Parade West, Staffordshire, Newcastle, ST5
- 🏠 House
- 📋 For sale
- 🛏 3 beds
- 🛁 1 bath
- 👁 8 views
About this property
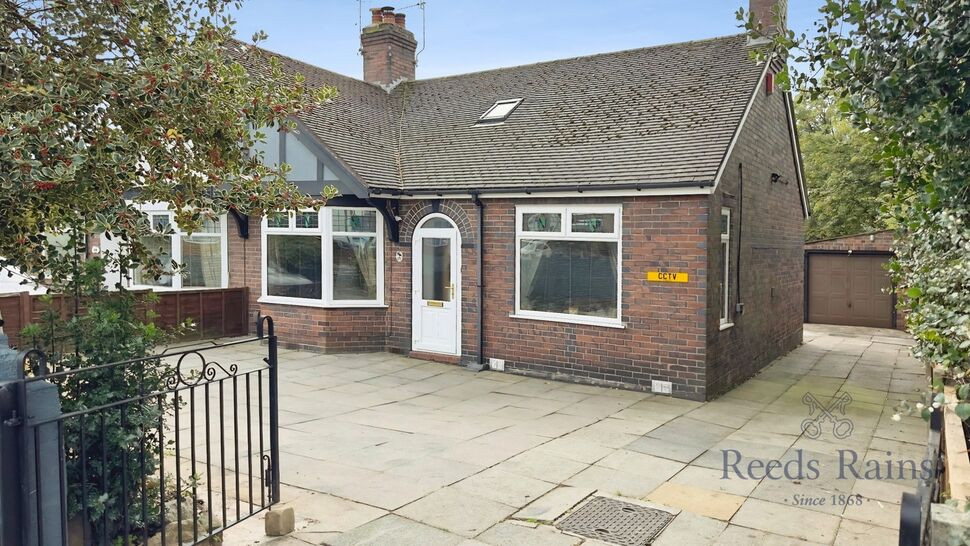
For sale: an immaculate two/three-bedroom semi-detached bungalow on Dimsdale Parade West, Newcastle-under-Lyme, finished to a high standard throughout and thoughtfully upgraded for modern, energy-efficient living.
The property offers two generous reception rooms. The main lounge features a multi-fuel log burner, contemporary décor and a large front window, creating a comfortable focal point for the home. To the rear, an open-plan living/dining space links with the stylish fitted kitchen, which provides extensive cabinetry, integrated appliances, sleek worktops and breakfast-bar seating, ideal for everyday family use and entertaining.
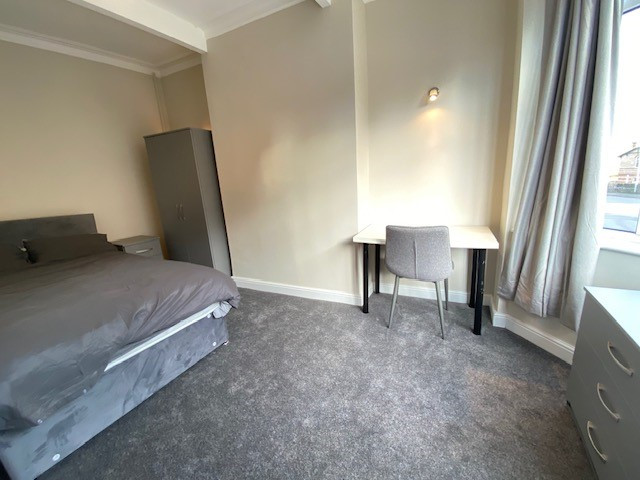
There are three well-presented bedrooms, including a superb loft-style principal bedroom with skylights and fitted storage. The family bathroom is modern, with a walk-in shower and quality fittings. Underfloor heating runs through all ground floor rooms and bedroom one upstairs, complemented by solar panels with battery back-up and power storage, delivering extremely low running costs.
Outside, there is off-road parking to both the front and rear for several vehicles or a motorhome, along with a detached garage with inspection pit. The rear garden offers a mix of lawn and paved seating areas, providing usable outdoor space with low maintenance in mind. A wired data network and included security camera system offer additional convenience and peace of mind. EPC rating B, council tax band C.
Dimsdale Parade West is well placed for local amenities in Newcastle-under-Lyme town centre, with its shops, cafés and restaurants, and is very close to Wolstanton Golf Club. Families benefit from a choice of local schools within a short drive. Excellent road links via the A34 and A500 connect quickly to the M6, while rail services from Stoke-on-Trent station offer direct trains to Birmingham in around 50 minutes and Manchester in about 40–50 minutes.
Lounge
12'0" x 16'1" (3.66m x 4.90m)
Dining Room / Bed 3
9'10" x 12'10" (3.00m x 3.90m)
Dining Kitchen
15'3" x 14'7" (4.65m x 4.45m)
Bedroom 2
10'12" x 13'3" (3.35m x 4.04m)
Bathroom
9'2" x 12'10" (2.80m x 3.90m)
Bedroom 1
12'2" x 10'6" (3.70m x 3.20m)
Read full description
The property offers two generous reception rooms. The main lounge features a multi-fuel log burner, contemporary décor and a large front window, creating a comfortable focal point for the home. To the rear, an open-plan living/dining space links with the stylish fitted kitchen, which provides extensive cabinetry, integrated appliances, sleek worktops and breakfast-bar seating, ideal for everyday family use and entertaining.
There are three well-presented bedrooms, including a superb loft-style principal bedroom with skylights and fitted storage. The family bathroom is modern, with a walk-in shower and quality fittings. Underfloor heating runs through all ground floor rooms and bedroom one upstairs, complemented by solar panels with battery back-up and power storage, delivering extremely low running costs.
Outside, there is off-road parking to both the front and rear for several vehicles or a motorhome, along with a detached garage with inspection pit. The rear garden offers a mix of lawn and paved seating areas, providing usable outdoor space with low maintenance in mind. A wired data network and included security camera system offer additional convenience and peace of mind. EPC rating B, council tax band C.
Dimsdale Parade West is well placed for local amenities in Newcastle-under-Lyme town centre, with its shops, cafés and restaurants, and is very close to Wolstanton Golf Club. Families benefit from a choice of local schools within a short drive. Excellent road links via the A34 and A500 connect quickly to the M6, while rail services from Stoke-on-Trent station offer direct trains to Birmingham in around 50 minutes and Manchester in about 40–50 minutes.
Lounge
12'0" x 16'1" (3.66m x 4.90m)
Dining Room / Bed 3
9'10" x 12'10" (3.00m x 3.90m)
Dining Kitchen
15'3" x 14'7" (4.65m x 4.45m)
Bedroom 2
10'12" x 13'3" (3.35m x 4.04m)
Bathroom
9'2" x 12'10" (2.80m x 3.90m)
Bedroom 1
12'2" x 10'6" (3.70m x 3.20m)
Read full description
What's it like to live here?
Nearby businesses open now
More properties nearby
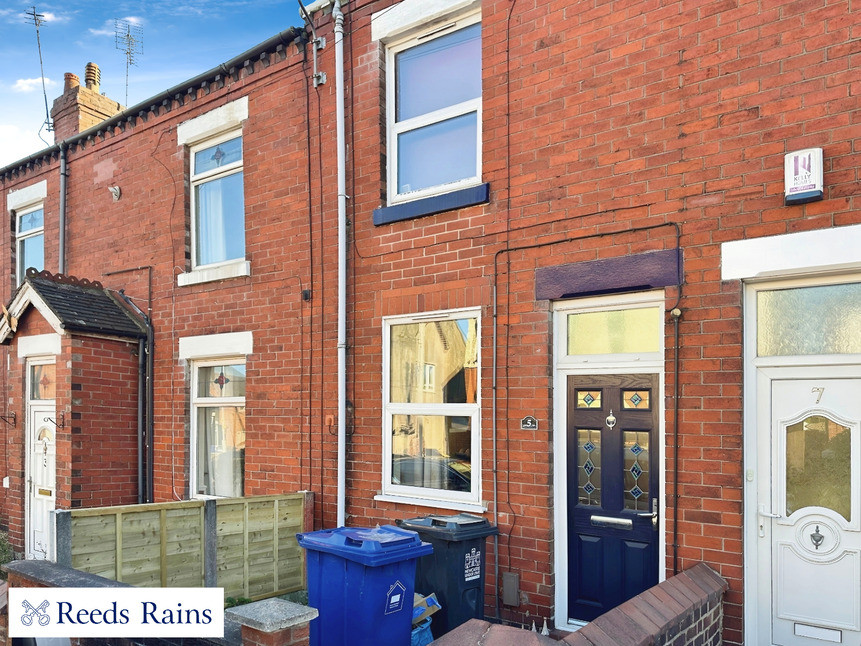
£100,000 Offers in excess of
Dimsdale View East, Newcastle, Staffordshire, ST5
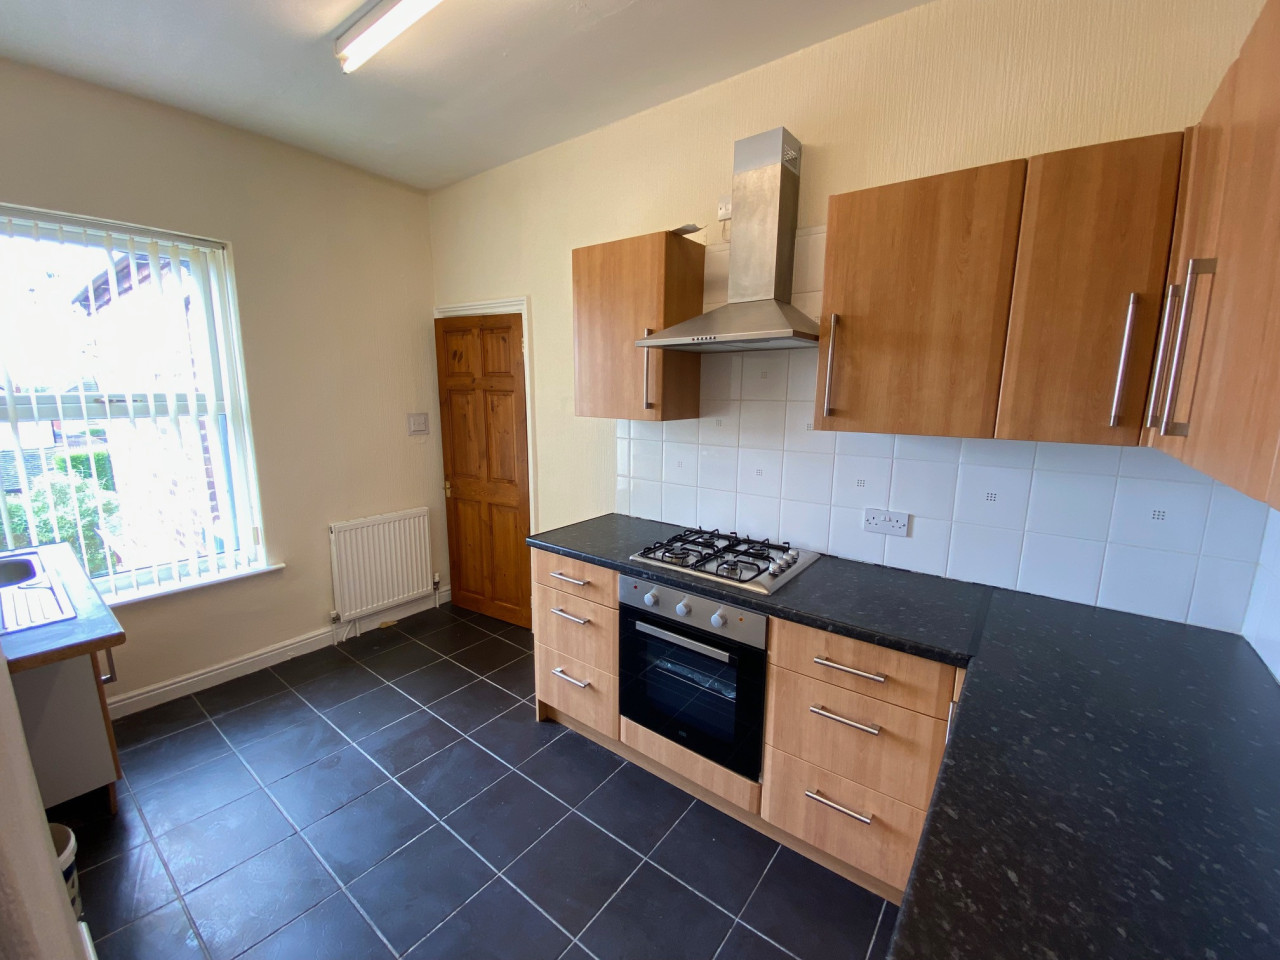
£550 PCM Available Now
Dimsdale Parade East, Newcastle-under-Lyme, ST5, Flat 2
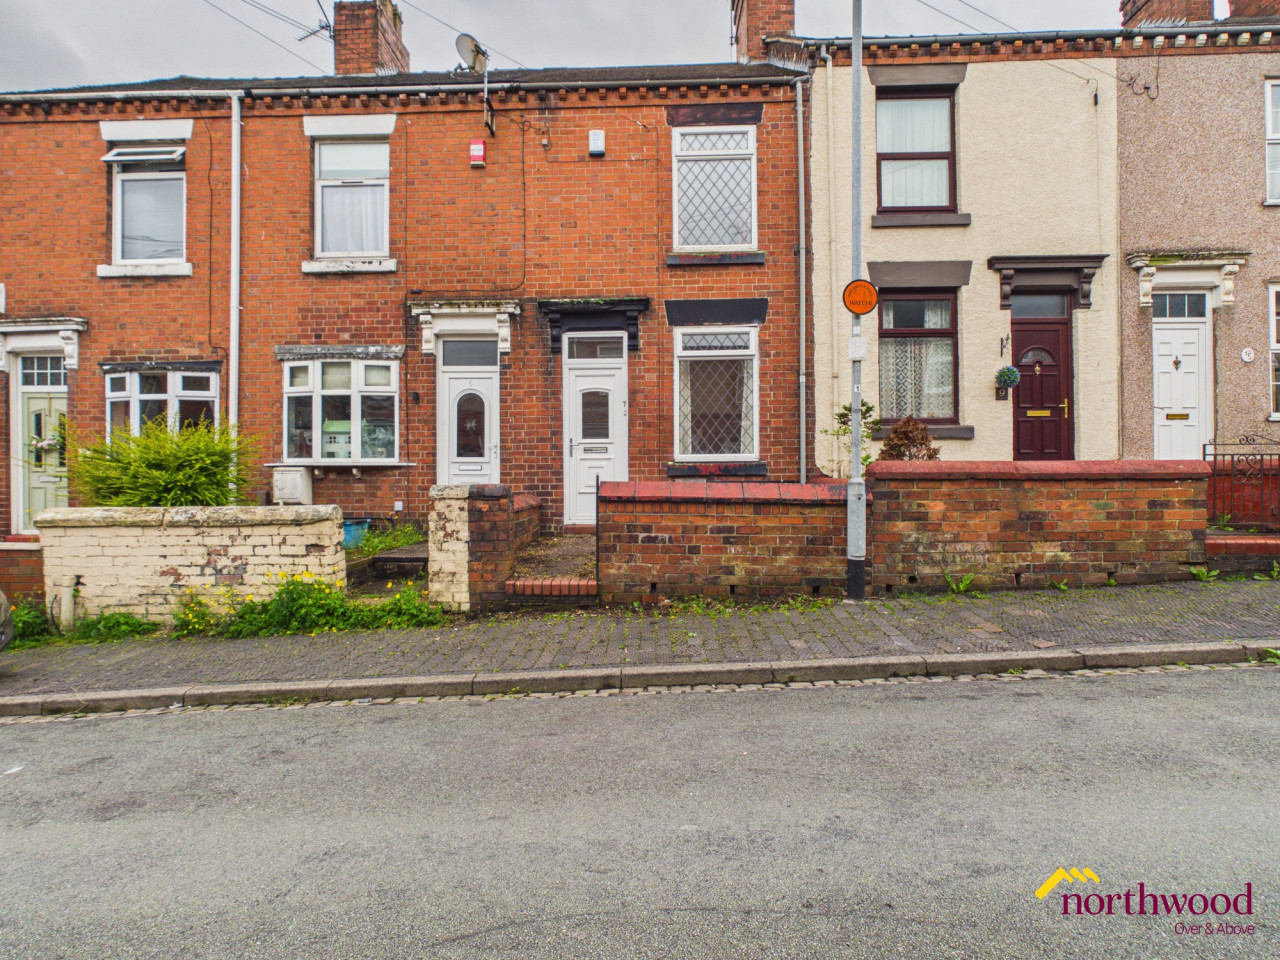
£460 PCM Available from: 16th Nov, 2026

Comments (0)
Log in to like, comment or share to your feed.
Start the conversation about this listing.