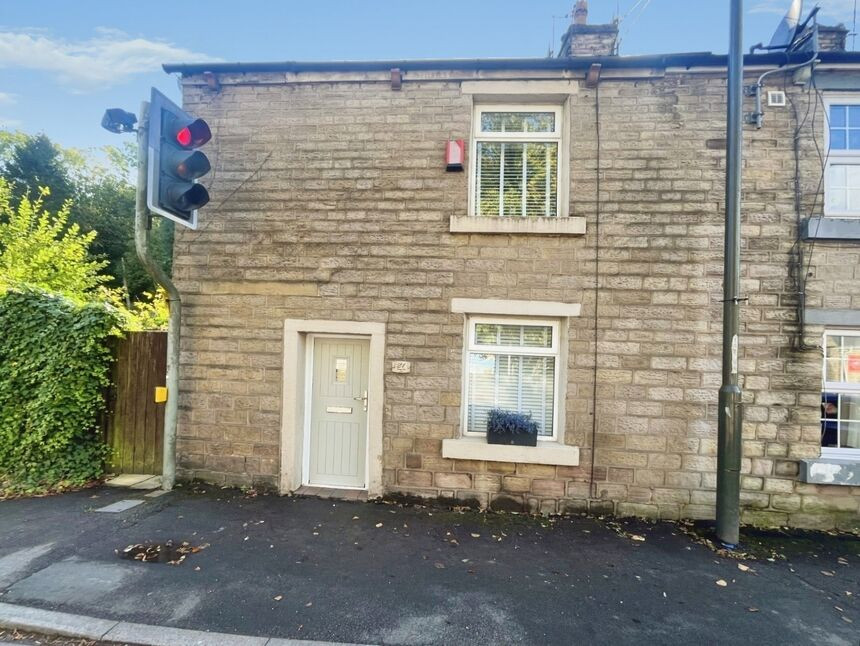
 Available
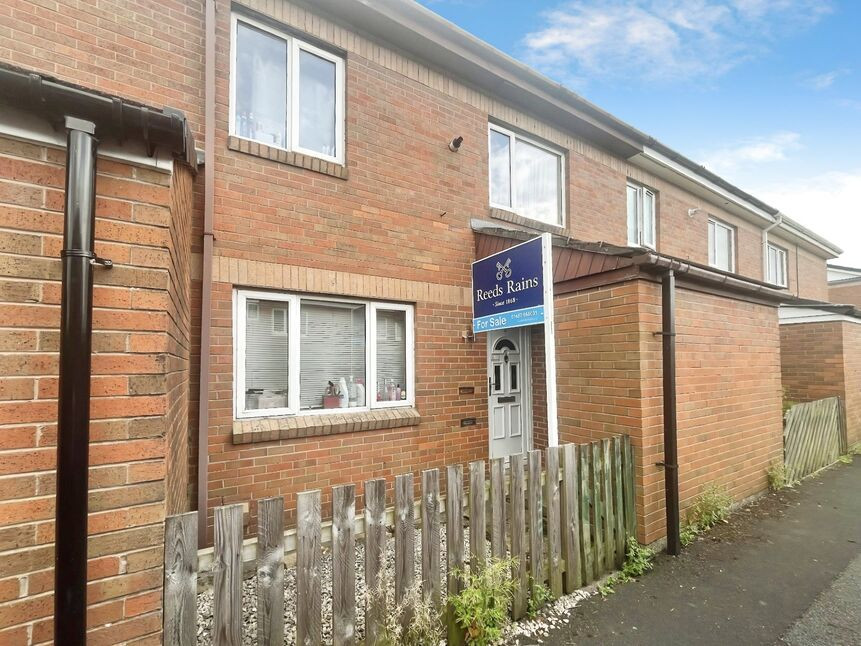
Photo 1 of 15
£270,000 Asking price
Dinting Vale, Glossop, Derbyshire, SK13
Dinting Vale, Derbyshire, Glossop, SK13
- 🏠 House
- 📋 For sale
- 🛏 2 beds
- 🛁 1 bath
- 👁 7 views
About this property
For sale is this well-presented two-bedroom plus loft room end-of-terrace house in Dinting Vale, on the edge of Glossop in Derbyshire. Arranged with two reception rooms, a modern fitted kitchen, conservatory and a large loft room, it offers flexible living space in a convenient location.
The ground floor provides a bright front reception with feature fireplace, opening to a open plan kitchen and dining room with wood-effect flooring and neutral décor. The contemporary kitchen fitted with sleek cabinetry, integrated appliances and extensive worktop space including breakfast bar, leading through to a generous conservatory overlooking the garden.
Upstairs are two double bedrooms, both comfortably sized and finished in light, modern tones, along with a majority-tiled bathroom featuring a modern white suite and shower over bath. A staircase leads to a spacious loft room with exposed beams and Velux-style window, currently used as bedroom but also making an ideal hobby room or home office. Outside, there is a rear garden with access down the side of the property.
Dinting Vale is well placed for local amenities: Glossop town centre, with its range of shops, cafés and restaurants, is approximately 5 minutes’ drive away, and nearby Manor Park and Howard Park provide attractive green space. Families benefit from access to local primary and secondary schools within the Glossop area.
Transport links are excellent. Dinting railway station is around 10–15 minutes’ walk, offering regular services to Manchester Piccadilly in about 30–35 minutes and to Hadfield in under 10 minutes. Road links via the A57 connect towards Manchester and the Peak District, making this a practical base for commuters and outdoor enthusiasts alike.
Lounge
16'1" x 12'1" (4.90m x 3.68m)
Via Composite door. Feature fireplace with wood burning stove, TV point, stairs to the first floor, recessed celling lighting and opening to the kitchen/dining room.
Kitchen / Dining Room
15'9" x 12'2" (4.80m x 3.71m)
Ample dining space with recessed ceiling lighting and UPVC door to the conservatory. The kitchen is fitted with a range of modern wall, base and drawer units, work surfaces, inset sink, housing the large style fridge/freezer, built in electric oven, cupboard housing the boiler and breakfast bar.
Conservatory
14'8" x 11'3" (4.47m x 3.43m)
UPVC double glazed and offering a good space with access to the garden.
Landing
Doors to all rooms and door to stairs to the loft room.
Bedroom 1
12'4" x 9'12" (3.75m x 3.04m)
Double bedroom at the rear of the property.
Bedroom 2
12'4" x 9'11" (3.77m x 3.03m)
Double bedroom.
Bathroom
9'2" x 5'6" (2.79m x 1.67m)
Majority tiled a fitted with a modern white suite comprising; L bath with shower over and shower screen, pedestal wash hand basin and WC. Heated towel radiator.
Loft Room
4.78m x 4.52m Max
A spacious room with skylight window.
Read full description
The ground floor provides a bright front reception with feature fireplace, opening to a open plan kitchen and dining room with wood-effect flooring and neutral décor. The contemporary kitchen fitted with sleek cabinetry, integrated appliances and extensive worktop space including breakfast bar, leading through to a generous conservatory overlooking the garden.
Upstairs are two double bedrooms, both comfortably sized and finished in light, modern tones, along with a majority-tiled bathroom featuring a modern white suite and shower over bath. A staircase leads to a spacious loft room with exposed beams and Velux-style window, currently used as bedroom but also making an ideal hobby room or home office. Outside, there is a rear garden with access down the side of the property.
Dinting Vale is well placed for local amenities: Glossop town centre, with its range of shops, cafés and restaurants, is approximately 5 minutes’ drive away, and nearby Manor Park and Howard Park provide attractive green space. Families benefit from access to local primary and secondary schools within the Glossop area.
Transport links are excellent. Dinting railway station is around 10–15 minutes’ walk, offering regular services to Manchester Piccadilly in about 30–35 minutes and to Hadfield in under 10 minutes. Road links via the A57 connect towards Manchester and the Peak District, making this a practical base for commuters and outdoor enthusiasts alike.
Lounge
16'1" x 12'1" (4.90m x 3.68m)
Via Composite door. Feature fireplace with wood burning stove, TV point, stairs to the first floor, recessed celling lighting and opening to the kitchen/dining room.
Kitchen / Dining Room
15'9" x 12'2" (4.80m x 3.71m)
Ample dining space with recessed ceiling lighting and UPVC door to the conservatory. The kitchen is fitted with a range of modern wall, base and drawer units, work surfaces, inset sink, housing the large style fridge/freezer, built in electric oven, cupboard housing the boiler and breakfast bar.
Conservatory
14'8" x 11'3" (4.47m x 3.43m)
UPVC double glazed and offering a good space with access to the garden.
Landing
Doors to all rooms and door to stairs to the loft room.
Bedroom 1
12'4" x 9'12" (3.75m x 3.04m)
Double bedroom at the rear of the property.
Bedroom 2
12'4" x 9'11" (3.77m x 3.03m)
Double bedroom.
Bathroom
9'2" x 5'6" (2.79m x 1.67m)
Majority tiled a fitted with a modern white suite comprising; L bath with shower over and shower screen, pedestal wash hand basin and WC. Heated towel radiator.
Loft Room
4.78m x 4.52m Max
A spacious room with skylight window.
Read full description
What's it like to live here?
Nearby businesses open now
More properties nearby
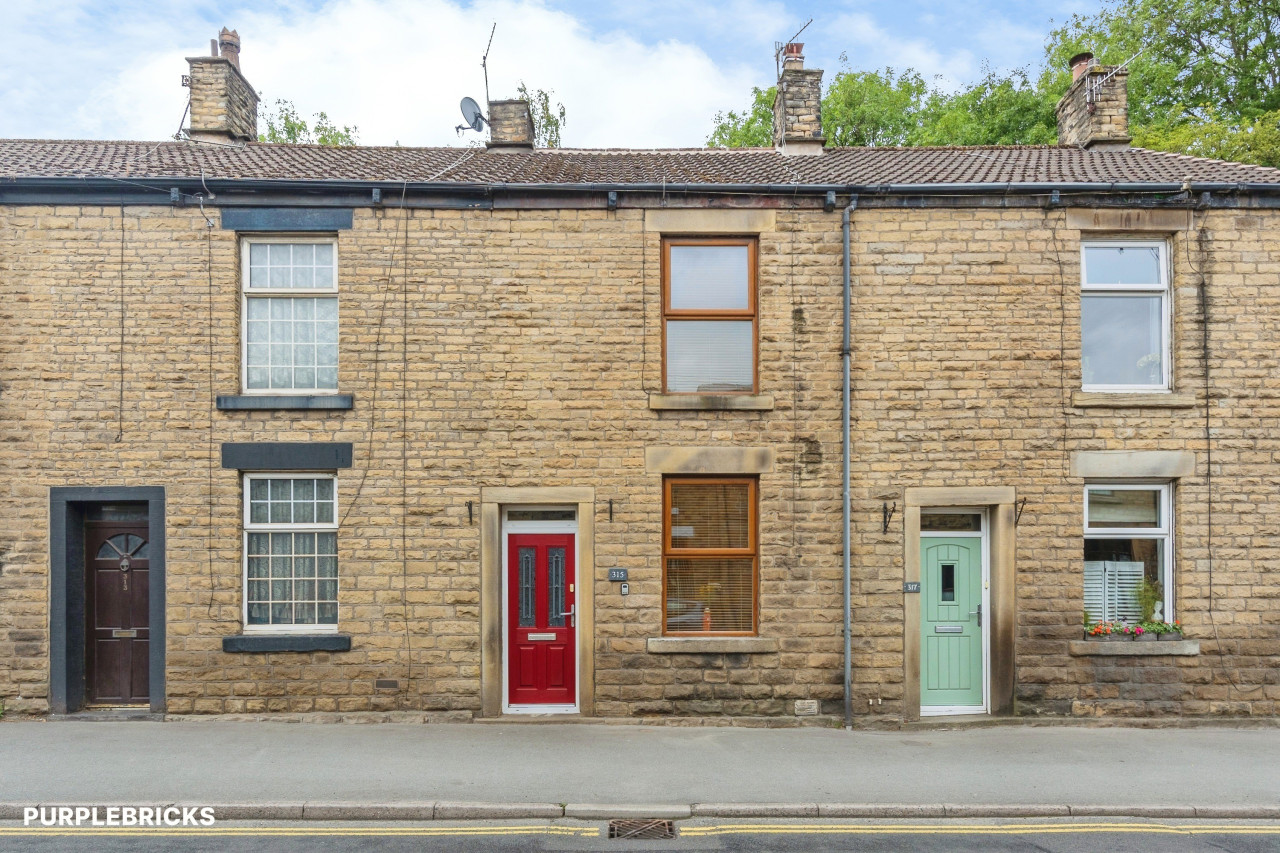
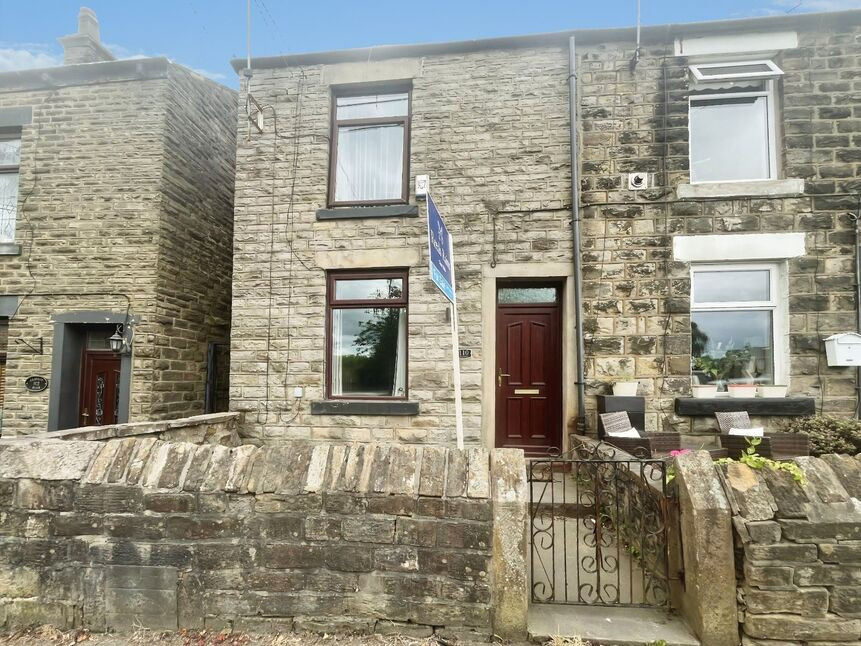
£110,000 Guide price
Glossop Road, Gamesley, Derbyshire, SK13
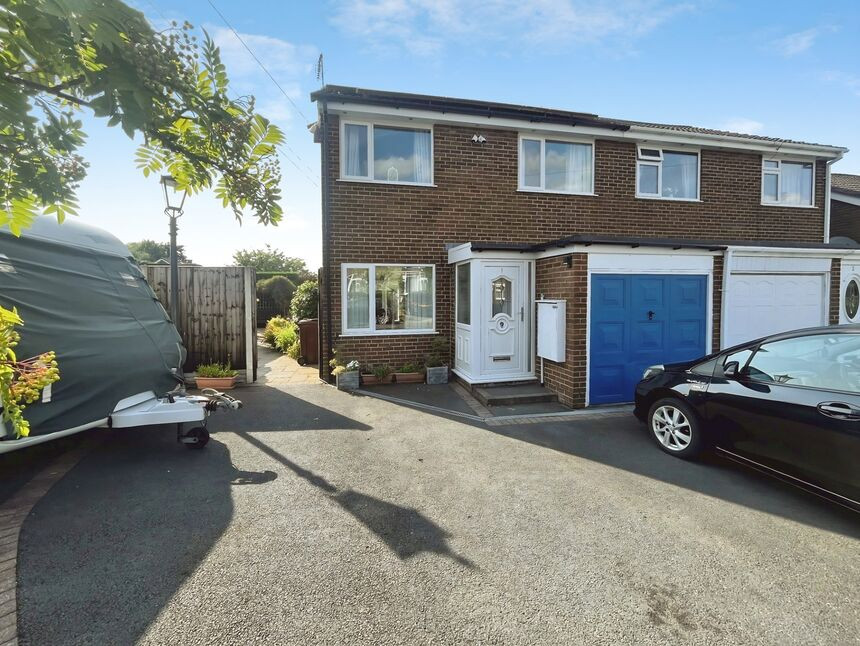
£330,000 Asking price
Kinder Close, Glossop, Derbyshire, SK13
£150,000 Offers over
Comments (0)
Log in to like, comment or share to your feed.
Start the conversation about this listing.