 Available
Photo 1 of 9
£239,995 Asking price
Dock Lane, Scartho Top, Lincolnshire, DN33
Dock Lane, Lincolnshire, Scartho Top, DN33
- 🏠 House
- 📋 For sale
- 🛏 3 beds
- 🛁 1 bath
- 👁 8 views
About this property
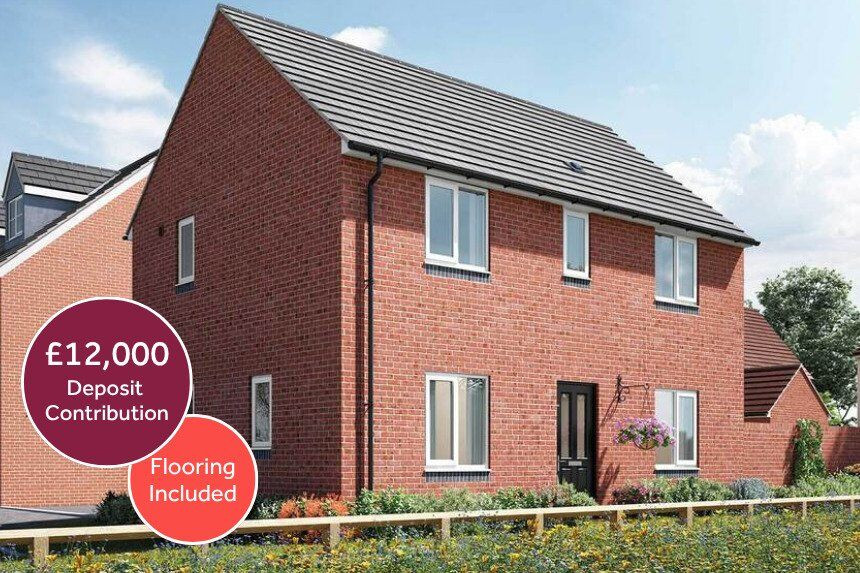
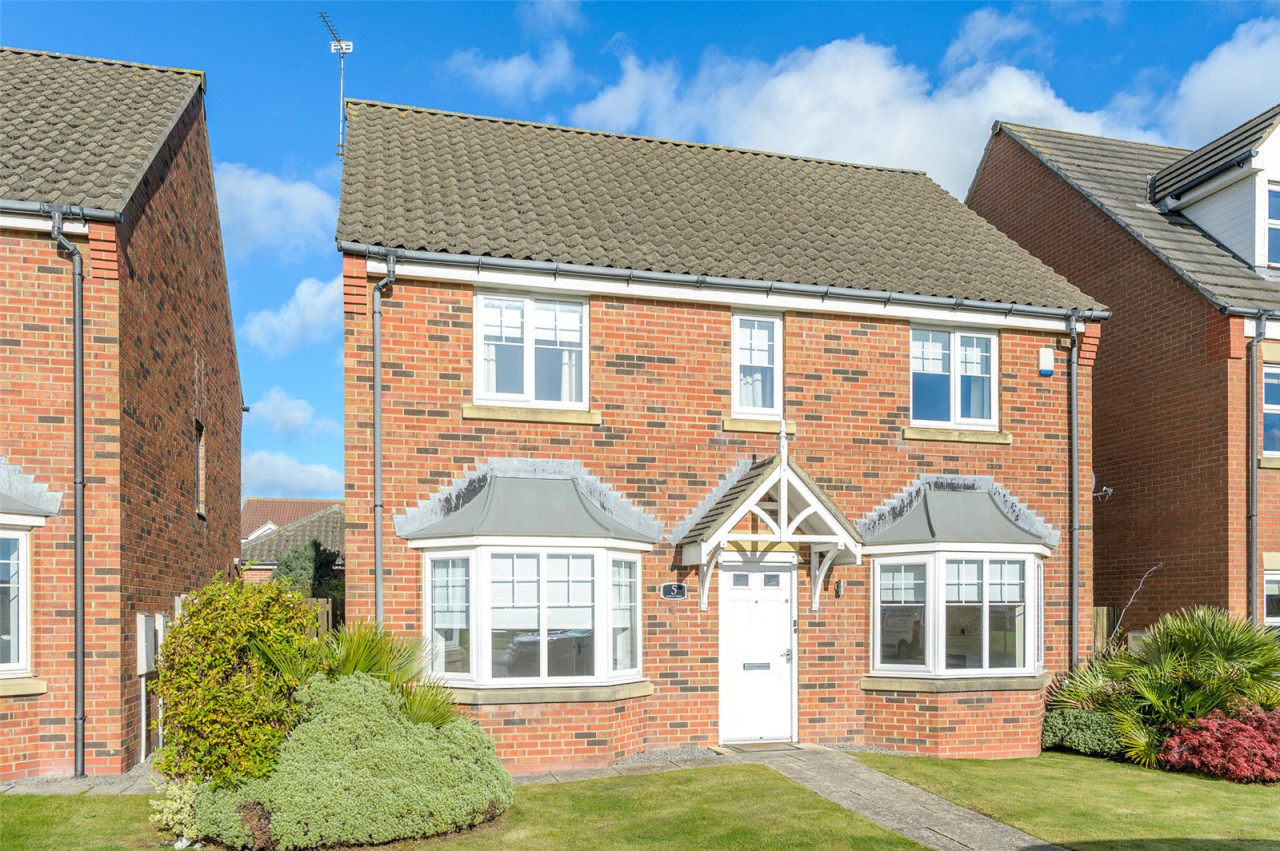
For sale: an immaculate three bedroom semi-detached house located in the popular Scartho Top area of Grimsby, Lincolnshire. This double-fronted home, known as The Mountford, offers balanced accommodation arranged over two floors, with the benefit of two allocated parking spaces.
The ground floor provides a large dual-aspect living room running the full depth of the house, creating a bright main reception space. A spacious kitchen/dining room also spans the length of the property and features French doors opening directly onto the rear garden. A separate utility room and a cloakroom complete the ground floor layout.
Upstairs, there are three well-proportioned bedrooms. Bedroom one benefits from its own en-suite shower room, while a separate family bathroom serves the remaining bedrooms.
The property incorporates a range of energy-efficient features, including an electric vehicle charging point, solar panels, A* rated double glazing and an enhanced ventilation system. The home is built using masonry cavity construction and is covered by a 10-year NHBC Buildmark warranty. An estimated service charge of £159 per annum applies.
Scartho Top is well placed for access to local shops and amenities in nearby Scartho village and Grimsby town centre. The area is served by local primary and secondary schools, along with healthcare facilities including Diana, Princess of Wales Hospital. Grimsby Town railway station provides services towards Manchester, Sheffield and Lincoln, with journey times to Lincoln typically around an hour. Bus routes and road links connect Scartho Top to surrounding residential areas, retail parks and the wider Lincolnshire coast.
Living Room
18'4" x 10'2" (5.60m x 3.10m)
Kitchen / dining room
18'4" x 8'10" (5.60m x 2.70m)
Bedroom 1
10'12" x 10'5" (3.35m x 3.18m)
Bedroom 2
10'4" x 8'12" (3.15m x 2.74m)
Bedroom 3
8'12" x 8'12" (2.74m x 2.74m)
Read full description
The ground floor provides a large dual-aspect living room running the full depth of the house, creating a bright main reception space. A spacious kitchen/dining room also spans the length of the property and features French doors opening directly onto the rear garden. A separate utility room and a cloakroom complete the ground floor layout.
Upstairs, there are three well-proportioned bedrooms. Bedroom one benefits from its own en-suite shower room, while a separate family bathroom serves the remaining bedrooms.
The property incorporates a range of energy-efficient features, including an electric vehicle charging point, solar panels, A* rated double glazing and an enhanced ventilation system. The home is built using masonry cavity construction and is covered by a 10-year NHBC Buildmark warranty. An estimated service charge of £159 per annum applies.
Scartho Top is well placed for access to local shops and amenities in nearby Scartho village and Grimsby town centre. The area is served by local primary and secondary schools, along with healthcare facilities including Diana, Princess of Wales Hospital. Grimsby Town railway station provides services towards Manchester, Sheffield and Lincoln, with journey times to Lincoln typically around an hour. Bus routes and road links connect Scartho Top to surrounding residential areas, retail parks and the wider Lincolnshire coast.
Living Room
18'4" x 10'2" (5.60m x 3.10m)
Kitchen / dining room
18'4" x 8'10" (5.60m x 2.70m)
Bedroom 1
10'12" x 10'5" (3.35m x 3.18m)
Bedroom 2
10'4" x 8'12" (3.15m x 2.74m)
Bedroom 3
8'12" x 8'12" (2.74m x 2.74m)
Read full description
What's it like to live here?
Nearby businesses open now
More properties nearby
£134,950 Asking price
Burnside, Ashington, Northumberland, NE63
Guide Price £180,000
Turnberry Mews, Ashington
£209,950 Asking price
Hillcrest, Ashington, Northumberland, NE63
Guide Price £270,000
Comments (0)
Log in to like, comment or share to your feed.
Start the conversation about this listing.