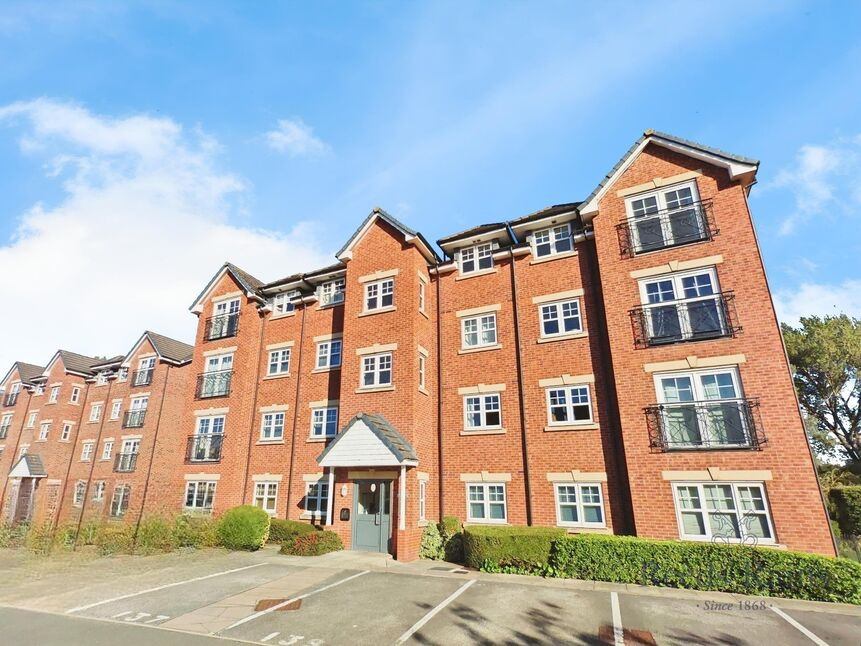
 Available
Photo 1 of 9
£120,000 Guide price
Drillfield Road, Northwich, Cheshire, CW9
Drillfield Road, Cheshire, Northwich, CW9
- 🏠 Flat
- 📋 For sale
- 🛏 2 beds
- 🛁 2 baths
- 👁 7 views
About this property
As you step inside, you'll be greeted by a spacious entrance hall that allows access to all accommodation. There is a inviting open-plan living dining space, thoughtfully designed for comfort and modern living. The spacious reception room blends seamlessly with the kitchen, offering plenty of natural light and lovely views across the park—an ideal setting for relaxing evenings or entertaining friends. The kitchen is equipped with sleek integrated appliances, making it easy to prepare meals and make the most of the space.
This flat features two generous double bedrooms. The master bedroom includes its own en-suite for added convenience, ensuring privacy and comfort. The second double bedroom provides ample room for guests or could be used as a home office, tailoring the space to your lifestyle.
Whether you're a first-time buyer looking to step onto the property ladder or an investor seeking your next opportunity, this flat is an exceptional choice with a fantastic rental yield of 8%. Being chain-free and vacant, there's no waiting around—just move in and make it your own.
With its prime location, contemporary features, and investment potential, this lovely ground floor flat offers a wonderful blend of convenience and style. Don’t miss the chance to make it yours—call today to arrange your viewing!
Brief Description
As you step inside, you'll be greeted by a spacious entrance hall that allows access to all accommodation. There is a inviting open-plan living dining space, thoughtfully designed for comfort and modern living. The spacious reception room blends seamlessly with the kitchen, offering plenty of natural light and lovely views across the park—an ideal setting for relaxing evenings or entertaining friends. The kitchen is equipped with sleek integrated appliances, making it easy to prepare meals and make the most of the space.This flat features two generous double bedrooms. The master bedroom includes its own en-suite for added convenience, ensuring privacy and comfort. The second double bedroom provides ample room for guests or could be used as a home office, tailoring the space to your lifestyle. Whether you're a first-time buyer looking to step onto the property ladder or an investor seeking your next opportunity, this flat is an exceptional choice with a fantastic rental yield of 8%. Being chain-free and vacant, there's no waiting around—just move in and make it your own. With its prime location, contemporary features, and investment potential, this lovely ground floor flat offers a wonderful blend of convenience and style. Don’t miss the chance to make it yours—call today to arrange your viewing!
Communal Area's
There is an intercom facility to allow access into the building, communal entrance hall where post boxes can be found and is maintained on regular basis by the management company.
Entrance Hall
With access through to all accommodation including cupboard housing hot water cylinder.
Open Plan Lounge Diner
9'12" x 20'7" (3.04m x 6.28m)
With a double glazed windows to the side and rear elevation over looking the gardens and park beyond, two wall mounted electric heaters and an opening through to the kitchen.
Kitchen
9'11" x 6'3" (3.02m x 1.91m)
Fitted with a range of base and wall units with work surface over and inset one and a half bowl sink unit with drainer and mixer tap, integrated appliances consisting of under counter fridge, electric oven with four ring hob and stainless steel splash back with extractor hood over and washing machine.
Master Bedroom
3.87m x 2.67m
With two double glazed windows to the rear elevation, wall mount electric heater and door allowing access to the en-suite.
En-Suite Shower Room
6'5" x 4'9" (1.95m x 1.44m)
A three piece suite consisting of a enclosed shower cubicle, wash hand basin and low level WC and complementary wall tiling around suite.
Bedroom 2
9'8" x 8'9" (2.94m x 2.66m)
With a double glazed window to the rear elevation and wall mounted electric heater.
Bathroom
6'5" x 6'4" (1.95m x 1.92m)
Consisting of a three piece suite which includes panelled bath, pedestal wash hand basin and low level WC, complementary wall tiling and towel rail radiator.
External
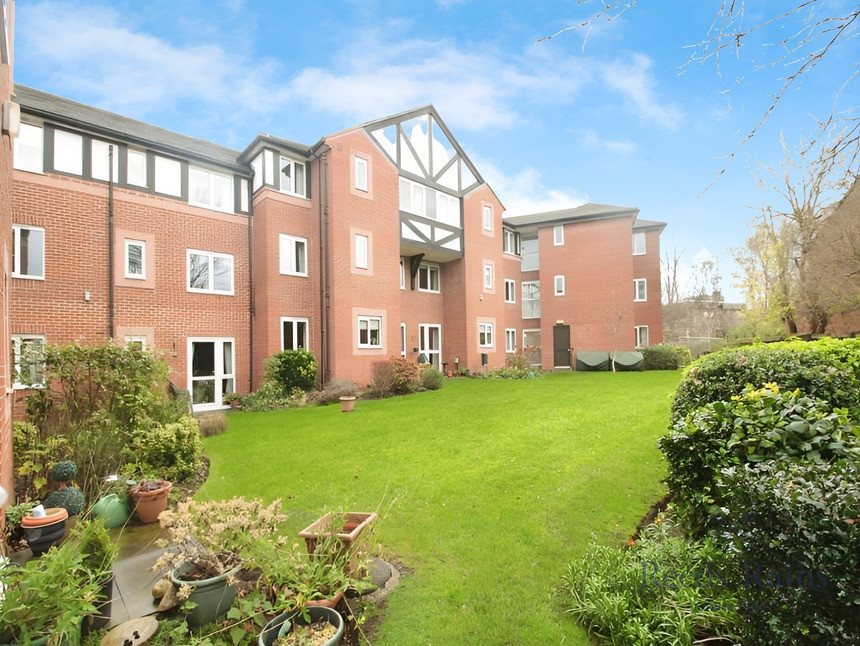
With allocated parking space and outdoor communal gardens.
Agent Note
To be able to purchase a property in the United Kingdom all agents have a legal requirement to conduct Identity checks on all customers involved in the transaction to fulfil their obligations under Anti Money Laundering regulations. We outsource this check to a third party and a charge will apply. Ask the branch for further details.
Read full description
This flat features two generous double bedrooms. The master bedroom includes its own en-suite for added convenience, ensuring privacy and comfort. The second double bedroom provides ample room for guests or could be used as a home office, tailoring the space to your lifestyle.
Whether you're a first-time buyer looking to step onto the property ladder or an investor seeking your next opportunity, this flat is an exceptional choice with a fantastic rental yield of 8%. Being chain-free and vacant, there's no waiting around—just move in and make it your own.
With its prime location, contemporary features, and investment potential, this lovely ground floor flat offers a wonderful blend of convenience and style. Don’t miss the chance to make it yours—call today to arrange your viewing!
Brief Description
As you step inside, you'll be greeted by a spacious entrance hall that allows access to all accommodation. There is a inviting open-plan living dining space, thoughtfully designed for comfort and modern living. The spacious reception room blends seamlessly with the kitchen, offering plenty of natural light and lovely views across the park—an ideal setting for relaxing evenings or entertaining friends. The kitchen is equipped with sleek integrated appliances, making it easy to prepare meals and make the most of the space.This flat features two generous double bedrooms. The master bedroom includes its own en-suite for added convenience, ensuring privacy and comfort. The second double bedroom provides ample room for guests or could be used as a home office, tailoring the space to your lifestyle. Whether you're a first-time buyer looking to step onto the property ladder or an investor seeking your next opportunity, this flat is an exceptional choice with a fantastic rental yield of 8%. Being chain-free and vacant, there's no waiting around—just move in and make it your own. With its prime location, contemporary features, and investment potential, this lovely ground floor flat offers a wonderful blend of convenience and style. Don’t miss the chance to make it yours—call today to arrange your viewing!
Communal Area's
There is an intercom facility to allow access into the building, communal entrance hall where post boxes can be found and is maintained on regular basis by the management company.
Entrance Hall
With access through to all accommodation including cupboard housing hot water cylinder.
Open Plan Lounge Diner
9'12" x 20'7" (3.04m x 6.28m)
With a double glazed windows to the side and rear elevation over looking the gardens and park beyond, two wall mounted electric heaters and an opening through to the kitchen.
Kitchen
9'11" x 6'3" (3.02m x 1.91m)
Fitted with a range of base and wall units with work surface over and inset one and a half bowl sink unit with drainer and mixer tap, integrated appliances consisting of under counter fridge, electric oven with four ring hob and stainless steel splash back with extractor hood over and washing machine.
Master Bedroom
3.87m x 2.67m
With two double glazed windows to the rear elevation, wall mount electric heater and door allowing access to the en-suite.
En-Suite Shower Room
6'5" x 4'9" (1.95m x 1.44m)
A three piece suite consisting of a enclosed shower cubicle, wash hand basin and low level WC and complementary wall tiling around suite.
Bedroom 2
9'8" x 8'9" (2.94m x 2.66m)
With a double glazed window to the rear elevation and wall mounted electric heater.
Bathroom
6'5" x 6'4" (1.95m x 1.92m)
Consisting of a three piece suite which includes panelled bath, pedestal wash hand basin and low level WC, complementary wall tiling and towel rail radiator.
External
With allocated parking space and outdoor communal gardens.
Agent Note
To be able to purchase a property in the United Kingdom all agents have a legal requirement to conduct Identity checks on all customers involved in the transaction to fulfil their obligations under Anti Money Laundering regulations. We outsource this check to a third party and a charge will apply. Ask the branch for further details.
Read full description
What's it like to live here?
Nearby businesses open now
More properties nearby
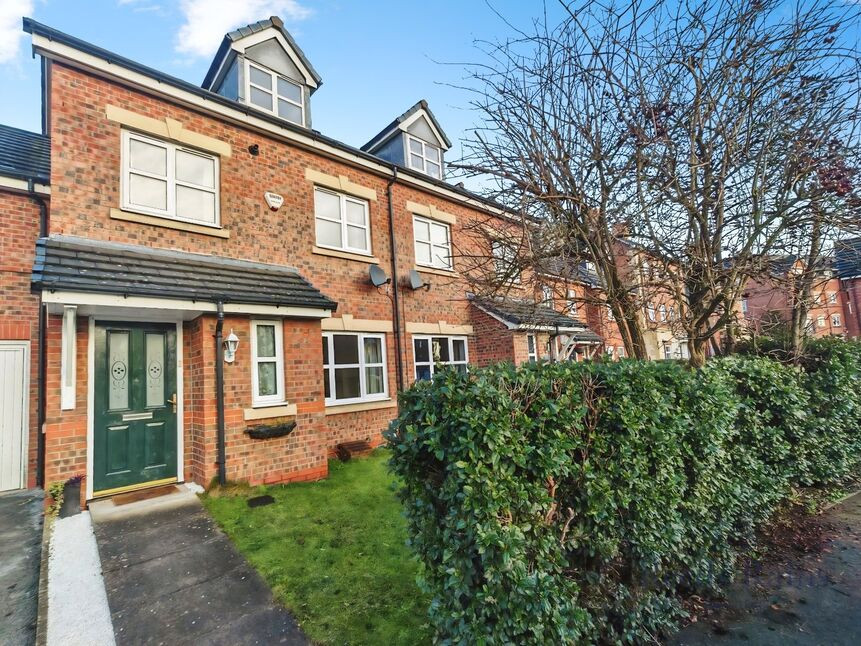
£230,000 Guide price
Drillfield Road, Northwich, Cheshire, CW9
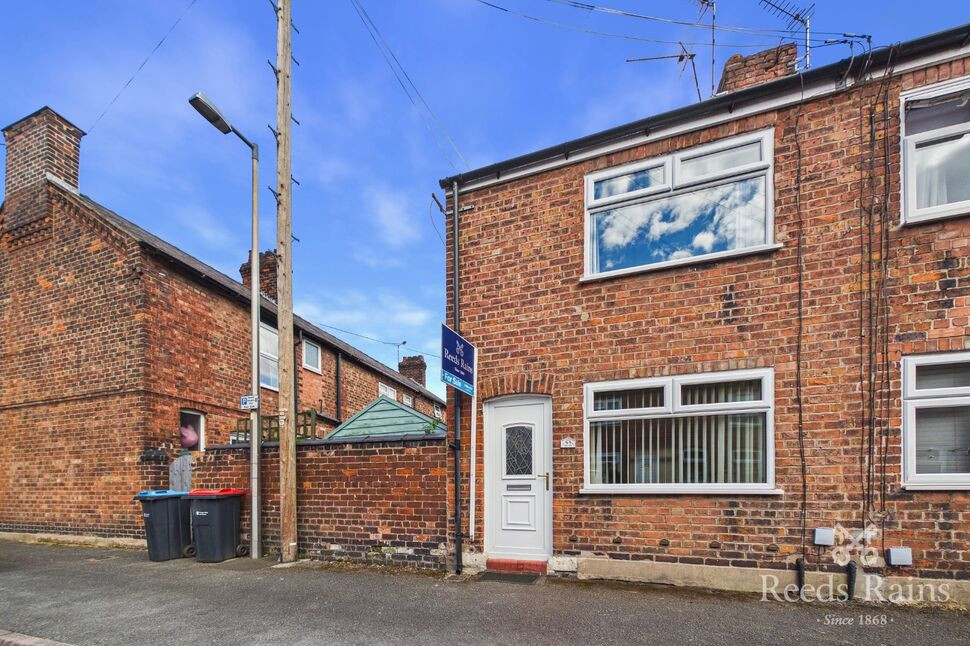
£140,000 Guide price
Priory Street, Northwich, Cheshire, CW9
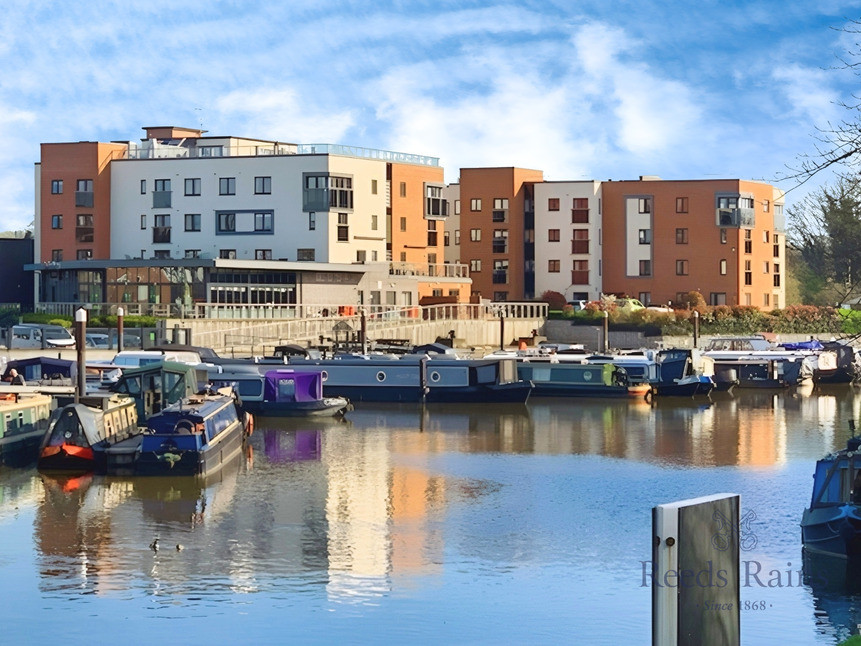
£90,000 Guide price
Chester Way, Northwich, Cheshire, CW9
£80,000 Guide price

Comments (0)
Log in to like, comment or share to your feed.
Start the conversation about this listing.