 Available
Photo 1 of 12
£250,000 Offers over
Droylsden Road, Audenshaw, Greater Manchester, M34
Droylsden Road, Greater Manchester, Audenshaw, M34
- 🏠 House
- 📋 For sale
- 🛏 3 beds
- 🛁 1 bath
- 👁 9 views
About this property
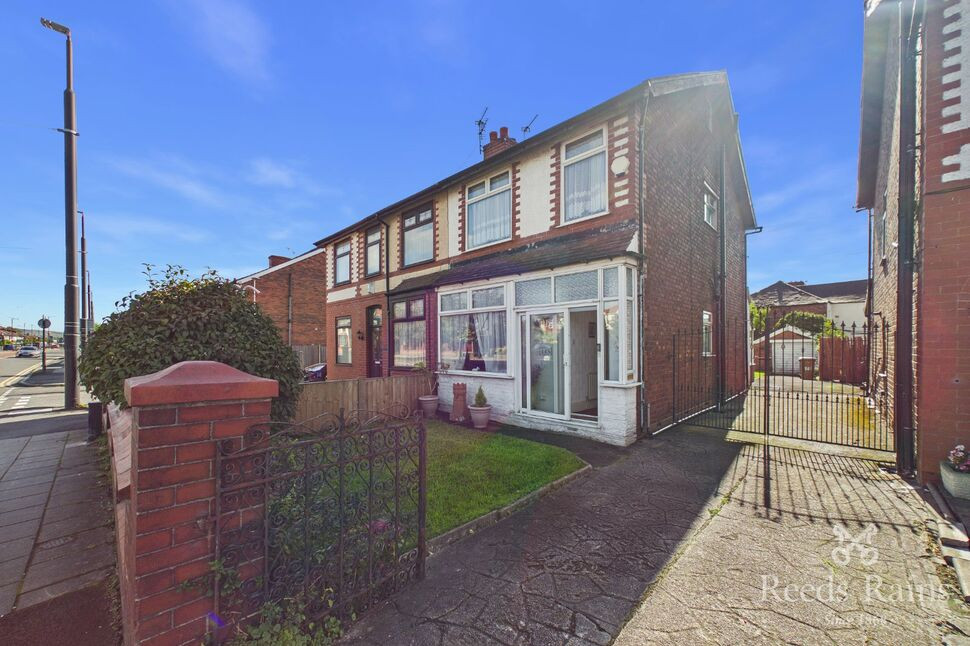
Occupying a sought-after position on Droylsden Road in Audenshaw, this attractive three-bedroom semi-detached home offers generous living space, traditional character and excellent potential for modernisation. With scope for a new owner to update and personalise, it presents an exciting opportunity for families and professionals alike.
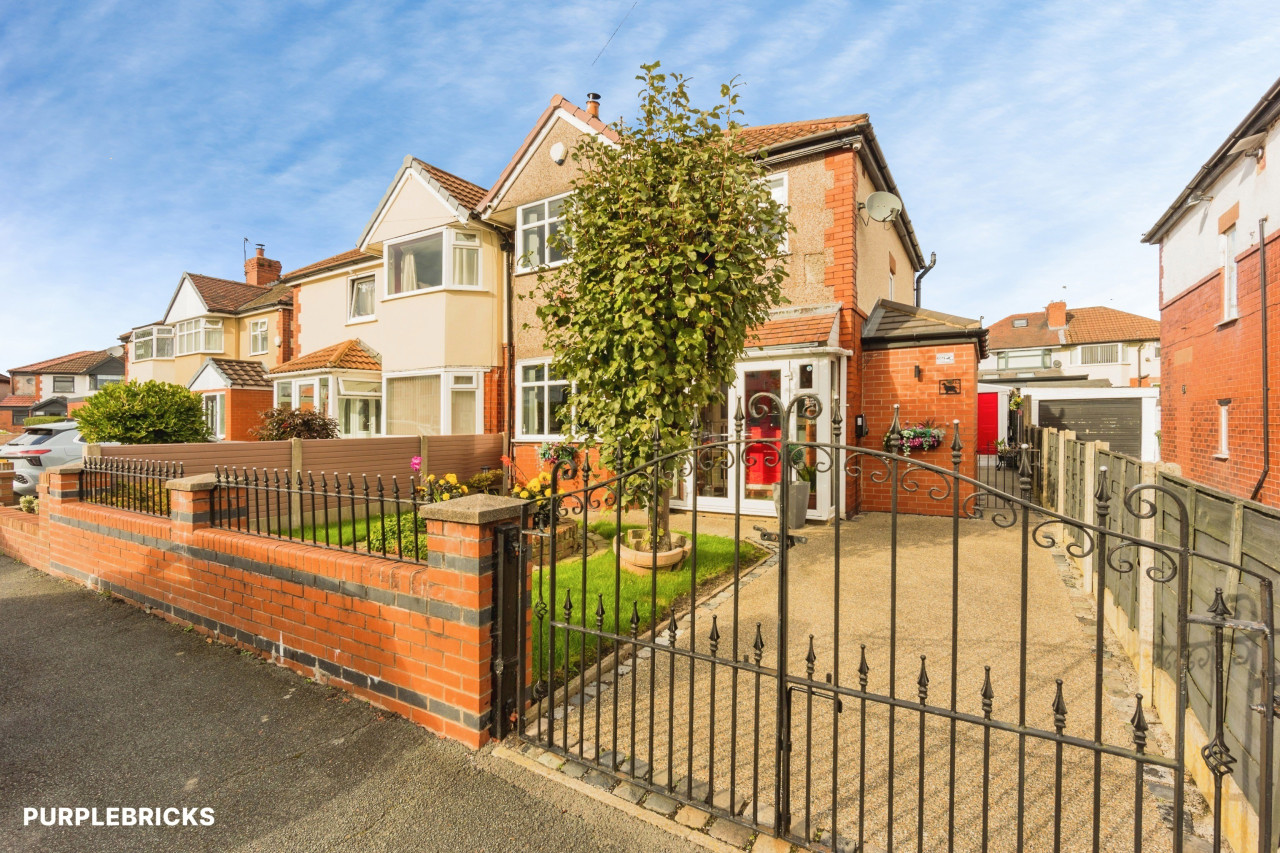
The property makes a pleasing first impression, with a well-kept frontage and shared access continuing to private access and detached garage offers valuable storage or the potential for a useful workspace.
Inside, a spacious entrance hall leads to the ground-floor accommodation. At the front, the bright living room is filled with natural light, while the generous dining room to the rear provides an inviting setting for family meals and entertaining. The dining room leads through to the kitchen, which connects to a handy utility room offering additional storage, space for appliances and access to the rear.
Traditional features add warmth and character throughout, while the property’s layout provides a good foundation for modernisation and contemporary living.
Upstairs, three well-proportioned bedrooms offer plenty of flexibility. The principal bedroom spans the full width of the property, with ample room for furnishings. The second and third bedrooms could serve as children’s rooms, guest accommodation or a home office. A family bathroom, fitted with a bath, wash basin and WC, completes the first floor.
The location is another highlight, with local amenities, schools, transport links and motorway connections all within easy reach.
Entrance Porch
With double glazed doors leading to the front aspect. Door to entrance.
Lounge
With double glazed window to front aspect. Electric Fire.
Entrance Hall
Stairs to first floor. Radiator.
Sitting Room
With single glazed window to rear aspect. Radiator. Electric Fire.
Kitchen
A range of units with integrated hob and oven. Singe glazed window to side aspect. Double glazed window to rear aspect.
Utility Room
With double glazed windows to side aspect. Plumbing and space for washing machine, room for fridge/freezer. Double glazed door to rear aspect.
Bedroom
With two double glazed windows and radiator.
Bedroom
With double glazed window and radiator.
Bedroom
With double glazed window and radiator.
Bathroom / wc
A three piece suite of bath with shower over, low level wc and wash basin. Double glazed window.
External
Shared access continuing to private access and detached garage. Paved patio area and lawn. To the front is a laid to lawn area.
Tenure
Freehold
Agents Notes
To be able to purchase a property in the United Kingdom all agents have a legal requirement to conduct Identity checks on all customers involved in the transaction to fulfil their obligations under Anti Money Laundering regulations. We outsource this check to a third party and a charge will apply. Ask the branch for further details.
Read full description
The property makes a pleasing first impression, with a well-kept frontage and shared access continuing to private access and detached garage offers valuable storage or the potential for a useful workspace.
Inside, a spacious entrance hall leads to the ground-floor accommodation. At the front, the bright living room is filled with natural light, while the generous dining room to the rear provides an inviting setting for family meals and entertaining. The dining room leads through to the kitchen, which connects to a handy utility room offering additional storage, space for appliances and access to the rear.
Traditional features add warmth and character throughout, while the property’s layout provides a good foundation for modernisation and contemporary living.
Upstairs, three well-proportioned bedrooms offer plenty of flexibility. The principal bedroom spans the full width of the property, with ample room for furnishings. The second and third bedrooms could serve as children’s rooms, guest accommodation or a home office. A family bathroom, fitted with a bath, wash basin and WC, completes the first floor.
The location is another highlight, with local amenities, schools, transport links and motorway connections all within easy reach.
Entrance Porch
With double glazed doors leading to the front aspect. Door to entrance.
Lounge
With double glazed window to front aspect. Electric Fire.
Entrance Hall
Stairs to first floor. Radiator.
Sitting Room
With single glazed window to rear aspect. Radiator. Electric Fire.
Kitchen
A range of units with integrated hob and oven. Singe glazed window to side aspect. Double glazed window to rear aspect.
Utility Room
With double glazed windows to side aspect. Plumbing and space for washing machine, room for fridge/freezer. Double glazed door to rear aspect.
Bedroom
With two double glazed windows and radiator.
Bedroom
With double glazed window and radiator.
Bedroom
With double glazed window and radiator.
Bathroom / wc
A three piece suite of bath with shower over, low level wc and wash basin. Double glazed window.
External
Shared access continuing to private access and detached garage. Paved patio area and lawn. To the front is a laid to lawn area.
Tenure
Freehold
Agents Notes
To be able to purchase a property in the United Kingdom all agents have a legal requirement to conduct Identity checks on all customers involved in the transaction to fulfil their obligations under Anti Money Laundering regulations. We outsource this check to a third party and a charge will apply. Ask the branch for further details.
Read full description
What's it like to live here?
Nearby businesses open now
More properties nearby
£360,000 Offers in excess of
Warwick Grove, Audenshaw, Greater Manchester, M34
£250,000 Asking price
Comments (0)
Log in to like, comment or share to your feed.
Start the conversation about this listing.