 Available
Photo 1 of 14
£200,000 Asking price
Dunston Lane, Chesterfield, Derbyshire, S41
Dunston Lane, Derbyshire, Chesterfield, S41
- 🏠 Bungalow
- 📋 For sale
- 🛏 2 beds
- 🛁 1 bath
- 👁 3 views
About this property
Dunston is located on the outskirts of Chesterfield town centre and offers an excellent range of local amenities including shops, doctors, dentists, pubs and schools in the area. The transport links are good giving easy access to Whittington Moor and Chesterfield town centre.
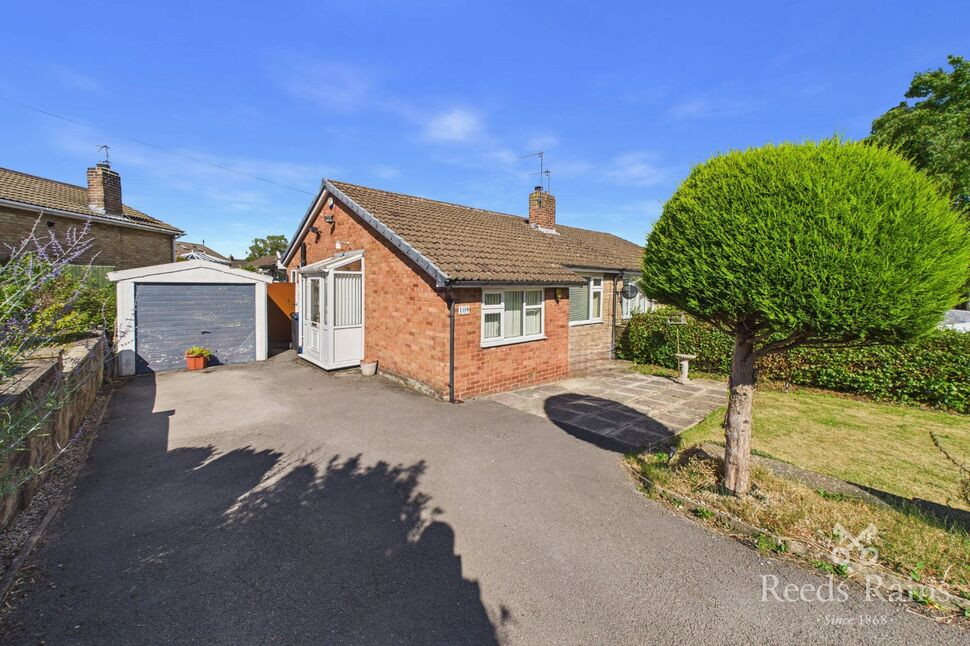
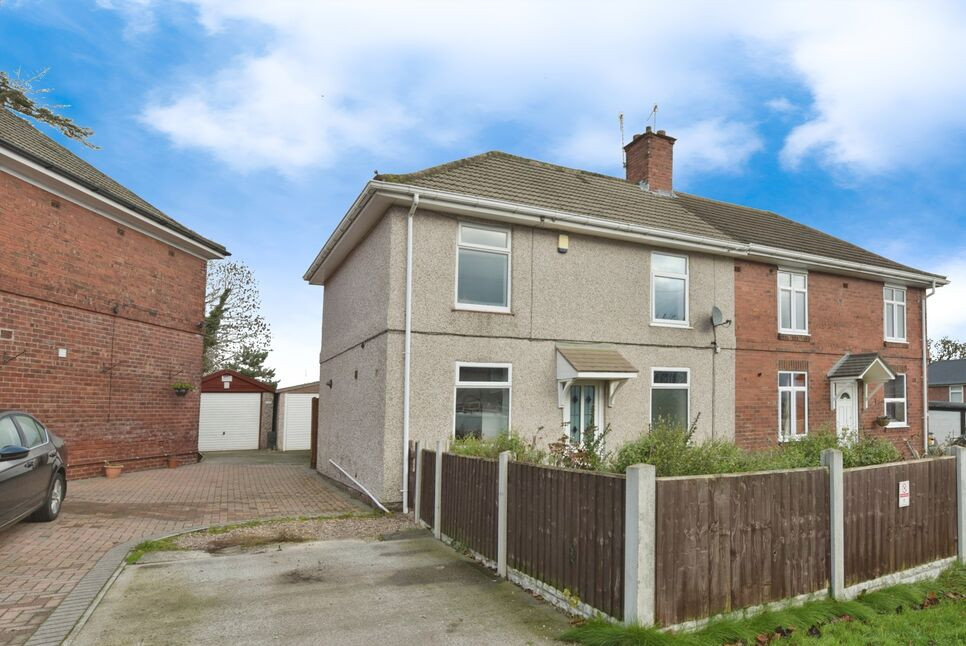
The property briefly comprises of a entrance hallway, living room, dining kitchen, conservatory, two bedrooms and a bathroom. Gardens to front, side and rear. Driveway providing off road parking and leading to a detached single garage.
Viewing highly recommended.
To be able to purchase a property in the United Kingdom all agents have a legal requirement to conduct Identity checks on all customers involved in the transaction to fulfil their obligations under Anti Money Laundering regulations. We outsource this check to a third party and a charge will apply. Ask the branch for further details.
Entrance Porch
With a UPVC double glazed door and window to the side elevation and access through a further door into.....
Entrance Hall
UPVC double glazed door to the side elevation, central heating radiator and access to the loft.
Living Room
This spacious living room benefits from a UPVC double glazed window to the front elevation, wall mounted gas fire and a central heating radiator.
Dining Kitchen
With an extensive range of wall and base units with worktops over and incorporating a electric oven with hob.. Two UPVC double glazed window to the rear elevation, one UPVC double glazed window to the side elevation, stainless steel sink unit with tiled splashbacks, central heating radiator and plumbing for automatic washing machine.
Conservatory
UPVC double glazed windows and a door to the rear elevation and leading out onto the rear garden.
Bedroom 1
This double bedroom has a range of fitted wardrobes which provide ample hanging space and storage, UPVC double glazed window to the rear elevation and a central heating radiator.
Bedroom 2
A further bedroom which offers fitted wardrobes, UPVC double glazed window to the front elevation and a central heating radiator.
Bathroom
Walk in double shower cubicle, low flush WC, pedestal hand wash basin, UPVC double glazed window to the side elevation and a central heating radiator.
External
To the front of the bungalow is a wonderfully presented laid to lawn garden which has flower beds and mature trees. There is a extensive driveway which provides off road parking for several vehicle's and leads to a detached single garage. At the side of the property there is a garden area with hedges and gated access to the rear where there is a paved garden area and provides a lovely seating area for the summer months.
Agents Notes
To be able to purchase a property in the United Kingdom all agents have a legal requirement to conduct Identity checks on all customers involved in the transaction to fulfil their obligations under Anti Money Laundering regulations. We outsource this check to a third party and a charge will apply. Ask the branch for further details.
Read full description
The property briefly comprises of a entrance hallway, living room, dining kitchen, conservatory, two bedrooms and a bathroom. Gardens to front, side and rear. Driveway providing off road parking and leading to a detached single garage.
Viewing highly recommended.
To be able to purchase a property in the United Kingdom all agents have a legal requirement to conduct Identity checks on all customers involved in the transaction to fulfil their obligations under Anti Money Laundering regulations. We outsource this check to a third party and a charge will apply. Ask the branch for further details.
Entrance Porch
With a UPVC double glazed door and window to the side elevation and access through a further door into.....
Entrance Hall
UPVC double glazed door to the side elevation, central heating radiator and access to the loft.
Living Room
This spacious living room benefits from a UPVC double glazed window to the front elevation, wall mounted gas fire and a central heating radiator.
Dining Kitchen
With an extensive range of wall and base units with worktops over and incorporating a electric oven with hob.. Two UPVC double glazed window to the rear elevation, one UPVC double glazed window to the side elevation, stainless steel sink unit with tiled splashbacks, central heating radiator and plumbing for automatic washing machine.
Conservatory
UPVC double glazed windows and a door to the rear elevation and leading out onto the rear garden.
Bedroom 1
This double bedroom has a range of fitted wardrobes which provide ample hanging space and storage, UPVC double glazed window to the rear elevation and a central heating radiator.
Bedroom 2
A further bedroom which offers fitted wardrobes, UPVC double glazed window to the front elevation and a central heating radiator.
Bathroom
Walk in double shower cubicle, low flush WC, pedestal hand wash basin, UPVC double glazed window to the side elevation and a central heating radiator.
External
To the front of the bungalow is a wonderfully presented laid to lawn garden which has flower beds and mature trees. There is a extensive driveway which provides off road parking for several vehicle's and leads to a detached single garage. At the side of the property there is a garden area with hedges and gated access to the rear where there is a paved garden area and provides a lovely seating area for the summer months.
Agents Notes
To be able to purchase a property in the United Kingdom all agents have a legal requirement to conduct Identity checks on all customers involved in the transaction to fulfil their obligations under Anti Money Laundering regulations. We outsource this check to a third party and a charge will apply. Ask the branch for further details.
Read full description
What's it like to live here?
Nearby businesses open now
More properties nearby
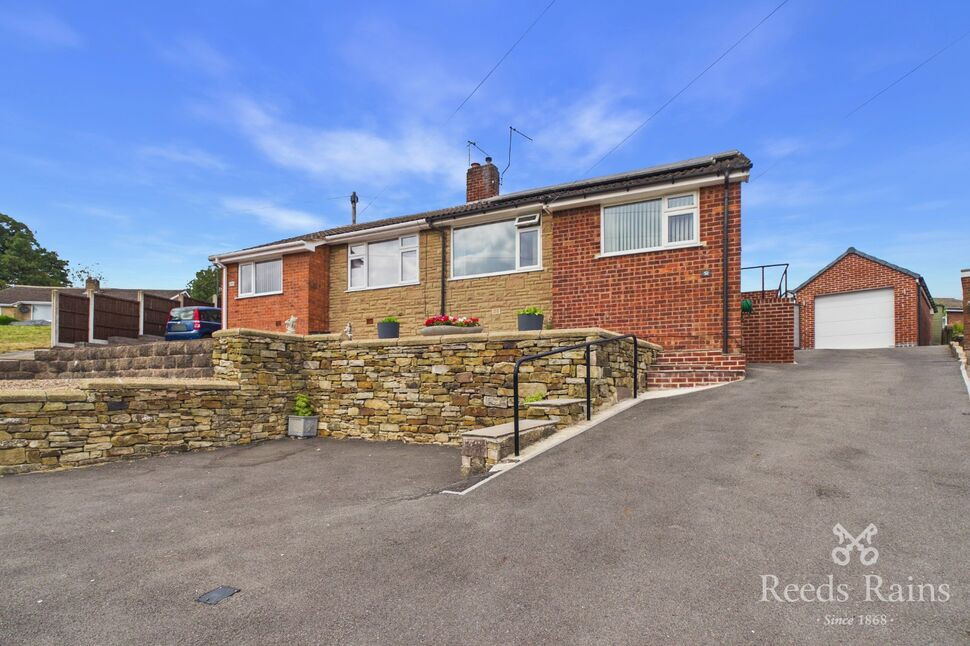
£240,000 Asking price
Lindale Road, Chesterfield, Derbyshire, S41
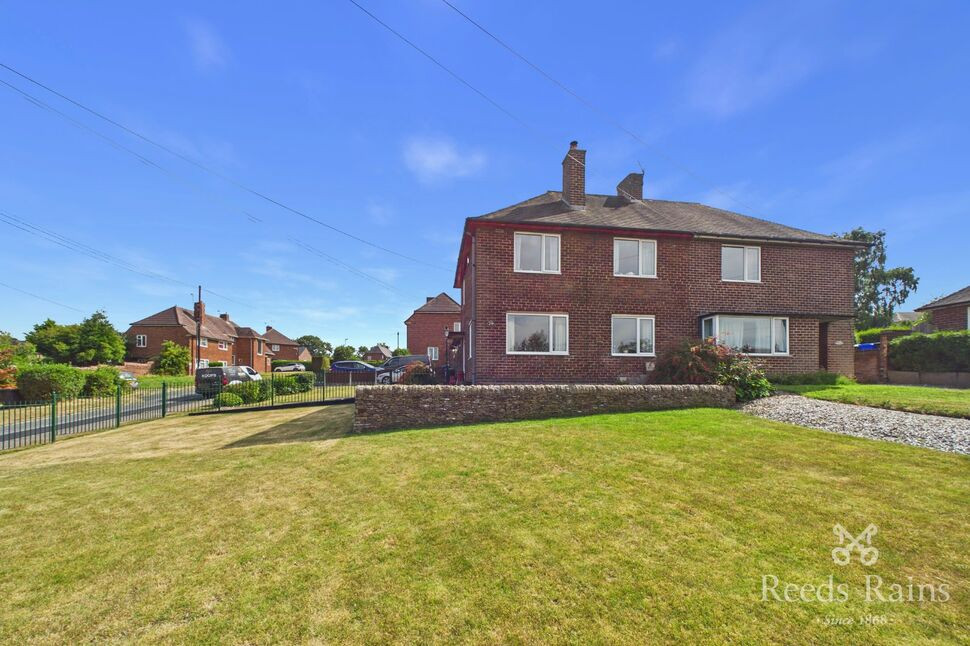
£180,000 Asking price
Kirkstone Road, Chesterfield, Derbyshire, S41
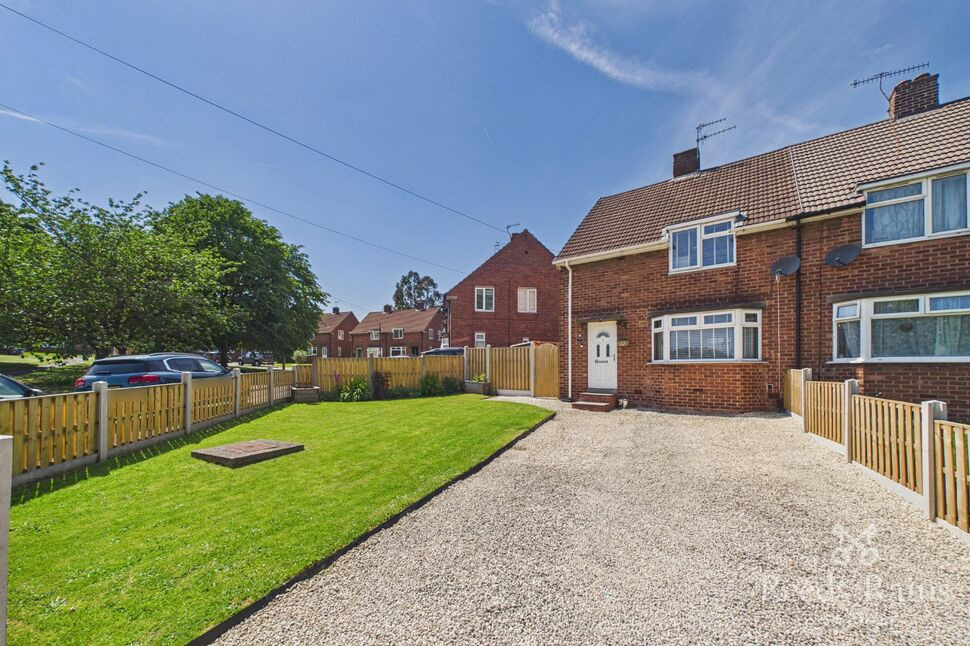
£195,000 Asking price
Ringwood Avenue, Chesterfield, Derbyshire, S41
£190,000 Guide price
Comments (0)
Log in to like, comment or share to your feed.
Start the conversation about this listing.