 Available
Photo 1 of 5
£900 pcm
Dutch Barn Close, Chorley, Lancashire, PR7
Dutch Barn Close, Lancashire, Chorley, PR7
- 🏠 House
- 📋 To let
- 🛏 3 beds
- 🛁 2 baths
- 👁 10 views
About this property
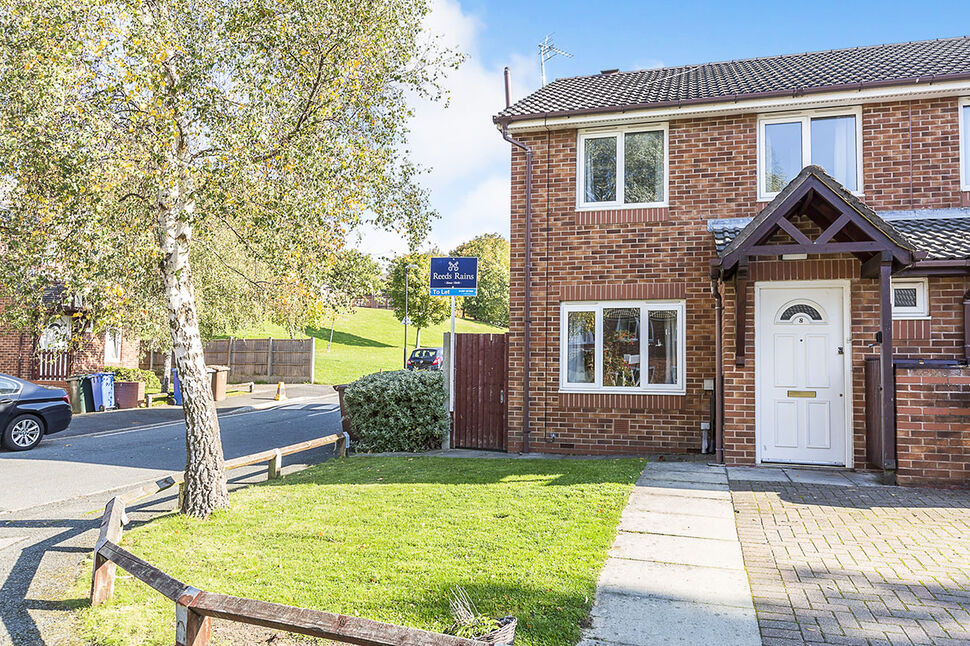
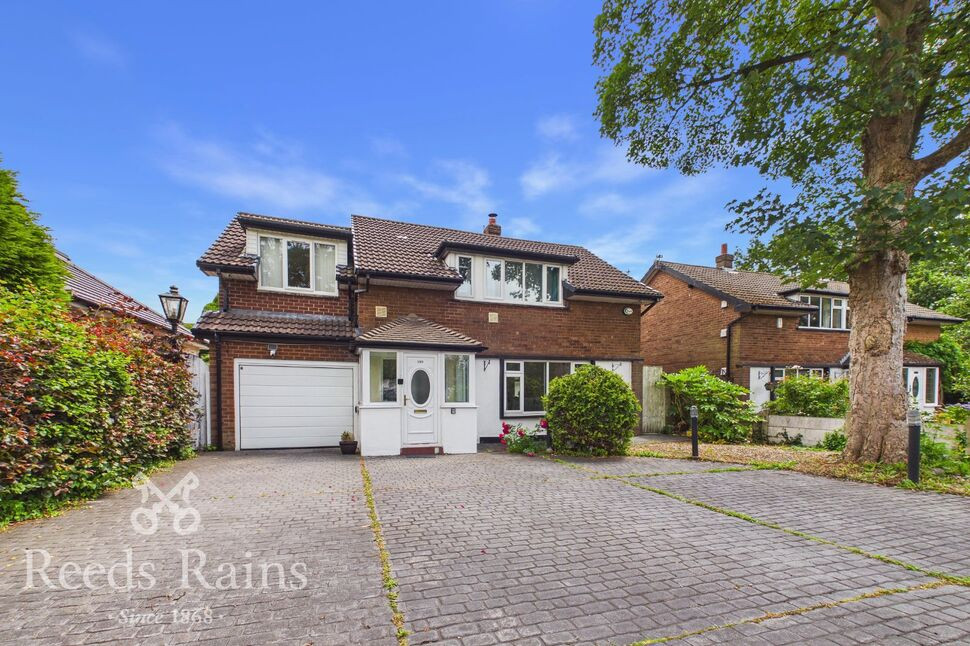
Located in the grounds of Chorley Hospital lies this purpose built three bedroom family home.
The ground floor comes with a WC/Cloakroom, lounge and dining kitchen leaving the first floor to play host to three bedrooms and the family bathroom suite.
Externally there is gardens to the front with driveway for parking and enclosed garden to the rear.
Call today to arrange your appointment to view.
Ground Floor
0 x 0
Entrance Hall
0 x 0
Main entrance door to front aspect. Central heating radiator. Staircase to first floor.
Lounge
4.93 x 4.62
Front aspect with carpets, UPVC window with curtains over, feature fire place with electric fire and radiator. Large under stairs cupboard.
Kitchen / Diner
5.08 x 3.07
Rear aspect with UPVC window and door to rear garden, vinyl flooring. Range of modern eye/base level units with washing machine and fridge freezer. Brand new cooker to be installed before move in.
First Floor
0 x 0
First Floor Landing
0 x 0
Large built in storage cupboard.
Bedroom 1
3.71 x 3.1
Fantastic sized double bedroom with built in storage. Central heating radiator. Window to rear.
Bedroom 2
3.99 x 2.79
Further double bedroom with built in wardrobes, central heating radiator and window to front.
Bedroom 3
2.97 x 2.16
Good sized single bedroom with large built in storage. Central heating radiator. Window to front.
Bathroom
0 x 0
Modern three piece suite comprising bath with shower over, wash hand basin and WC. Vinyl flooring. Frosted window to rear.
Ground Floor WC
0 x 0
Modern two piece suite comprising wash hand basin and WC. Window to front.
External
0 x 0
The property benefits from a good corner plot and has a block paved driveway to the front with a bins store. There is gated access to the rear garden which is fence enclosed and mainly laid to lawn.
Read full description
The ground floor comes with a WC/Cloakroom, lounge and dining kitchen leaving the first floor to play host to three bedrooms and the family bathroom suite.
Externally there is gardens to the front with driveway for parking and enclosed garden to the rear.
Call today to arrange your appointment to view.
Ground Floor
0 x 0
Entrance Hall
0 x 0
Main entrance door to front aspect. Central heating radiator. Staircase to first floor.
Lounge
4.93 x 4.62
Front aspect with carpets, UPVC window with curtains over, feature fire place with electric fire and radiator. Large under stairs cupboard.
Kitchen / Diner
5.08 x 3.07
Rear aspect with UPVC window and door to rear garden, vinyl flooring. Range of modern eye/base level units with washing machine and fridge freezer. Brand new cooker to be installed before move in.
First Floor
0 x 0
First Floor Landing
0 x 0
Large built in storage cupboard.
Bedroom 1
3.71 x 3.1
Fantastic sized double bedroom with built in storage. Central heating radiator. Window to rear.
Bedroom 2
3.99 x 2.79
Further double bedroom with built in wardrobes, central heating radiator and window to front.
Bedroom 3
2.97 x 2.16
Good sized single bedroom with large built in storage. Central heating radiator. Window to front.
Bathroom
0 x 0
Modern three piece suite comprising bath with shower over, wash hand basin and WC. Vinyl flooring. Frosted window to rear.
Ground Floor WC
0 x 0
Modern two piece suite comprising wash hand basin and WC. Window to front.
External
0 x 0
The property benefits from a good corner plot and has a block paved driveway to the front with a bins store. There is gated access to the rear garden which is fence enclosed and mainly laid to lawn.
Read full description
What's it like to live here?
Nearby businesses open now
More properties nearby
£270,000 Offers over
Rookwood Avenue, Chorley, Lancashire, PR7
£175,000 Asking price
Preston Road, Chorley, Lancashire, PR7
£400,000 Offers over


Comments (0)
Log in to like, comment or share to your feed.
Start the conversation about this listing.