 Available
Photo 1 of 24
£270,000 Asking price
Earsdon Close, Norton, Durham, TS20
Earsdon Close, Durham, Norton, TS20
- 🏠 House
- 📋 For sale
- 🛏 4 beds
- 🛁 1 bath
- 👁 11 views
About this property
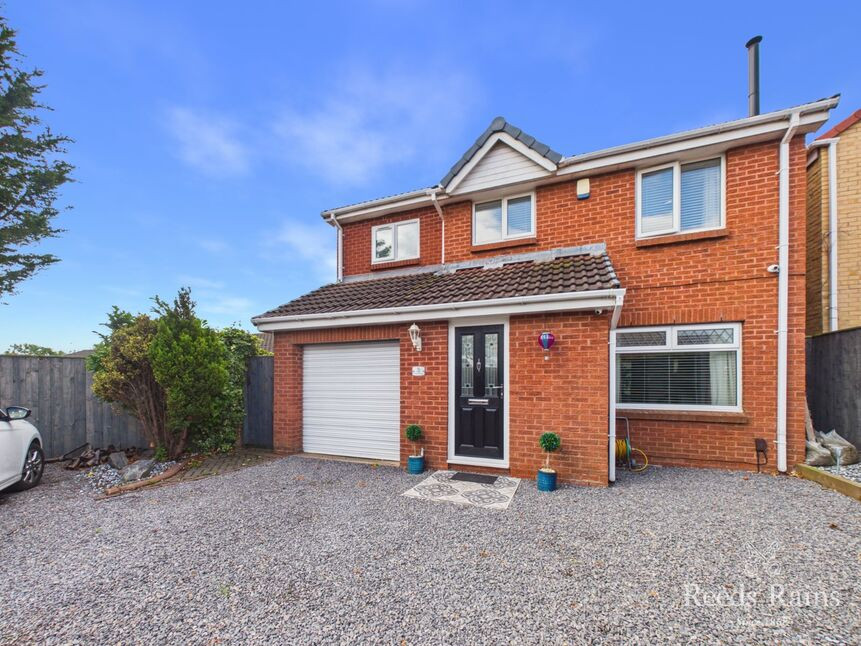
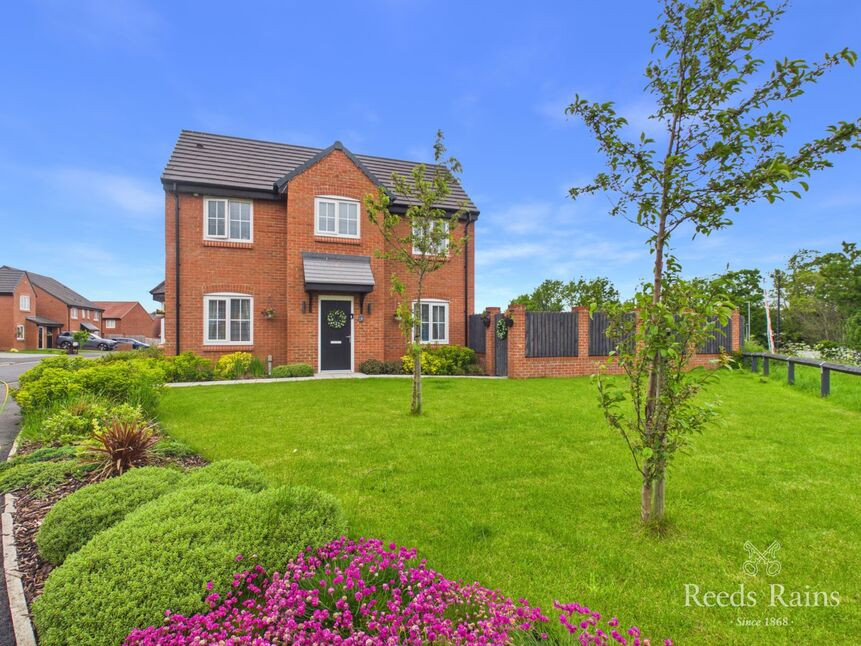
Step into your dream home with this stunning modern detached house located in a sought-after location. Boasting 4 spacious bedrooms, this property is perfect for growing families or those who love to entertain. The kitchen and living areas area flooded with natural light, creating a warm and inviting atmosphere. Enjoy summer evenings in the beautiful garden or host a barbecue on the patio. The conservatory provides the perfect spot for relaxation, while the garage and off-street parking ensure convenience for all your needs. With stylish interiors and ample space throughout, this house is designed for comfortable living. Don't miss the opportunity to make this your new home sweet home. Book a viewing today!
Entrance Hall
A welcoming entrance hall provides a pleasant first impression, with stairs rising to the first floor and access to the accommodation beyond. The space offers a practical and inviting introduction to the home.
Cloakroom / Wc
Conveniently positioned off the entrance hall, the cloakroom/WC provides a useful facility for residents and guests, adding to the practicality of the ground-floor accommodation.
Lounge
A comfortable and inviting lounge enjoys views towards the front of the property, with a cosy log burner creating a welcoming focal point. The room flows through to the dining area, providing a sociable open-plan space for relaxing and entertaining.
Dining Area
A bright and versatile dining area is open plan to the lounge, creating a sociable space for everyday dining and entertaining. Conveniently positioned alongside the kitchen, the room also provides access to the conservatory, offering a natural flow between the living spaces.
Conservatory
From the dining area, glazed doors provide access to the conservatory, creating a natural continuation of the living space and offering a versatile area to enjoy views across the garden.
Kitchen
The well-equipped kitchen provides a practical and inviting space, featuring an excellent range of storage cupboards and generous work surface areas, making it well suited to both everyday cooking and entertaining. There is plenty of room to organise kitchen essentials while keeping useful preparation space to hand.A window to the rear overlooks the garden, creating a pleasant outlook and allowing natural light to fill the room. The kitchen is conveniently positioned alongside the dining area, helping to create a natural flow between the main living spaces and making serving and entertaining particularly easy.
Utility Room
A generously proportioned utility room provides excellent practical space, with a useful range of storage options and plumbing for an automatic washing machine. A door provides convenient access to the rear garden, while a further door leads through to a useful storage area, adding valuable versatility to the accommodation.
Storage area
Accessed via the utility room, this useful storage area has been created from part of the former garage, providing additional versatile space for storage and household needs. The area could potentially be converted back to garage space, subject to any necessary permissions and requirements. A further door provides access through to the remaining garage area.
Garage
The remainder of the garage provides useful additional space, with an electric roller door opening to the front of the property. The area offers practical storage and parking potential, subject to the current configuration of the garage.
Landing
Moving through the accommodation and up to the first floor the landing offers access to the bedrooms and shower room.
Bedroom 1
Bedroom 1 is situated to the front of this lovely home and enjoys fitted wardrobes. There's enough space for a comfortable bed and range of furniture to suit your needs.
Bedroom 2
Another double room, looking out to the rear of the property and taking in views of the garden and beyond
Bedroom 3
Bedroom 3 is a lovely addition to the accommodation with window flooding the room natural light and enjoying a pleasant view, making it an Ideal guest room or child's bedroom
Walkin Wardrobe
Fitted with a great range of storage, this walk in wardrobe is a superb feature of this home, keeping the bedroom neat, tidy and clutter free.
Bedroom 4
Being the fourth bedroom, this room offers versatile accommodation depending on your lifestyle. Perhaps a nursery or hobby room, or even a home office, this room offers so many possibilities.
Shower Room
The shower room has been refurbished to provide a spacious walk in shower and vanity unit which includes a built in Wc and Wash Basin along with storage facilities ideal for keeping toiletries out of sight
Gardens and Parking
On arriving at this home, you will notice the ample amount of space for parking in front of the property, whilst the surrounding greenery provides natural seclusion. Moving round to the rear the garden has been landscaped to provide a low maintenance feature including faux lawn and patio ideal for al fresco dining. 2 timber sheds, one of which has been converted creating an outdoor entertainment space.
Garden entertainment space
Timber garden construction with space for a bar, bar games and seating its the perfect get away for family and friends to gather.
Other information
To arrange a viewing, call Steve McDonald, Personal Agent, 07716690272Local Authority: Stockton-on-teesConservation Area: NoCoal Mining Area: NoCouncil Tax Band: D. Council Tax Estimate £2,590Flood Risk: Rivers & Seas, Very low. Surface Water, Very low.Tenure FreeholdRestrictive Covenants: Yes. (Buyers are advised to discuss this with their solicitors as Reeds Rains are not permitted to give legal advice)CoverageMobile (based on calls indoors)O2, EE, Three, VodafoneBroadband (estimated speeds)Standard 5 mbpsSuperfast 56 mbpsUltrafast 1800 mbpsSatellite & Cable TV AvailabilityBT, Sky, Virgin MediaConstruction: StandardUtilities: Mains sewerage, drainage, gas, water and electricLocal planning applications: 4
Information for buyers
HMRC is a supervisory body for money laundering regulations, of which all estate agents need to be registered. As part of this, there are multiple requirements that agents must rigorously and consistently meet to ensure they stay compliant with the regulations and protect their clients. To do this, we use an identity verification service, approved by the Government as part of the Digital Identity and Attributes Trust Framework (DIATF). This method and the process we follow to ensure compliance for your transaction come with significant time, financial and legal implications hence a portion of this is passed on. We elected for this verification process due to the speed, certainty, and accuracy it delivers. This helps us to protect all our client's interests by using the most advanced verification process to help prevent the impacts of money laundering alongside our internal manual policies and procedures while staying compliant with HMRC.
The administrative charge for this process is £40 plus VAT for a sole purchaser, £65 plus VAT for two purchasers and £75 plus VAT three or more purchasers.
Read full description
Entrance Hall
A welcoming entrance hall provides a pleasant first impression, with stairs rising to the first floor and access to the accommodation beyond. The space offers a practical and inviting introduction to the home.
Cloakroom / Wc
Conveniently positioned off the entrance hall, the cloakroom/WC provides a useful facility for residents and guests, adding to the practicality of the ground-floor accommodation.
Lounge
A comfortable and inviting lounge enjoys views towards the front of the property, with a cosy log burner creating a welcoming focal point. The room flows through to the dining area, providing a sociable open-plan space for relaxing and entertaining.
Dining Area
A bright and versatile dining area is open plan to the lounge, creating a sociable space for everyday dining and entertaining. Conveniently positioned alongside the kitchen, the room also provides access to the conservatory, offering a natural flow between the living spaces.
Conservatory
From the dining area, glazed doors provide access to the conservatory, creating a natural continuation of the living space and offering a versatile area to enjoy views across the garden.
Kitchen
The well-equipped kitchen provides a practical and inviting space, featuring an excellent range of storage cupboards and generous work surface areas, making it well suited to both everyday cooking and entertaining. There is plenty of room to organise kitchen essentials while keeping useful preparation space to hand.A window to the rear overlooks the garden, creating a pleasant outlook and allowing natural light to fill the room. The kitchen is conveniently positioned alongside the dining area, helping to create a natural flow between the main living spaces and making serving and entertaining particularly easy.
Utility Room
A generously proportioned utility room provides excellent practical space, with a useful range of storage options and plumbing for an automatic washing machine. A door provides convenient access to the rear garden, while a further door leads through to a useful storage area, adding valuable versatility to the accommodation.
Storage area
Accessed via the utility room, this useful storage area has been created from part of the former garage, providing additional versatile space for storage and household needs. The area could potentially be converted back to garage space, subject to any necessary permissions and requirements. A further door provides access through to the remaining garage area.
Garage
The remainder of the garage provides useful additional space, with an electric roller door opening to the front of the property. The area offers practical storage and parking potential, subject to the current configuration of the garage.
Landing
Moving through the accommodation and up to the first floor the landing offers access to the bedrooms and shower room.
Bedroom 1
Bedroom 1 is situated to the front of this lovely home and enjoys fitted wardrobes. There's enough space for a comfortable bed and range of furniture to suit your needs.
Bedroom 2
Another double room, looking out to the rear of the property and taking in views of the garden and beyond
Bedroom 3
Bedroom 3 is a lovely addition to the accommodation with window flooding the room natural light and enjoying a pleasant view, making it an Ideal guest room or child's bedroom
Walkin Wardrobe
Fitted with a great range of storage, this walk in wardrobe is a superb feature of this home, keeping the bedroom neat, tidy and clutter free.
Bedroom 4
Being the fourth bedroom, this room offers versatile accommodation depending on your lifestyle. Perhaps a nursery or hobby room, or even a home office, this room offers so many possibilities.
Shower Room
The shower room has been refurbished to provide a spacious walk in shower and vanity unit which includes a built in Wc and Wash Basin along with storage facilities ideal for keeping toiletries out of sight
Gardens and Parking
On arriving at this home, you will notice the ample amount of space for parking in front of the property, whilst the surrounding greenery provides natural seclusion. Moving round to the rear the garden has been landscaped to provide a low maintenance feature including faux lawn and patio ideal for al fresco dining. 2 timber sheds, one of which has been converted creating an outdoor entertainment space.
Garden entertainment space
Timber garden construction with space for a bar, bar games and seating its the perfect get away for family and friends to gather.
Other information
To arrange a viewing, call Steve McDonald, Personal Agent, 07716690272Local Authority: Stockton-on-teesConservation Area: NoCoal Mining Area: NoCouncil Tax Band: D. Council Tax Estimate £2,590Flood Risk: Rivers & Seas, Very low. Surface Water, Very low.Tenure FreeholdRestrictive Covenants: Yes. (Buyers are advised to discuss this with their solicitors as Reeds Rains are not permitted to give legal advice)CoverageMobile (based on calls indoors)O2, EE, Three, VodafoneBroadband (estimated speeds)Standard 5 mbpsSuperfast 56 mbpsUltrafast 1800 mbpsSatellite & Cable TV AvailabilityBT, Sky, Virgin MediaConstruction: StandardUtilities: Mains sewerage, drainage, gas, water and electricLocal planning applications: 4
Information for buyers
HMRC is a supervisory body for money laundering regulations, of which all estate agents need to be registered. As part of this, there are multiple requirements that agents must rigorously and consistently meet to ensure they stay compliant with the regulations and protect their clients. To do this, we use an identity verification service, approved by the Government as part of the Digital Identity and Attributes Trust Framework (DIATF). This method and the process we follow to ensure compliance for your transaction come with significant time, financial and legal implications hence a portion of this is passed on. We elected for this verification process due to the speed, certainty, and accuracy it delivers. This helps us to protect all our client's interests by using the most advanced verification process to help prevent the impacts of money laundering alongside our internal manual policies and procedures while staying compliant with HMRC.
The administrative charge for this process is £40 plus VAT for a sole purchaser, £65 plus VAT for two purchasers and £75 plus VAT three or more purchasers.
Read full description
What's it like to live here?
Nearby businesses open now
More properties nearby
£108,000 Offers in the region of
Rochester Road, Stockton-on-Tees, Durham, TS19
£225,000 Asking price
Comments (0)
Log in to like, comment or share to your feed.
Start the conversation about this listing.