 Available
Photo 1 of 17
£415,000 Asking price
Easingwold Road, Huby, North Yorkshire, YO61
Easingwold Road, North Yorkshire, Huby, YO61
- 🏠 House
- 📋 For sale
- 🛏 3 beds
- 🛁 3 baths
- 👁 9 views
About this property
BEAUTIFULLY PRESENTED - OFFERED WITH NO FORWARD CHAIN - VIEWING IS HIGHLY RECOMMENDED - SPACIOUS AND VERSATILE LIVING ACCOMMODATION - WELL MAINTAINED GARDENS WITH VIEW OVER FIELDS - SOUGHT AFTER VILLAGE LOCATION - STYLISH KITCHEN, UTILITY AND BATHROOM - THREE DOUBLE BEDROOMS - AIR SOURCE HEAT PUMP - DRIVE AND GARAGE.
Entrance Hall
Spacious entrance hall with quality flooring, central heating radiator and access to the principal rooms.
Cloakroom WC
The downstairs WC is fitted with a low level WC, pedestal wash hand basin and central heating radiator.
Living Room
The light and airy living room features a double glazed window overlooking the front aspect, together with a central heating radiator.
Open Plan Dining Kitchen and Utility
The stunning kitchen is fitted with a comprehensive range of wall and base units with complementary work surfaces, incorporating a sink unit and drainer. Integrated Neff appliances include an oven and hob, dishwasher and fridge freezer, complemented by an extractor canopy, ceiling spotlights and quality flooring. The adjoining dining area features French doors opening onto the rear garden, with lovely views extending over the garden and surrounding open countryside.The utility room is appointed with a modern and stylish range of wall and base units with complementary work surfaces, incorporating a stainless steel sink unit and drainer. There is space for a washing machine and tumble dryer, along with a door providing access to the garage.
First Floor Landing
Loft hatch. Deep storage cupboard. Doors to:
Bedroom 1
A well proportioned double bedroom with a double glazed window to the front aspect and central heating radiator.
En- Suite
The shower room is appointed with a walk-in shower cubicle with shower over, vanity wash hand basin and low level WC. There is also a double glazed window and ceiling spotlights.
Bedroom 2
Double bedroom with a double glazed window enjoying stunning views over the surrounding open countryside, central heating radiator and inset spotlights.
Bedroom 3
A well-proportioned double bedroom featuring a double-glazed window, central heating radiator and low voltage ceiling spotlights.
House Bathroom
The house bathroom is stylishly appointed with a panelled bath with glass shower screen and shower over, a vanity wash hand basin and low-level WC. There is a double-glazed window, extractor fan and low voltage ceiling spotlights.
Externally
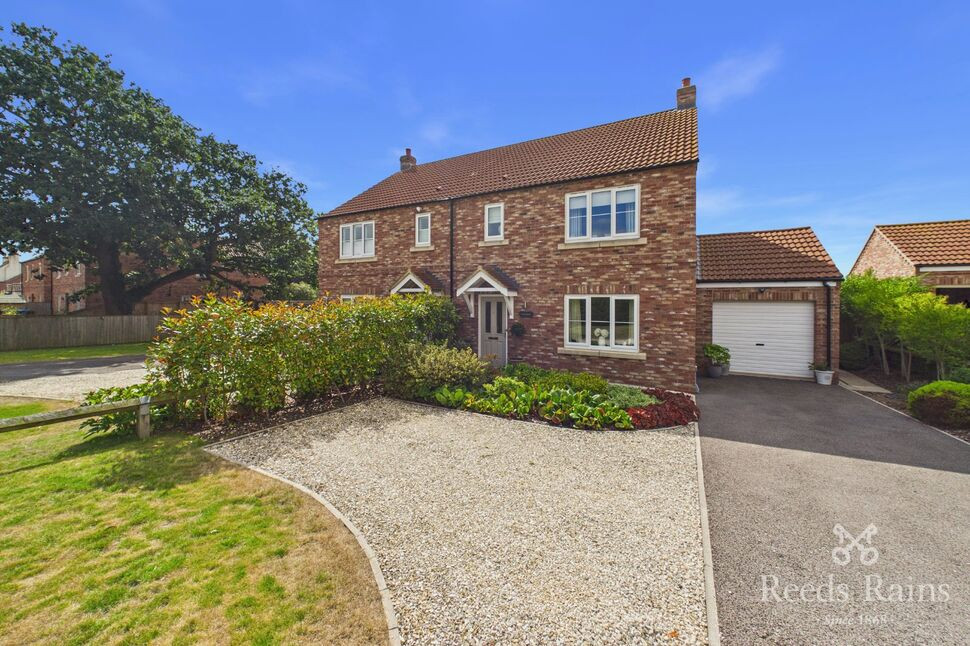
To the front of the property is a hard-standing driveway providing parking for several vehicles, complemented by attractive planted and shrub borders and a small lawned garden area. A side access leads through to the rear garden, which features a paved patio area, fenced boundaries and a predominantly lawned garden with raised borders containing a variety of mature shrubs and trees. The garden enjoys a particularly beautiful outlook over the surrounding open countryside.
Entrance Hall
Spacious entrance hall with quality flooring, central heating radiator and access to the principal rooms.
Cloakroom WC
The downstairs WC is fitted with a low level WC, pedestal wash hand basin and central heating radiator.
Living Room
The light and airy living room features a double glazed window overlooking the front aspect, together with a central heating radiator.
Open Plan Dining Kitchen and Utility
The stunning kitchen is fitted with a comprehensive range of wall and base units with complementary work surfaces, incorporating a sink unit and drainer. Integrated Neff appliances include an oven and hob, dishwasher and fridge freezer, complemented by an extractor canopy, ceiling spotlights and quality flooring. The adjoining dining area features French doors opening onto the rear garden, with lovely views extending over the garden and surrounding open countryside.The utility room is appointed with a modern and stylish range of wall and base units with complementary work surfaces, incorporating a stainless steel sink unit and drainer. There is space for a washing machine and tumble dryer, along with a door providing access to the garage.
First Floor Landing
Loft hatch. Deep storage cupboard. Doors to:
Bedroom 1
A well proportioned double bedroom with a double glazed window to the front aspect and central heating radiator.
En- Suite
The shower room is appointed with a walk-in shower cubicle with shower over, vanity wash hand basin and low level WC. There is also a double glazed window and ceiling spotlights.
Bedroom 2
Double bedroom with a double glazed window enjoying stunning views over the surrounding open countryside, central heating radiator and inset spotlights.
Bedroom 3
A well-proportioned double bedroom featuring a double-glazed window, central heating radiator and low voltage ceiling spotlights.
House Bathroom
The house bathroom is stylishly appointed with a panelled bath with glass shower screen and shower over, a vanity wash hand basin and low-level WC. There is a double-glazed window, extractor fan and low voltage ceiling spotlights.
Externally
To the front of the property is a hard-standing driveway providing parking for several vehicles, complemented by attractive planted and shrub borders and a small lawned garden area. A side access leads through to the rear garden, which features a paved patio area, fenced boundaries and a predominantly lawned garden with raised borders containing a variety of mature shrubs and trees. The garden enjoys a particularly beautiful outlook over the surrounding open countryside.
Agents Notes
Tenure - FreeholdLocal Authority - North Yorkshire CouncilCouncil Tax Band - DEPC Grade - CConstruction - StandardAML -To be able to purchase a property in the United Kingdom all agents have a legal requirement to conduct Identity checks on all customers involved in the transaction to fulfil their obligations under Anti Money Laundering regulations. We outsource this check to a third party and a charge will apply. Ask the branch for further details.
Read full description
Entrance Hall
Spacious entrance hall with quality flooring, central heating radiator and access to the principal rooms.
Cloakroom WC
The downstairs WC is fitted with a low level WC, pedestal wash hand basin and central heating radiator.
Living Room
The light and airy living room features a double glazed window overlooking the front aspect, together with a central heating radiator.
Open Plan Dining Kitchen and Utility
The stunning kitchen is fitted with a comprehensive range of wall and base units with complementary work surfaces, incorporating a sink unit and drainer. Integrated Neff appliances include an oven and hob, dishwasher and fridge freezer, complemented by an extractor canopy, ceiling spotlights and quality flooring. The adjoining dining area features French doors opening onto the rear garden, with lovely views extending over the garden and surrounding open countryside.The utility room is appointed with a modern and stylish range of wall and base units with complementary work surfaces, incorporating a stainless steel sink unit and drainer. There is space for a washing machine and tumble dryer, along with a door providing access to the garage.
First Floor Landing
Loft hatch. Deep storage cupboard. Doors to:
Bedroom 1
A well proportioned double bedroom with a double glazed window to the front aspect and central heating radiator.
En- Suite
The shower room is appointed with a walk-in shower cubicle with shower over, vanity wash hand basin and low level WC. There is also a double glazed window and ceiling spotlights.
Bedroom 2
Double bedroom with a double glazed window enjoying stunning views over the surrounding open countryside, central heating radiator and inset spotlights.
Bedroom 3
A well-proportioned double bedroom featuring a double-glazed window, central heating radiator and low voltage ceiling spotlights.
House Bathroom
The house bathroom is stylishly appointed with a panelled bath with glass shower screen and shower over, a vanity wash hand basin and low-level WC. There is a double-glazed window, extractor fan and low voltage ceiling spotlights.
Externally
To the front of the property is a hard-standing driveway providing parking for several vehicles, complemented by attractive planted and shrub borders and a small lawned garden area. A side access leads through to the rear garden, which features a paved patio area, fenced boundaries and a predominantly lawned garden with raised borders containing a variety of mature shrubs and trees. The garden enjoys a particularly beautiful outlook over the surrounding open countryside.
Entrance Hall
Spacious entrance hall with quality flooring, central heating radiator and access to the principal rooms.
Cloakroom WC
The downstairs WC is fitted with a low level WC, pedestal wash hand basin and central heating radiator.
Living Room
The light and airy living room features a double glazed window overlooking the front aspect, together with a central heating radiator.
Open Plan Dining Kitchen and Utility
The stunning kitchen is fitted with a comprehensive range of wall and base units with complementary work surfaces, incorporating a sink unit and drainer. Integrated Neff appliances include an oven and hob, dishwasher and fridge freezer, complemented by an extractor canopy, ceiling spotlights and quality flooring. The adjoining dining area features French doors opening onto the rear garden, with lovely views extending over the garden and surrounding open countryside.The utility room is appointed with a modern and stylish range of wall and base units with complementary work surfaces, incorporating a stainless steel sink unit and drainer. There is space for a washing machine and tumble dryer, along with a door providing access to the garage.
First Floor Landing
Loft hatch. Deep storage cupboard. Doors to:
Bedroom 1
A well proportioned double bedroom with a double glazed window to the front aspect and central heating radiator.
En- Suite
The shower room is appointed with a walk-in shower cubicle with shower over, vanity wash hand basin and low level WC. There is also a double glazed window and ceiling spotlights.
Bedroom 2
Double bedroom with a double glazed window enjoying stunning views over the surrounding open countryside, central heating radiator and inset spotlights.
Bedroom 3
A well-proportioned double bedroom featuring a double-glazed window, central heating radiator and low voltage ceiling spotlights.
House Bathroom
The house bathroom is stylishly appointed with a panelled bath with glass shower screen and shower over, a vanity wash hand basin and low-level WC. There is a double-glazed window, extractor fan and low voltage ceiling spotlights.
Externally
To the front of the property is a hard-standing driveway providing parking for several vehicles, complemented by attractive planted and shrub borders and a small lawned garden area. A side access leads through to the rear garden, which features a paved patio area, fenced boundaries and a predominantly lawned garden with raised borders containing a variety of mature shrubs and trees. The garden enjoys a particularly beautiful outlook over the surrounding open countryside.
Agents Notes
Tenure - FreeholdLocal Authority - North Yorkshire CouncilCouncil Tax Band - DEPC Grade - CConstruction - StandardAML -To be able to purchase a property in the United Kingdom all agents have a legal requirement to conduct Identity checks on all customers involved in the transaction to fulfil their obligations under Anti Money Laundering regulations. We outsource this check to a third party and a charge will apply. Ask the branch for further details.
Read full description
More properties nearby
£450,000 Guide price
Tollerton Road, Huby, North Yorkshire, YO61
Guide price £820,000
Comments (0)
Log in to like, comment or share to your feed.
Start the conversation about this listing.