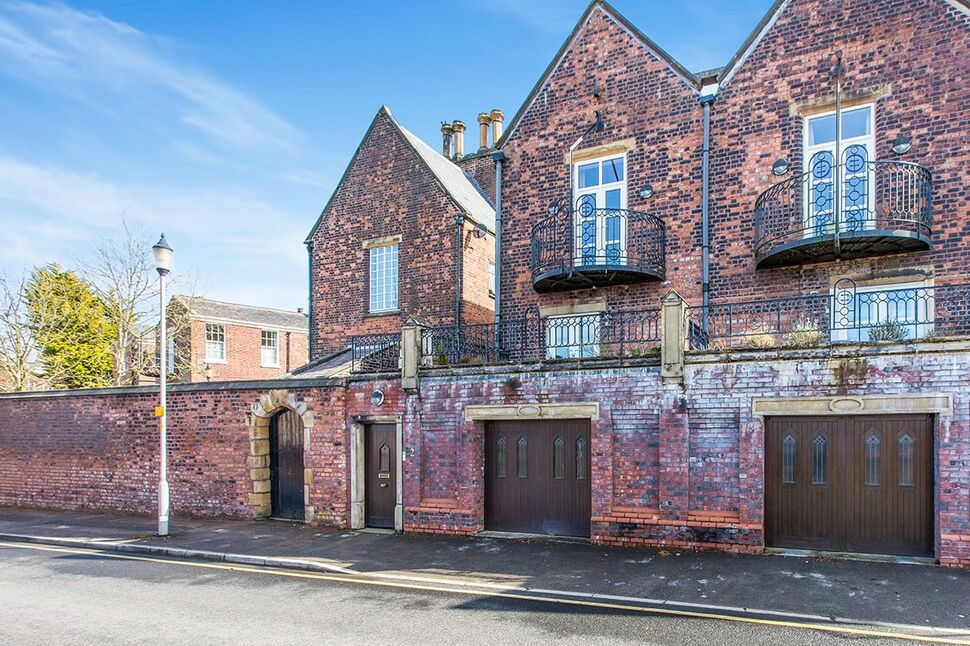
 Available
Photo 1 of 8
£1,150 pcm
East Cliff, Preston, PR1
East Cliff, Preston, PR1
- 🏠 House
- 📋 To let
- 🛏 3 beds
- 🛁 2 baths
- 👁 9 views
About this property
Are you looking for a property with fabulous character perfectly positioned within easy walking distance Preston City Centre. Then look no further than this delightful home, positioned within a minutes walk of the wonderful Winckley Square it's ideally located for city centre workers and anyone needing to commute outside of Preston with public transport links all within walking distance. Split over two floors this property benefits from the living area being on the first floor offering some fabulous views across Preston from the lounge.
This property must be viewed to appreciate it's full potential and the fantastic accommodation that's available.
EPC GRADE D
Ground Floor
0 x 0
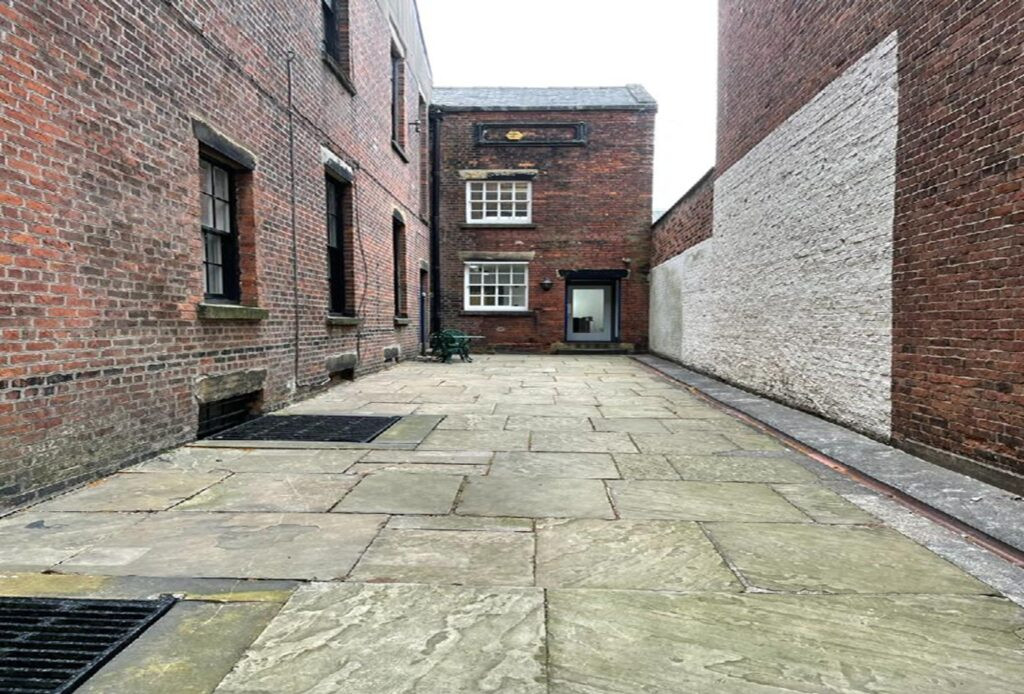
Property is accessed through a secure doorway with access to the garage and steps leading to the entrance porchway.
Entrance Porch
0 x 0
Traditional entrance space offering a fantastic storage area for coats and shoes.
Entrance Hallway
0 x 0
Spacious hallway offering access to the ground floor accommodation, Large under stairs storage cupboard.
Bedroom 1
4.6 x 3.2
Double bedroom situated to the rear of the property with fitted wardrobes, Neutral decor, Laminate flooring, Radiator.
Bedroom 3
4.57 x 3.45
Double bedroom situated to the front of the property with fitted wardrobes, Laminate flooring, Neutral decor, Wash hand basin, Radiator, Patio doors opening onto the garden terrace.
Terrace
0 x 0
Offering fabulous views across Preston.
Bathroom
3.25 x 1.88
Three piece bathroom suite comprising of panelled bath with shower over, Wash hand basin within vanity unit, Low flush W.C, Part tiled wall elevation, Towel radiator.
Stairs And Landing
0 x 0
Superb grand hallway with high ceilings giving a bright and fresh entrance to the first floor accommodation.
Bedroom 2
4.52 x 3.4
Double bedroom situated to the rear of the property with fitted wardrobes, Neutral decor, Laminate flooring, Radiator, Wash hand basin.
Kitchen / Diner
4.6 x 2.97
Fully fitted kitchen with a selection of wall and base units with complementing work surfaces, Single sink unit with drainer, Free standing fridge/freezer, Integrated oven and hob, Large storage cupboard, Small dining area with table and four chairs. Open archway leading into the lounge.
Lounge
4.57 x 3.43
Fantastic cosy reception room with neutral decor and carpet, Radiator, patio doors opening onto the balcony.
Balcony
0 x 0
Offering superb views across Preston Town Centre.
WC
0 x 0
Seperate W.C with wash hand basin.
Lower Ground Floor
0 x 0
Garage
0 x 0
First Floor
0 x 0
Read full description
This property must be viewed to appreciate it's full potential and the fantastic accommodation that's available.
EPC GRADE D
Ground Floor
0 x 0
Property is accessed through a secure doorway with access to the garage and steps leading to the entrance porchway.
Entrance Porch
0 x 0
Traditional entrance space offering a fantastic storage area for coats and shoes.
Entrance Hallway
0 x 0
Spacious hallway offering access to the ground floor accommodation, Large under stairs storage cupboard.
Bedroom 1
4.6 x 3.2
Double bedroom situated to the rear of the property with fitted wardrobes, Neutral decor, Laminate flooring, Radiator.
Bedroom 3
4.57 x 3.45
Double bedroom situated to the front of the property with fitted wardrobes, Laminate flooring, Neutral decor, Wash hand basin, Radiator, Patio doors opening onto the garden terrace.
Terrace
0 x 0
Offering fabulous views across Preston.
Bathroom
3.25 x 1.88
Three piece bathroom suite comprising of panelled bath with shower over, Wash hand basin within vanity unit, Low flush W.C, Part tiled wall elevation, Towel radiator.
Stairs And Landing
0 x 0
Superb grand hallway with high ceilings giving a bright and fresh entrance to the first floor accommodation.
Bedroom 2
4.52 x 3.4
Double bedroom situated to the rear of the property with fitted wardrobes, Neutral decor, Laminate flooring, Radiator, Wash hand basin.
Kitchen / Diner
4.6 x 2.97
Fully fitted kitchen with a selection of wall and base units with complementing work surfaces, Single sink unit with drainer, Free standing fridge/freezer, Integrated oven and hob, Large storage cupboard, Small dining area with table and four chairs. Open archway leading into the lounge.
Lounge
4.57 x 3.43
Fantastic cosy reception room with neutral decor and carpet, Radiator, patio doors opening onto the balcony.
Balcony
0 x 0
Offering superb views across Preston Town Centre.
WC
0 x 0
Seperate W.C with wash hand basin.
Lower Ground Floor
0 x 0
Garage
0 x 0
First Floor
0 x 0
Read full description
What's it like to live here?
Nearby businesses open now
More properties nearby
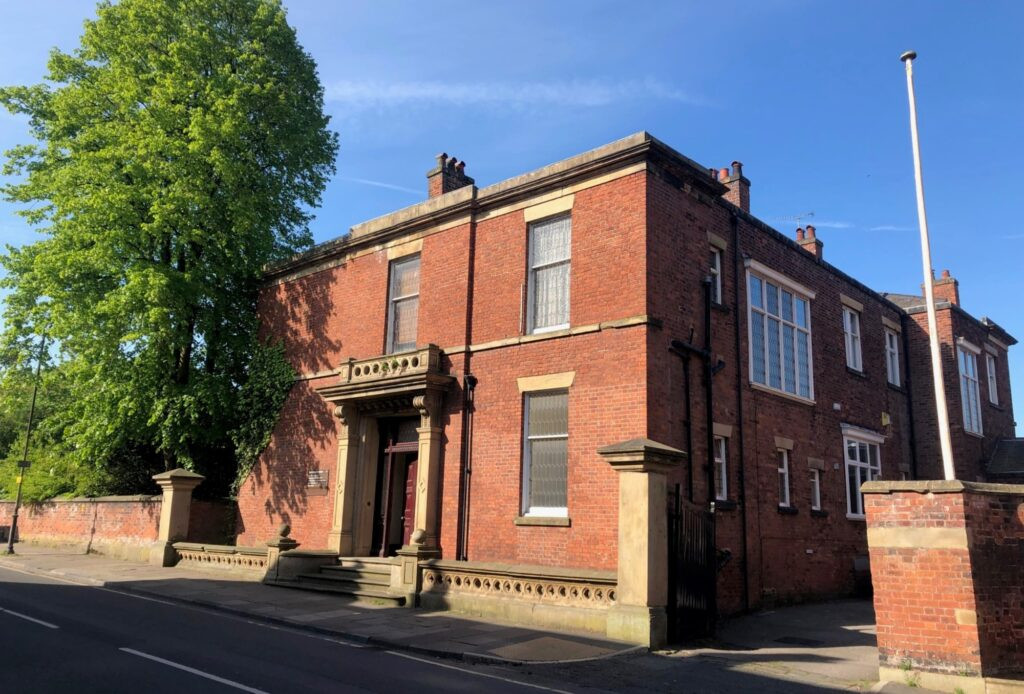
From £3,400 per annum
Ribblesdale House, 14 Ribblesdale Place, Preston
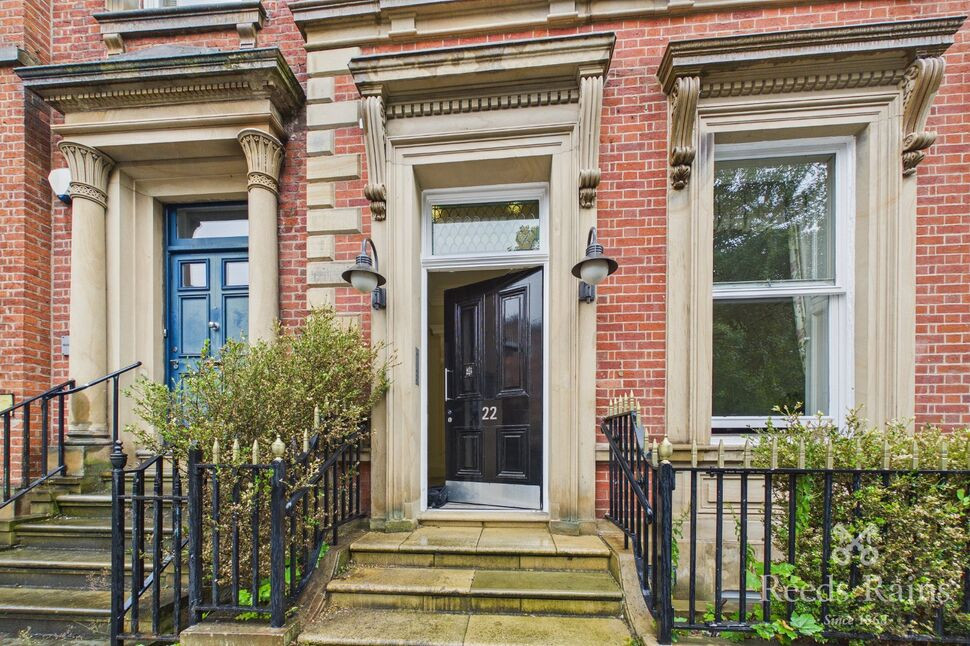
£150,000 Asking price
Winckley Square, Preston, Lancashire, PR1
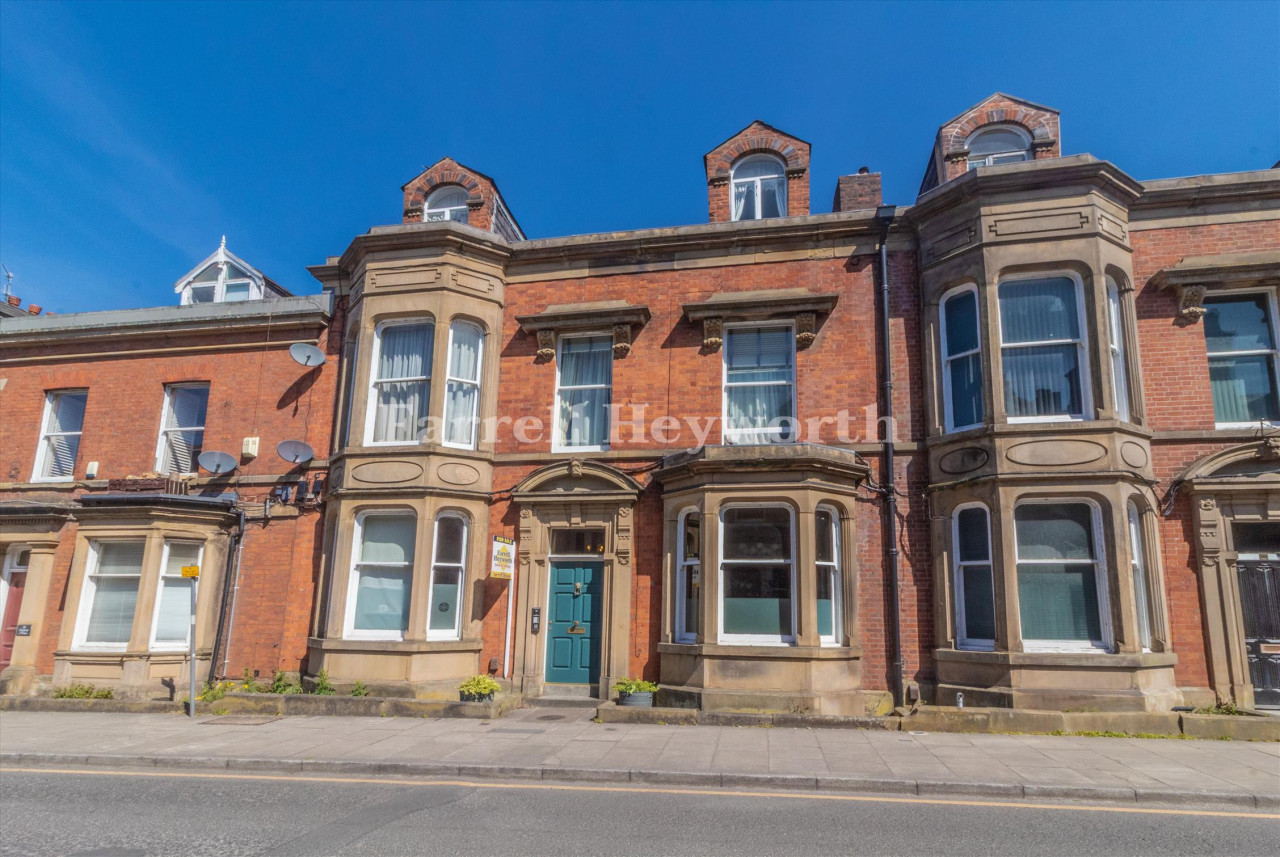
£179,950
Ribblesdale Place, Preston
Price: Offers in excess of £225,000 are invited


Comments (0)
Log in to like, comment or share to your feed.
Start the conversation about this listing.