 Available
Photo 1 of 15
£345,000 Offers over
Eckington Road, Coal Aston, Derbyshire, S18
Eckington Road, Derbyshire, Coal Aston, S18
- 🏠 House
- 📋 For sale
- 🛏 3 beds
- 🛁 2 baths
- 👁 6 views
About this property
Offers Over: £345,000
Extended Semi-Detached
Great Family Home!
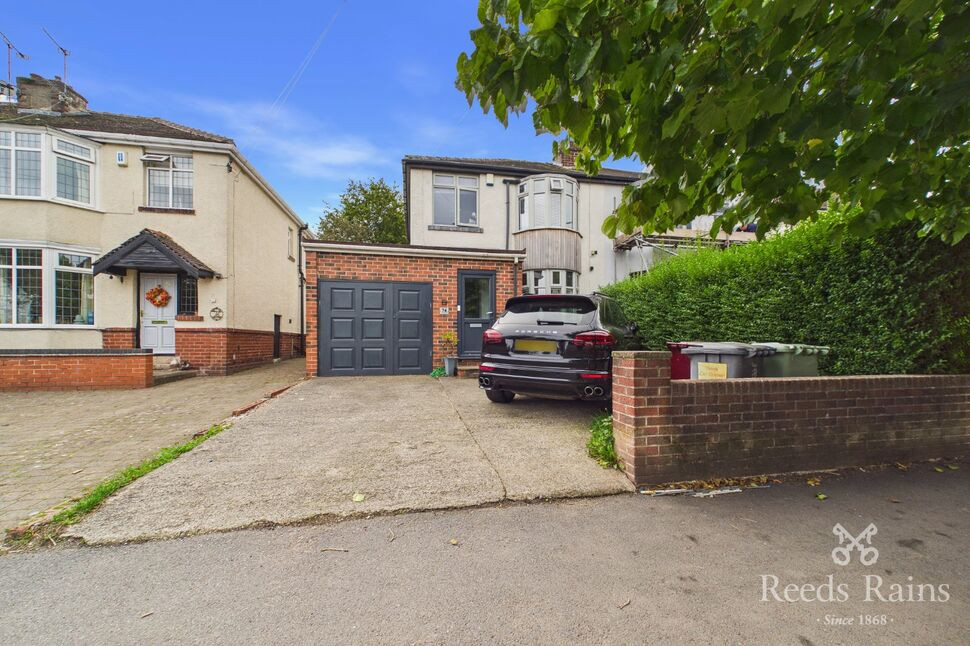
Presenting an immaculate extended three-bedroom semi-detached house, located in the highly sought-after Dronfield! This extremely contemporary property is the ideal choice for families seeking both style and practicality, conveniently positioned within easy reach of nearby schools and green spaces.
Upon entering, you are welcomed by a state-of-the-art open-plan kitchen/diner, forming the heart of the home, boasting an elegant kitchen island, a fusion of wood and quartz countertops, and extensive dining and breakfast areas—perfect for family gatherings or entertaining guests. Bi-fold doors lead directly out to the large lawn garden and patio, creating an effortless transition between indoor and outdoor living. A sperate lounge with inset fireplace allows for a further space in which to enjoy family get-togethers or quiet evenings together.
The additional utility room, attached to the kitchen and including a convenient W/C, further enhances the practicality of the home and provides internal access to the single garage.
Upstairs, the property comprises three well-proportioned bedrooms: a master bedroom with built-in wardrobes, a spacious double, and a single bedroom, ideal for a child or home office. The stylish bathroom is completed with a luxurious rain shower, built-in storage, heated towel rail, and contemporary fitted LED lighting.
At the bottom of the spacious rear garden, a versatile cabin bar offers the perfect space to socialise, or with minor tweaking could become the ideal home office or annex! Ample parking provided t the front with a private driveway. Nearby are several respectable schools, buses and a host of shops, restaurants and supermarkets. The ideal family forever home!
Agents Note:
All measurements are approximate only and are not to be solely relied upon in purposes of a sale. All parties are encouraged to carry out their own measurements.
To be able to purchase a property in the United Kingdom all agents have a legal requirement to conduct Identity checks on all customers involved in the transaction to fulfil their obligations under Anti Money Laundering regulations. We outsource this check to a third party and a charge will apply. Ask the branch for further details.
Main Overview
Offers Over: £345,000Extended Semi-DetachedGreat Family Home!Presenting an immaculate extended three-bedroom semi-detached house, located in the highly sought-after Dronfield! This extremely contemporary property is the ideal choice for families seeking both style and practicality, conveniently positioned within easy reach of nearby schools and green spaces.Upon entering, you are welcomed by a state-of-the-art open-plan kitchen/diner, forming the heart of the home, boasting an elegant kitchen island, a fusion of wood and quartz countertops, and extensive dining and breakfast areas—perfect for family gatherings or entertaining guests. Bi-fold doors lead directly out to the large lawn garden and patio, creating an effortless transition between indoor and outdoor living. A sperate lounge with inset fireplace allows for a further space in which to enjoy family get-togethers or quiet evenings together. The additional utility room, attached to the kitchen and including a convenient W/C, further enhances the practicality of the home and provides internal access to the single garage.Upstairs, the property comprises three well-proportioned bedrooms: a master bedroom with built-in wardrobes, a spacious double, and a single bedroom, ideal for a child or home office. The stylish bathroom is completed with a luxurious rain shower, built-in storage, heated towel rail, and contemporary fitted LED lighting.At the bottom of the spacious rear garden, a versatile cabin bar offers the perfect space to socialise, or with minor tweaking could become the ideal home office or annex! Ample parking provided t the front with a private driveway. Nearby are several respectable schools, buses and a host of shops, restaurants and supermarkets. The ideal family forever home!
Kitchen / Diner
A truly superb open plan living space, anchored around a central oak-topped kitchen island with built in appliances and sink. A great spot for cooking or a focal point in which to socialise. The surrounding kitchen includes quartz worktops, offering quality and functionality, resisting day-to-day wear & tear. The property also includes a custom fitted American-style fridge/freezer, ideal for a large family. The dining area leads directly out to the rear garden, accessed by the bi-folding concertina doors. To the ceiling above, several skylights have also been fitted, ensuring that all aspects of this vast space are beautifully lit.
Lounge
A supremely comfortable space, laid with thick carpet and centred around a stunningly contemporary inset fire, offering the rustic nature of a live flame but with a stylised approach. To the far end, a large bay window ensures plentiful natural light.
Utility Room
Accessed via the kitchen, this good sized extension offers plentiful space for additional appliances and includes a handy downstairs W/C, great for busy families and hosting guests.
Master Bedroom
A very good sized front bedroom, laid with carpet and including a fitted wardrobe for additional storage. Large bay window allows for plenty of natural light,
Bedroom 2
A further good sized bedroom, overlooking the rear garden below. Fully carpeted and neutrally decorated.
Bedroom 3
A good sized single bedroom, ideal as a home office or nursery. Neutrally decorated throughout.
Bathroom
An ultra-contemporary family bathroom, beautifully designed with hidden LED lighting. Part tiled in contemporary grey tiling, offering a separate bath and including a modern enclosed shower cubicle with overhead rainfall shower.
Garage
A large single garage, accessed both from the front and a rear internal door.
WC
A good sized downstairs W/C, ideal for busy families.
Garden Cabin
A great addition located at the rear of the garden, this fully electric, insulated bar is perfect for home parties, family get-togethers or BBQ's! Alternatively this could make a superb home office or annex...endless possibilities!
Rear Garden
A sizeable private rear garden, providing a patio area for summer lounging, and a large grassed lawn.
Agents Note
All measurements are approximate only and are not to be solely relied upon in purposes of a sale. All parties are encouraged to carry out their own measurements.To be able to purchase a property in the United Kingdom all agents have a legal requirement to conduct Identity checks on all customers involved in the transaction to fulfil their obligations under Anti Money Laundering regulations. We outsource this check to a third party and a charge will apply. Ask the branch for further details.
Read full description
Extended Semi-Detached
Great Family Home!
Presenting an immaculate extended three-bedroom semi-detached house, located in the highly sought-after Dronfield! This extremely contemporary property is the ideal choice for families seeking both style and practicality, conveniently positioned within easy reach of nearby schools and green spaces.
Upon entering, you are welcomed by a state-of-the-art open-plan kitchen/diner, forming the heart of the home, boasting an elegant kitchen island, a fusion of wood and quartz countertops, and extensive dining and breakfast areas—perfect for family gatherings or entertaining guests. Bi-fold doors lead directly out to the large lawn garden and patio, creating an effortless transition between indoor and outdoor living. A sperate lounge with inset fireplace allows for a further space in which to enjoy family get-togethers or quiet evenings together.
The additional utility room, attached to the kitchen and including a convenient W/C, further enhances the practicality of the home and provides internal access to the single garage.
Upstairs, the property comprises three well-proportioned bedrooms: a master bedroom with built-in wardrobes, a spacious double, and a single bedroom, ideal for a child or home office. The stylish bathroom is completed with a luxurious rain shower, built-in storage, heated towel rail, and contemporary fitted LED lighting.
At the bottom of the spacious rear garden, a versatile cabin bar offers the perfect space to socialise, or with minor tweaking could become the ideal home office or annex! Ample parking provided t the front with a private driveway. Nearby are several respectable schools, buses and a host of shops, restaurants and supermarkets. The ideal family forever home!
Agents Note:
All measurements are approximate only and are not to be solely relied upon in purposes of a sale. All parties are encouraged to carry out their own measurements.
To be able to purchase a property in the United Kingdom all agents have a legal requirement to conduct Identity checks on all customers involved in the transaction to fulfil their obligations under Anti Money Laundering regulations. We outsource this check to a third party and a charge will apply. Ask the branch for further details.
Main Overview
Offers Over: £345,000Extended Semi-DetachedGreat Family Home!Presenting an immaculate extended three-bedroom semi-detached house, located in the highly sought-after Dronfield! This extremely contemporary property is the ideal choice for families seeking both style and practicality, conveniently positioned within easy reach of nearby schools and green spaces.Upon entering, you are welcomed by a state-of-the-art open-plan kitchen/diner, forming the heart of the home, boasting an elegant kitchen island, a fusion of wood and quartz countertops, and extensive dining and breakfast areas—perfect for family gatherings or entertaining guests. Bi-fold doors lead directly out to the large lawn garden and patio, creating an effortless transition between indoor and outdoor living. A sperate lounge with inset fireplace allows for a further space in which to enjoy family get-togethers or quiet evenings together. The additional utility room, attached to the kitchen and including a convenient W/C, further enhances the practicality of the home and provides internal access to the single garage.Upstairs, the property comprises three well-proportioned bedrooms: a master bedroom with built-in wardrobes, a spacious double, and a single bedroom, ideal for a child or home office. The stylish bathroom is completed with a luxurious rain shower, built-in storage, heated towel rail, and contemporary fitted LED lighting.At the bottom of the spacious rear garden, a versatile cabin bar offers the perfect space to socialise, or with minor tweaking could become the ideal home office or annex! Ample parking provided t the front with a private driveway. Nearby are several respectable schools, buses and a host of shops, restaurants and supermarkets. The ideal family forever home!
Kitchen / Diner
A truly superb open plan living space, anchored around a central oak-topped kitchen island with built in appliances and sink. A great spot for cooking or a focal point in which to socialise. The surrounding kitchen includes quartz worktops, offering quality and functionality, resisting day-to-day wear & tear. The property also includes a custom fitted American-style fridge/freezer, ideal for a large family. The dining area leads directly out to the rear garden, accessed by the bi-folding concertina doors. To the ceiling above, several skylights have also been fitted, ensuring that all aspects of this vast space are beautifully lit.
Lounge
A supremely comfortable space, laid with thick carpet and centred around a stunningly contemporary inset fire, offering the rustic nature of a live flame but with a stylised approach. To the far end, a large bay window ensures plentiful natural light.
Utility Room
Accessed via the kitchen, this good sized extension offers plentiful space for additional appliances and includes a handy downstairs W/C, great for busy families and hosting guests.
Master Bedroom
A very good sized front bedroom, laid with carpet and including a fitted wardrobe for additional storage. Large bay window allows for plenty of natural light,
Bedroom 2
A further good sized bedroom, overlooking the rear garden below. Fully carpeted and neutrally decorated.
Bedroom 3
A good sized single bedroom, ideal as a home office or nursery. Neutrally decorated throughout.
Bathroom
An ultra-contemporary family bathroom, beautifully designed with hidden LED lighting. Part tiled in contemporary grey tiling, offering a separate bath and including a modern enclosed shower cubicle with overhead rainfall shower.
Garage
A large single garage, accessed both from the front and a rear internal door.
WC
A good sized downstairs W/C, ideal for busy families.
Garden Cabin
A great addition located at the rear of the garden, this fully electric, insulated bar is perfect for home parties, family get-togethers or BBQ's! Alternatively this could make a superb home office or annex...endless possibilities!
Rear Garden
A sizeable private rear garden, providing a patio area for summer lounging, and a large grassed lawn.
Agents Note
All measurements are approximate only and are not to be solely relied upon in purposes of a sale. All parties are encouraged to carry out their own measurements.To be able to purchase a property in the United Kingdom all agents have a legal requirement to conduct Identity checks on all customers involved in the transaction to fulfil their obligations under Anti Money Laundering regulations. We outsource this check to a third party and a charge will apply. Ask the branch for further details.
Read full description
More properties nearby
£700 pcm
White Thorns Drive, Sheffield, S8
£160,000 Guide price
Comments (0)
Log in to like, comment or share to your feed.
Start the conversation about this listing.