 Available
Photo 1 of 17
£190,000 Asking price
Edge Lane, Manchester, Greater Manchester, M21
Edge Lane, Greater Manchester, Manchester, M21
- 🏠 Flat
- 📋 For sale
- 🛏 2 beds
- 🛁 1 bath
- 👁 13 views
About this property
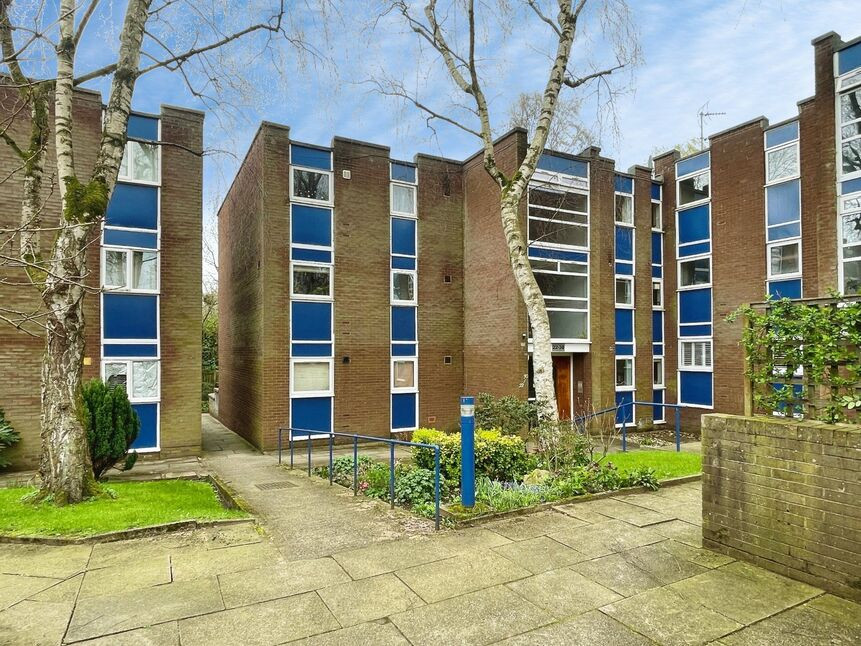
A fantastic opportunity for first-time buyers, professional couples, or savvy investors to acquire a spacious two-bedroom apartment in one of Manchester's most vibrant metropolitan hubs. Situated in a quiet, purpose-built development that backs onto peaceful neighbouring fields, this property offers the perfect blend of urban excitement and idyllic tranquillity. EPC GRADE = E
The Ideal First Step into Chorlton Culture
This property represents the perfect entry point into the sought-after Chorlton property market. Set within a well-regarded development surrounded by communal grounds, the apartment offers a sense of space and peace that is rare for such a central location. Residents here enjoy a truly metropolitan lifestyle, with an eclectic mix of independent bars, artisan cafés, and boutique shops just a short stroll away. Whether you are looking for your first home to personalise or a sensible buy-to-let investment with high rental demand, this apartment delivers on both position and potential. The property is offered with a layout designed for minimalist living, boasting extensive storage and flexible room configurations that provide a charming character throughout.
Location: Metropolitan Living Meets Idyllic Greenery
Chorlton is renowned for its unique, community-focused atmosphere and vibrant social scene. This apartment is perfectly positioned to take full advantage of everything the area has to offer, from the famous Beech Road eateries to the vast green spaces of Chorlton Water Park and the Ees.A particularly attractive feature of this development is that residents enjoy direct access onto the greenbelt and the open spaces of Turn Moss Playing Fields beyond, creating a wonderful natural backdrop and offering the perfect setting for morning walks or relaxing outdoors.With excellent transport links—including the Metrolink providing effortless access to Manchester City Centre and the Airport—this is a location that truly offers the best of both worlds: a vibrant urban village lifestyle with expansive green space right on your doorstep.
Communal Entrance
A secure and well-maintained communal hallway with a staircase ascending to the top floor, where this private apartment is situated.
Entrance Hall
A private front door opens into a welcoming hallway. This area features a very large storage cupboard, measuring (5'2 x 3'8) specifically designed to allow for minimalist living and providing ample space for bulky items, ideal for bicycles.
Lounge & Dining Room
6.1mx4.88m
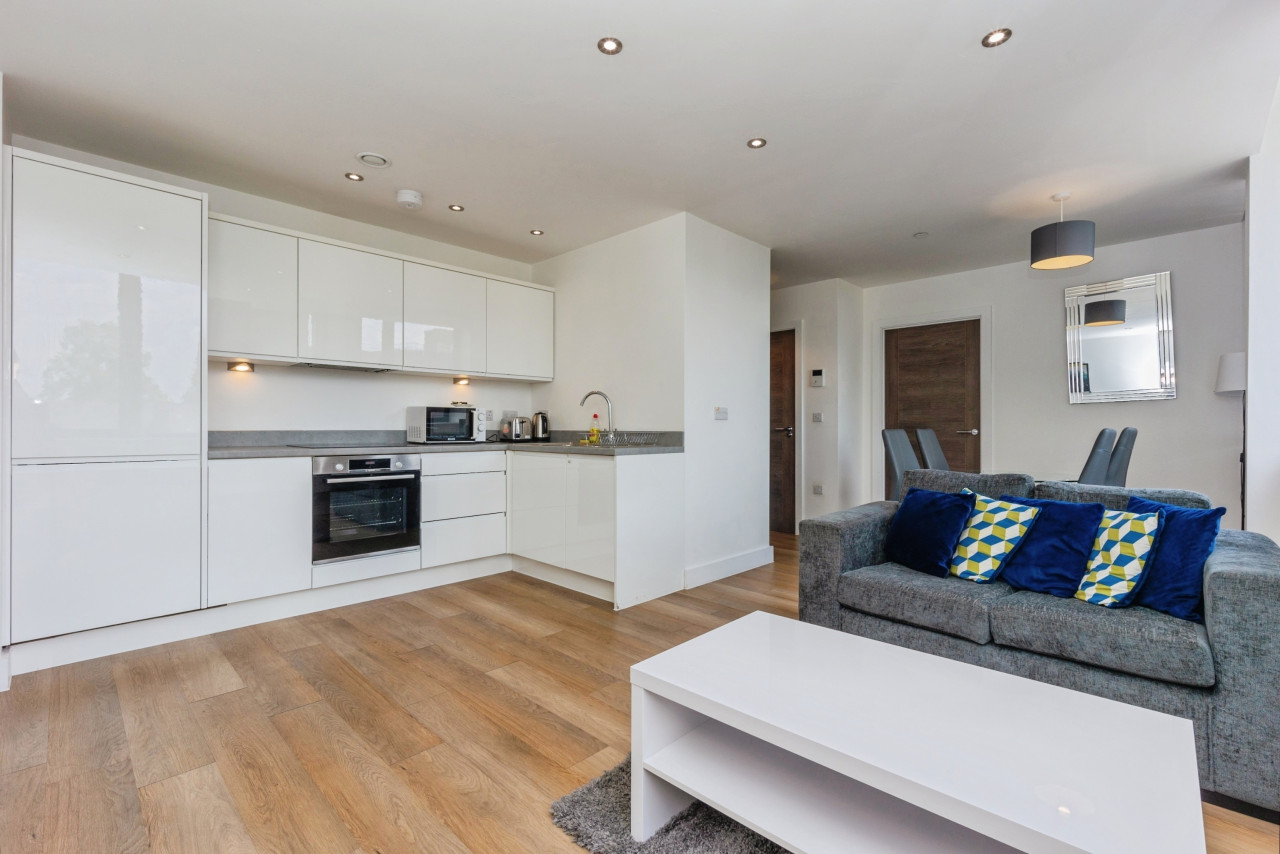
A substantial reception room characterized by its versatile floor space. There is ample room for a full suite of living furniture alongside a dedicated dining area. A window to the side elevation provides natural light, and the room acts as the central hub connecting to the kitchen and master bedroom.
Kitchen
2.6mx'7
Leading directly off the lounge, the kitchen is fitted with a range of matching wall and base storage units. It includes integral cooking appliances (electric oven and hob), a sink and drainer with mixer tap, and dedicated plumbing for a washing machine and space for a fridge freezer.
Bedroom 1
4.7mx2.51m
A substantial double bedroom accessed via doors from the lounge. This generous space features a large window, an electric wall heater, and a central ceiling light point, offering a peaceful retreat.
Bedroom 2
2.54mx1.96m
A good-sized single bedroom featuring its own storage cupboard. This room includes a charming alcove that is perfectly suited for use as a study area or home office.
Bathroom
2mx2.03m
Accessed off the main hallway, this bathroom serves the apartment efficiently and is positioned conveniently for both residents and guests. The suite comprises a bath with a shower over, a wash hand basin, and a low-level WC, further benefiting from an extractor fan.
External Features
The development is surrounded by beautifully maintained communal grounds, providing a lush green environment that backs onto open fields, creating a tranquil and private atmosphere for residents to enjoy. The property benefits from a dedicated residents' car park providing convenient off-road parking. Furthermore, this apartment includes its own private garage (marked as Garage 11 on-site) featuring up-and-over doors, offering secure parking.
Essential Buyer Information
Prospective buyers should be aware that while some recent electrical upgrading has been carried out, we highly recommend that a full rewire of the property is required. This should be factored into any offer made by a potential purchaser.
Tenure
LeaseholdStart Date: 29/12/1981End Date: 30/12/2980Lease Term: 999 years from 30 December1981 Term Remaining: 955 years
Agent Note
To be able to purchase a property in the United Kingdom all agents have a legal requirement to conduct Identity checks on all customers involved in the transaction to fulfil their obligations under Anti Money Laundering regulations. We outsource this check to a third party and a charge will apply. Ask the branch for further details.
Read full description
The Ideal First Step into Chorlton Culture
This property represents the perfect entry point into the sought-after Chorlton property market. Set within a well-regarded development surrounded by communal grounds, the apartment offers a sense of space and peace that is rare for such a central location. Residents here enjoy a truly metropolitan lifestyle, with an eclectic mix of independent bars, artisan cafés, and boutique shops just a short stroll away. Whether you are looking for your first home to personalise or a sensible buy-to-let investment with high rental demand, this apartment delivers on both position and potential. The property is offered with a layout designed for minimalist living, boasting extensive storage and flexible room configurations that provide a charming character throughout.
Location: Metropolitan Living Meets Idyllic Greenery
Chorlton is renowned for its unique, community-focused atmosphere and vibrant social scene. This apartment is perfectly positioned to take full advantage of everything the area has to offer, from the famous Beech Road eateries to the vast green spaces of Chorlton Water Park and the Ees.A particularly attractive feature of this development is that residents enjoy direct access onto the greenbelt and the open spaces of Turn Moss Playing Fields beyond, creating a wonderful natural backdrop and offering the perfect setting for morning walks or relaxing outdoors.With excellent transport links—including the Metrolink providing effortless access to Manchester City Centre and the Airport—this is a location that truly offers the best of both worlds: a vibrant urban village lifestyle with expansive green space right on your doorstep.
Communal Entrance
A secure and well-maintained communal hallway with a staircase ascending to the top floor, where this private apartment is situated.
Entrance Hall
A private front door opens into a welcoming hallway. This area features a very large storage cupboard, measuring (5'2 x 3'8) specifically designed to allow for minimalist living and providing ample space for bulky items, ideal for bicycles.
Lounge & Dining Room
6.1mx4.88m
A substantial reception room characterized by its versatile floor space. There is ample room for a full suite of living furniture alongside a dedicated dining area. A window to the side elevation provides natural light, and the room acts as the central hub connecting to the kitchen and master bedroom.
Kitchen
2.6mx'7
Leading directly off the lounge, the kitchen is fitted with a range of matching wall and base storage units. It includes integral cooking appliances (electric oven and hob), a sink and drainer with mixer tap, and dedicated plumbing for a washing machine and space for a fridge freezer.
Bedroom 1
4.7mx2.51m
A substantial double bedroom accessed via doors from the lounge. This generous space features a large window, an electric wall heater, and a central ceiling light point, offering a peaceful retreat.
Bedroom 2
2.54mx1.96m
A good-sized single bedroom featuring its own storage cupboard. This room includes a charming alcove that is perfectly suited for use as a study area or home office.
Bathroom
2mx2.03m
Accessed off the main hallway, this bathroom serves the apartment efficiently and is positioned conveniently for both residents and guests. The suite comprises a bath with a shower over, a wash hand basin, and a low-level WC, further benefiting from an extractor fan.
External Features
The development is surrounded by beautifully maintained communal grounds, providing a lush green environment that backs onto open fields, creating a tranquil and private atmosphere for residents to enjoy. The property benefits from a dedicated residents' car park providing convenient off-road parking. Furthermore, this apartment includes its own private garage (marked as Garage 11 on-site) featuring up-and-over doors, offering secure parking.
Essential Buyer Information
Prospective buyers should be aware that while some recent electrical upgrading has been carried out, we highly recommend that a full rewire of the property is required. This should be factored into any offer made by a potential purchaser.
Tenure
LeaseholdStart Date: 29/12/1981End Date: 30/12/2980Lease Term: 999 years from 30 December1981 Term Remaining: 955 years
Agent Note
To be able to purchase a property in the United Kingdom all agents have a legal requirement to conduct Identity checks on all customers involved in the transaction to fulfil their obligations under Anti Money Laundering regulations. We outsource this check to a third party and a charge will apply. Ask the branch for further details.
Read full description
What's it like to live here?
Nearby businesses open now
More properties nearby
£795,000 Asking price
Barlow Moor Road, Manchester, Greater Manchester, M21
£550 PCM Available Now

Comments (0)
Log in to like, comment or share to your feed.
Start the conversation about this listing.