 Available
Photo 1 of 23
£270,000
Edinburgh Drive, North Anston, South Yorkshire, S25
Edinburgh Drive, South Yorkshire, North Anston, S25
- 🏠 Bungalow
- 📋 For sale
- 🛏 4 beds
- 🛁 1 bath
- 👁 3 views
About this property
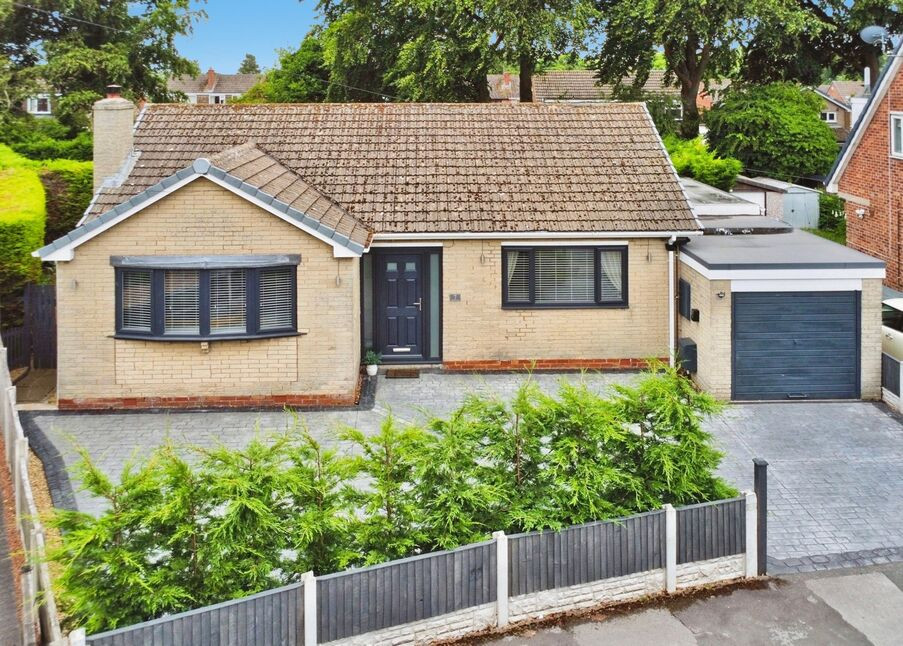
Simply stunning! Check out this fully renovated spacious four bedroom detached bungalow situated in the popular village of North Anston. Perfect for families and downsizers to move straight in and drop their bags straight off! Available with no upward chain.
In brief the property comprises; porch, inner hallway with loft access, spacious lounge with fantastic multi-fuel log burner, fitted kitchen, good sized master bedroom, three further bedrooms providing versatile accommodation if four bedrooms are not needed - one including bi-folding doors, attached garage, spacious concrete patterned driveway providing off street parking for multiple vehicles with the benefit of having an electric car charger and large enclosed private rear garden.
The property has has new insulation, a gas central heating system with new boiler in 2022 and new double glazed windows and doors throughout.
The property is just a stones throw away from Anston Greenlands Primary School and is within walking distance to local shops, pubs and other amenities. Motorway networks are within a short driving distance providing access to local towns and cities such as Sheffield, Rotherham and Doncaster.
Porch
7'3" x 4'10" (2.22m x 1.47m)
Front facing composite door gaining access to the property, tiled flooring and central heating radiator.
Entrance Hall
Oak floor covering, loft access and built in airing cupboard with sliding door.
Lounge
16'0" x 14'1" (4.88m x 4.30m)
A very spacious lounge with oak floor covering, modern vertical central heating radiator, fabulous multi-fuel log burner, spotlights to the ceiling and front facing double glazed bow window.
Kitchen
11'6" x 8'11" (3.50m x 2.73m)
Briefly comprising; a range of matching eye level and base units, inset sink and drainer with mixer tap, complimentary splash back tiling to the walls, free standing cooker with cooker hood over and stainless steel splash back behind, modern vertical central heating radiator, LVT floor covering, space for a washing machine and fridge freezer, rear facing double glazed window and rear facing double glazed door providing access to the rear garden.
Bedroom 1
13'9" x 10'11" (4.19m x 3.34m)
A good sized master bedroom with fitted carpet, modern vertical central heating radiator, spotlights to the ceiling and front facing double glazed window.
Bedroom 2
14'12" x 8'8" (4.57m x 2.64m)
Laminate floor covering, modern vertical central heating radiator and rear facing double glazed window.
Bedroom 3
16'7" x 8'2" (5.06m x 2.50m)
A versatile room that could be used as a dining room/second reception room having laminate floor covering, modern vertical central heating radiator and bi-folding doors providing access to the garden.
Bedroom 4
8'4" x 8'1" (2.54m x 2.46m)
Fitted carpet, modern vertical central heating radiator, spotlights to the ceiling and rear facing double glazed window.
Bathroom
8'6" x 8'1" (2.59m x 2.46m)
Beautiful bathroom benefitting from both panelled bath and separate shower cubicle with mains waterfall power shower and showerhead inside, hand wash basin and W.C within a vanity unit, heated towel rail, LVT floor covering, spotlights to the ceiling and rear facing double glazed obscure window.
Garage
16'8" x 9'2" (5.07m x 2.79m)
Attached garage with up and over door, lighting and electric sockets.
External
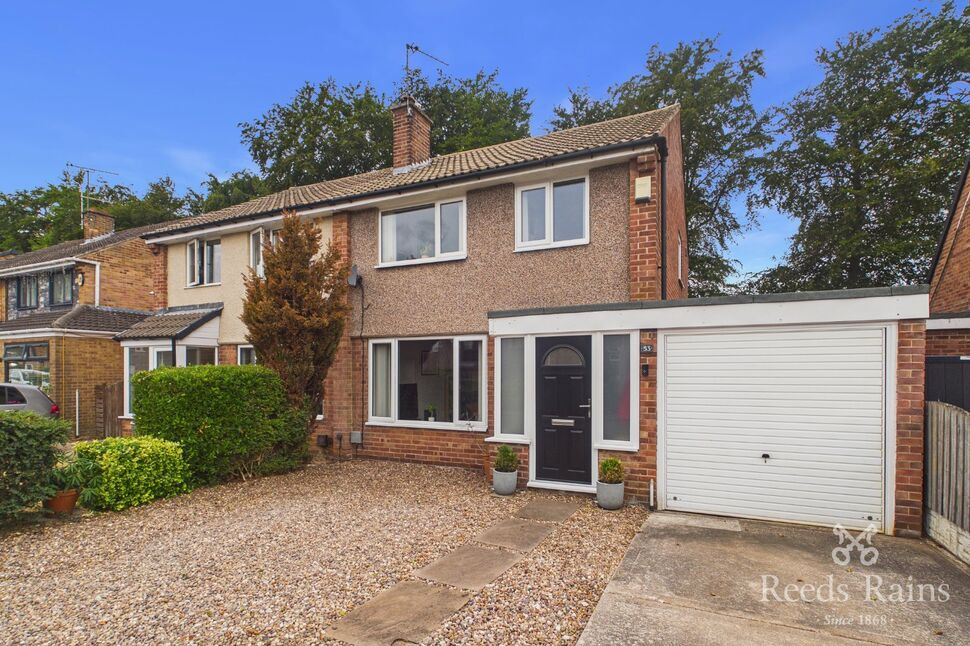
To the front of the property is a new concrete patterned driveway providing off street parking for multiple vehicles with side access leading to the rear garden. To the rear of the property is a fabulous sized rear garden mainly laid to lawn with pebbled patio areas for garden furniture, outside tap, enclosed with fencing and is not overlooked by neighbouring properties.
Agents Notes
To be able to purchase a property in the United Kingdom all agents have a legal requirement to conduct Identity checks on all customers involved in the transaction to fulfil their obligations under Anti Money Laundering regulations. We outsource this check to a third party and a charge will apply. Ask the branch for further details.
Read full description
In brief the property comprises; porch, inner hallway with loft access, spacious lounge with fantastic multi-fuel log burner, fitted kitchen, good sized master bedroom, three further bedrooms providing versatile accommodation if four bedrooms are not needed - one including bi-folding doors, attached garage, spacious concrete patterned driveway providing off street parking for multiple vehicles with the benefit of having an electric car charger and large enclosed private rear garden.
The property has has new insulation, a gas central heating system with new boiler in 2022 and new double glazed windows and doors throughout.
The property is just a stones throw away from Anston Greenlands Primary School and is within walking distance to local shops, pubs and other amenities. Motorway networks are within a short driving distance providing access to local towns and cities such as Sheffield, Rotherham and Doncaster.
Porch
7'3" x 4'10" (2.22m x 1.47m)
Front facing composite door gaining access to the property, tiled flooring and central heating radiator.
Entrance Hall
Oak floor covering, loft access and built in airing cupboard with sliding door.
Lounge
16'0" x 14'1" (4.88m x 4.30m)
A very spacious lounge with oak floor covering, modern vertical central heating radiator, fabulous multi-fuel log burner, spotlights to the ceiling and front facing double glazed bow window.
Kitchen
11'6" x 8'11" (3.50m x 2.73m)
Briefly comprising; a range of matching eye level and base units, inset sink and drainer with mixer tap, complimentary splash back tiling to the walls, free standing cooker with cooker hood over and stainless steel splash back behind, modern vertical central heating radiator, LVT floor covering, space for a washing machine and fridge freezer, rear facing double glazed window and rear facing double glazed door providing access to the rear garden.
Bedroom 1
13'9" x 10'11" (4.19m x 3.34m)
A good sized master bedroom with fitted carpet, modern vertical central heating radiator, spotlights to the ceiling and front facing double glazed window.
Bedroom 2
14'12" x 8'8" (4.57m x 2.64m)
Laminate floor covering, modern vertical central heating radiator and rear facing double glazed window.
Bedroom 3
16'7" x 8'2" (5.06m x 2.50m)
A versatile room that could be used as a dining room/second reception room having laminate floor covering, modern vertical central heating radiator and bi-folding doors providing access to the garden.
Bedroom 4
8'4" x 8'1" (2.54m x 2.46m)
Fitted carpet, modern vertical central heating radiator, spotlights to the ceiling and rear facing double glazed window.
Bathroom
8'6" x 8'1" (2.59m x 2.46m)
Beautiful bathroom benefitting from both panelled bath and separate shower cubicle with mains waterfall power shower and showerhead inside, hand wash basin and W.C within a vanity unit, heated towel rail, LVT floor covering, spotlights to the ceiling and rear facing double glazed obscure window.
Garage
16'8" x 9'2" (5.07m x 2.79m)
Attached garage with up and over door, lighting and electric sockets.
External
To the front of the property is a new concrete patterned driveway providing off street parking for multiple vehicles with side access leading to the rear garden. To the rear of the property is a fabulous sized rear garden mainly laid to lawn with pebbled patio areas for garden furniture, outside tap, enclosed with fencing and is not overlooked by neighbouring properties.
Agents Notes
To be able to purchase a property in the United Kingdom all agents have a legal requirement to conduct Identity checks on all customers involved in the transaction to fulfil their obligations under Anti Money Laundering regulations. We outsource this check to a third party and a charge will apply. Ask the branch for further details.
Read full description
What's it like to live here?
Nearby businesses open now
More properties nearby
£210,000 Asking price
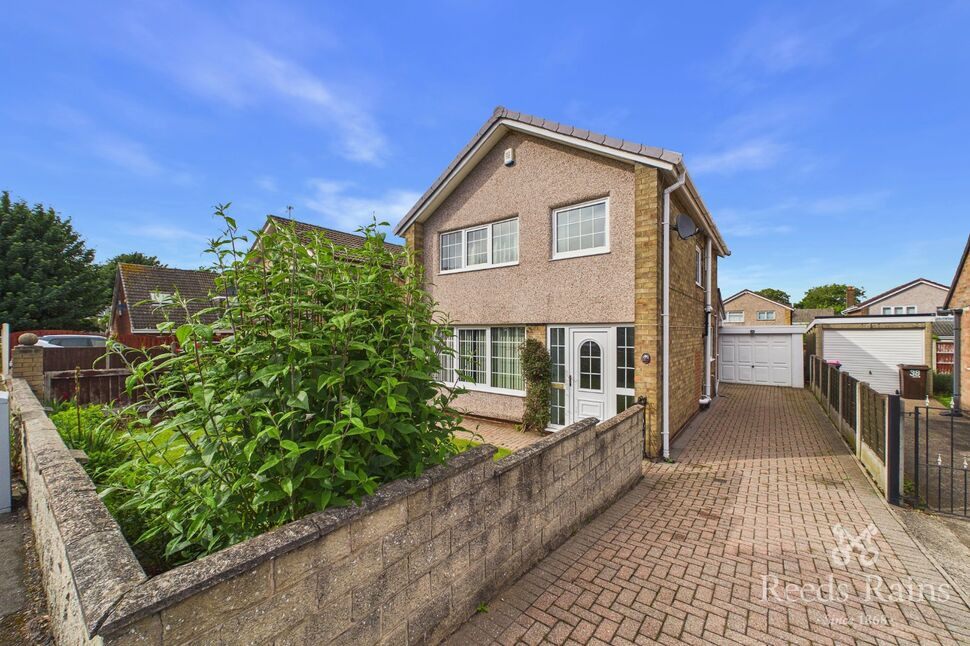
Portland Close, North Anston, South Yorkshire, S25
£170,000 Asking price
Comments (0)
Log in to like, comment or share to your feed.
Start the conversation about this listing.