 Available
Photo 1 of 26
£210,000 Offers over
Edward Street, Walton-le-Dale, Lancashuttire, PR5
Edward Street, Lancashuttire, Walton-le-Dale, PR5
- 🏠 House
- 📋 For sale
- 🛏 3 beds
- 🛁 1 bath
- 👁 8 views
About this property
A truly impressive three-bedroom end-terrace home, beautifully presented throughout and offering a superb blend of character, style and generous living space.
From the moment you step inside, the attention to detail is clear. The striking entrance hallway creates an immediate impression, with bold botanical décor, traditional features and a distinctive monochrome tiled floor leading through the property.
At the front of the home is a spacious and elegant living room, complete with high ceilings, decorative coving and a large window which floods the room with natural light. This is a wonderfully comfortable reception space, ideal for relaxing and entertaining.
The real heart of the property is the outstanding open-plan dining kitchen. Designed with both everyday living and entertaining in mind, the space features a generous dining area, contemporary fitted kitchen and a stylish central island with breakfast-bar seating. Sleek cabinetry, integrated appliances, extensive work surfaces and excellent natural light combine to create a genuinely impressive room. French doors provide a seamless connection to the rear courtyard, making the space particularly enjoyable during the warmer months.
To the first floor, a spacious and characterful landing leads to three well-proportioned bedrooms. The principal bedroom benefits from an excellent range of fitted wardrobes, while the remaining rooms provide flexibility for family living, guests or home working. Completing the accommodation is a modern four-piece bathroom incorporating a panelled bath, separate shower enclosure, wash basin and WC.
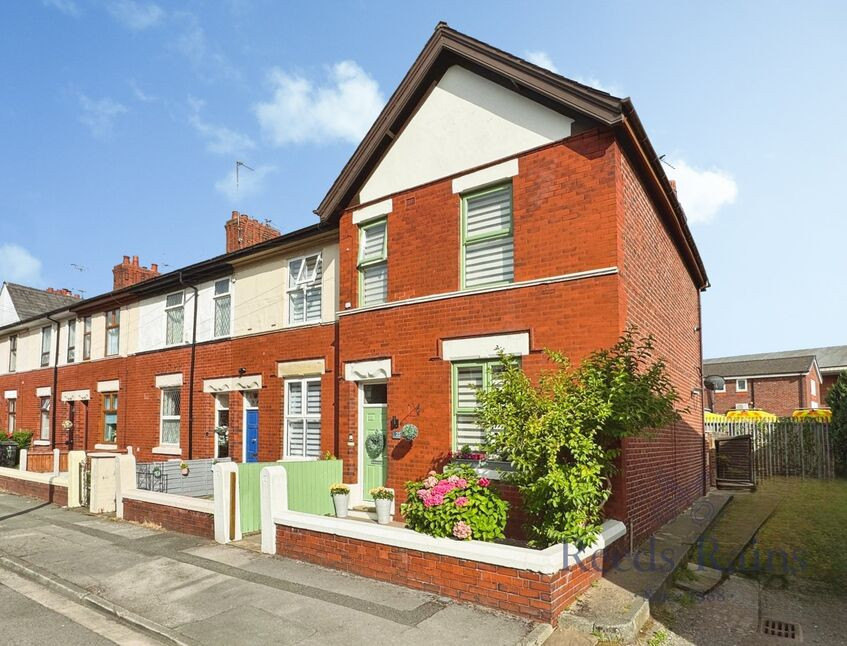
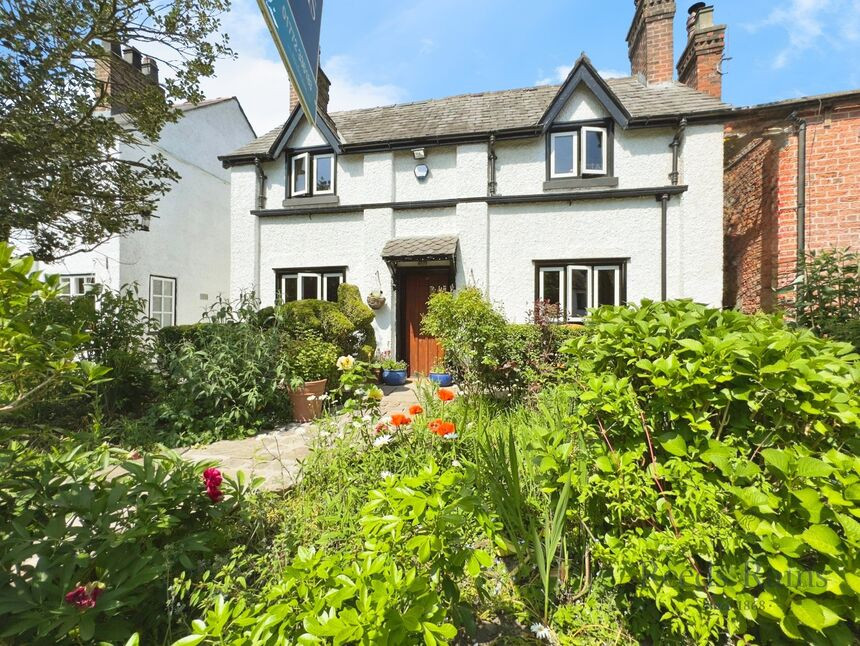
Externally, the property enjoys an attractive walled frontage with established planting and a welcoming entrance. To the rear is a private, enclosed courtyard garden, thoughtfully arranged with paved and decked seating areas to create a low-maintenance outdoor space ideal for dining, relaxing and entertaining.
Offering approximately 1,057 sq ft of accommodation, this exceptional home is ready to move straight into and must be viewed internally to fully appreciate the space, presentation and quality on offer.
Council Tax Band - B / EPC Rating - D / Leasehold
Entrance Hall
13'11" x 3'10" (4.24m x 1.17m)
A striking and characterful introduction to the home, featuring bold botanical wallpaper, a distinctive monochrome tiled floor and attractive period detailing. The hallway provides access to the principal ground-floor rooms, with the staircase rising to the first floor.
Living Room
12'8" x 12'4" (3.86m x 3.76m)
A beautifully presented reception room positioned at the front of the property, enjoying excellent natural light from the large window. High ceilings, decorative coving and tasteful décor enhance the sense of character, while the generous proportions provide ample space for a range of comfortable seating.
Dining Room
14'12" x 13'3" (4.57m x 4.04m)
A superb open-plan entertaining space forming the heart of the home. The room comfortably accommodates a substantial dining table and flows seamlessly into the adjoining kitchen. Stylish lighting, contemporary finishes and French doors opening onto the rear courtyard create a bright and sociable setting.
Kitchen
15'7" x 8'1" (4.75m x 2.46m)
A sleek and contemporary fitted kitchen comprising an excellent range of high-gloss wall, base and drawer units, complemented by contrasting work surfaces and matching splashbacks. The kitchen incorporates a range of integrated appliances, recessed lighting and a central island with breakfast-bar seating, while windows and roof lights provide plenty of natural light.
First-Floor Landing
12'2" x 10'3" (3.70m x 3.12m)
An unusually spacious and beautifully presented landing, enhanced by a roof light, decorative wallpaper and an attractive traditional balustrade. The landing provides access to all three bedrooms and the family bathroom, with space for occasional furniture or additional storage.
Bedroom
12'3" x 9'11" (3.73m x 3.02m)
A generous and stylish double bedroom featuring an extensive range of fitted wardrobes, providing excellent storage without compromising the usable floor space. A large window allows plenty of natural light, while the neutral décor creates a calm and relaxing atmosphere.
Bedroom 2
11'8" x 8'11" (3.56m x 2.72m)
A well-proportioned second double bedroom, tastefully presented with a feature wall and a window providing natural light. The room offers ample space for bedroom furniture and would make an ideal guest room or comfortable home office.
Bedroom 3
12'4" x 6'9" (3.76m x 2.06m)
Another spacious double bedroom with a large window and space for a bed, wardrobe and dressing area.
Bathroom
8'2" x 7'10" (2.50m x 2.40m)
A spacious and well-appointed four-piece family bathroom comprising a panelled bath, separate shower enclosure, wash basin and WC. Finished with contemporary tiling, recessed lighting and a frosted window providing natural light and privacy.
External
Externally, the property enjoys an attractive and welcoming frontage, set behind a low brick wall with mature planting adding colour and character. A pathway leads to the front entrance, creating a pleasant first impression.To the rear is a private and fully enclosed courtyard garden, thoughtfully designed for low-maintenance enjoyment. The space combines paved and decked seating areas, providing an ideal setting for outdoor dining, entertaining or simply relaxing. Established planting softens the surroundings, while gated access offers added practicality.
Agents Note
To be able to purchase a property in the United Kingdom all agents have a legal requirement to conduct Identity checks on all customers involved in the transaction to fulfil their obligations under Anti Money Laundering regulations. We outsource this check to a third party and a charge will apply. Ask the branch for further details.
Read full description
From the moment you step inside, the attention to detail is clear. The striking entrance hallway creates an immediate impression, with bold botanical décor, traditional features and a distinctive monochrome tiled floor leading through the property.
At the front of the home is a spacious and elegant living room, complete with high ceilings, decorative coving and a large window which floods the room with natural light. This is a wonderfully comfortable reception space, ideal for relaxing and entertaining.
The real heart of the property is the outstanding open-plan dining kitchen. Designed with both everyday living and entertaining in mind, the space features a generous dining area, contemporary fitted kitchen and a stylish central island with breakfast-bar seating. Sleek cabinetry, integrated appliances, extensive work surfaces and excellent natural light combine to create a genuinely impressive room. French doors provide a seamless connection to the rear courtyard, making the space particularly enjoyable during the warmer months.
To the first floor, a spacious and characterful landing leads to three well-proportioned bedrooms. The principal bedroom benefits from an excellent range of fitted wardrobes, while the remaining rooms provide flexibility for family living, guests or home working. Completing the accommodation is a modern four-piece bathroom incorporating a panelled bath, separate shower enclosure, wash basin and WC.
Externally, the property enjoys an attractive walled frontage with established planting and a welcoming entrance. To the rear is a private, enclosed courtyard garden, thoughtfully arranged with paved and decked seating areas to create a low-maintenance outdoor space ideal for dining, relaxing and entertaining.
Offering approximately 1,057 sq ft of accommodation, this exceptional home is ready to move straight into and must be viewed internally to fully appreciate the space, presentation and quality on offer.
Council Tax Band - B / EPC Rating - D / Leasehold
Entrance Hall
13'11" x 3'10" (4.24m x 1.17m)
A striking and characterful introduction to the home, featuring bold botanical wallpaper, a distinctive monochrome tiled floor and attractive period detailing. The hallway provides access to the principal ground-floor rooms, with the staircase rising to the first floor.
Living Room
12'8" x 12'4" (3.86m x 3.76m)
A beautifully presented reception room positioned at the front of the property, enjoying excellent natural light from the large window. High ceilings, decorative coving and tasteful décor enhance the sense of character, while the generous proportions provide ample space for a range of comfortable seating.
Dining Room
14'12" x 13'3" (4.57m x 4.04m)
A superb open-plan entertaining space forming the heart of the home. The room comfortably accommodates a substantial dining table and flows seamlessly into the adjoining kitchen. Stylish lighting, contemporary finishes and French doors opening onto the rear courtyard create a bright and sociable setting.
Kitchen
15'7" x 8'1" (4.75m x 2.46m)
A sleek and contemporary fitted kitchen comprising an excellent range of high-gloss wall, base and drawer units, complemented by contrasting work surfaces and matching splashbacks. The kitchen incorporates a range of integrated appliances, recessed lighting and a central island with breakfast-bar seating, while windows and roof lights provide plenty of natural light.
First-Floor Landing
12'2" x 10'3" (3.70m x 3.12m)
An unusually spacious and beautifully presented landing, enhanced by a roof light, decorative wallpaper and an attractive traditional balustrade. The landing provides access to all three bedrooms and the family bathroom, with space for occasional furniture or additional storage.
Bedroom
12'3" x 9'11" (3.73m x 3.02m)
A generous and stylish double bedroom featuring an extensive range of fitted wardrobes, providing excellent storage without compromising the usable floor space. A large window allows plenty of natural light, while the neutral décor creates a calm and relaxing atmosphere.
Bedroom 2
11'8" x 8'11" (3.56m x 2.72m)
A well-proportioned second double bedroom, tastefully presented with a feature wall and a window providing natural light. The room offers ample space for bedroom furniture and would make an ideal guest room or comfortable home office.
Bedroom 3
12'4" x 6'9" (3.76m x 2.06m)
Another spacious double bedroom with a large window and space for a bed, wardrobe and dressing area.
Bathroom
8'2" x 7'10" (2.50m x 2.40m)
A spacious and well-appointed four-piece family bathroom comprising a panelled bath, separate shower enclosure, wash basin and WC. Finished with contemporary tiling, recessed lighting and a frosted window providing natural light and privacy.
External
Externally, the property enjoys an attractive and welcoming frontage, set behind a low brick wall with mature planting adding colour and character. A pathway leads to the front entrance, creating a pleasant first impression.To the rear is a private and fully enclosed courtyard garden, thoughtfully designed for low-maintenance enjoyment. The space combines paved and decked seating areas, providing an ideal setting for outdoor dining, entertaining or simply relaxing. Established planting softens the surroundings, while gated access offers added practicality.
Agents Note
To be able to purchase a property in the United Kingdom all agents have a legal requirement to conduct Identity checks on all customers involved in the transaction to fulfil their obligations under Anti Money Laundering regulations. We outsource this check to a third party and a charge will apply. Ask the branch for further details.
Read full description
What's it like to live here?
Nearby businesses open now
More properties nearby
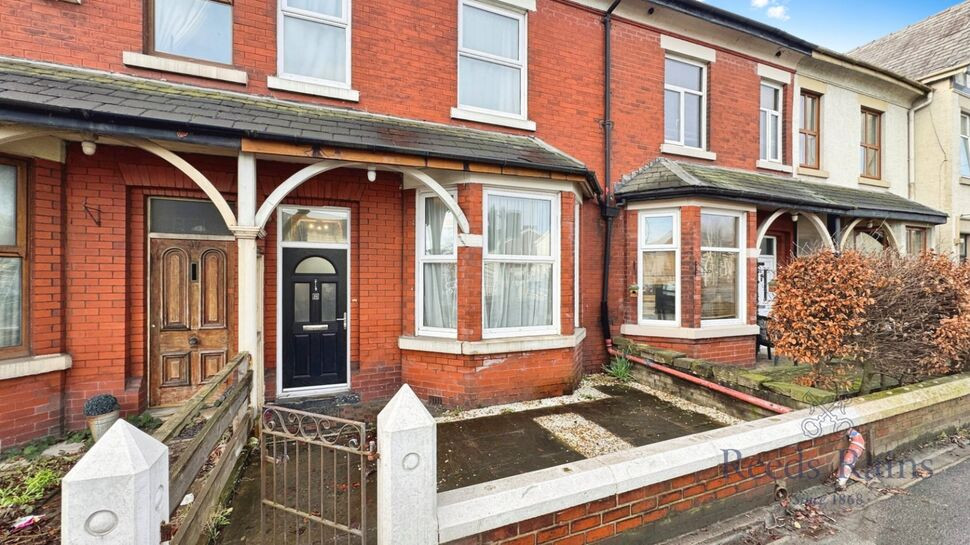
£140,000 Asking price
Victoria Road, Walton-le-Dale, Lancashire, PR5
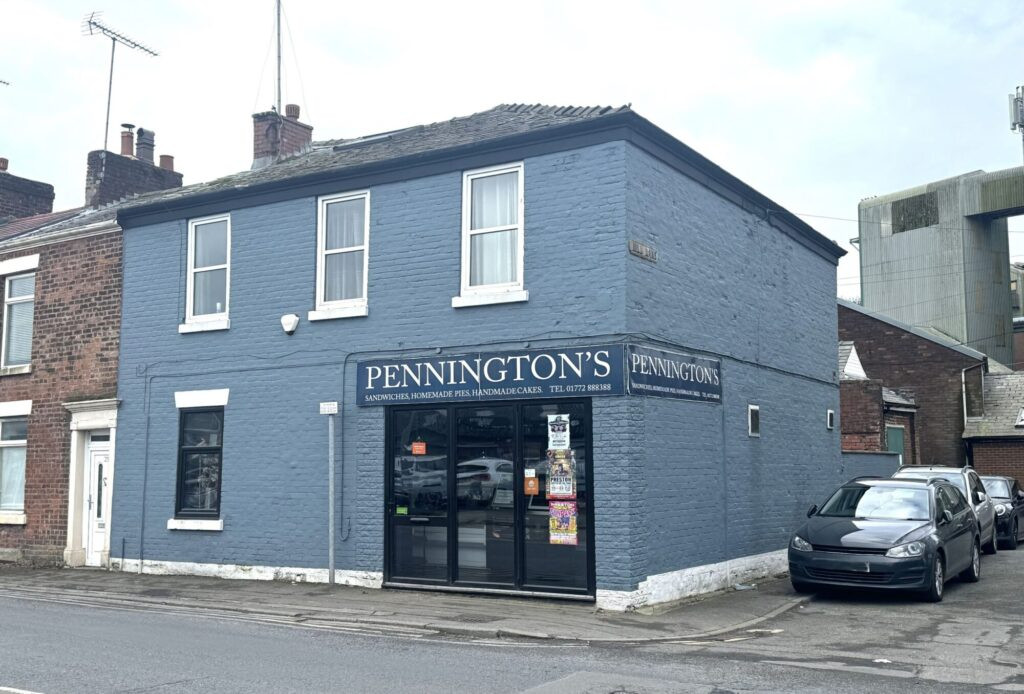
Offers in the region of £199,000
27 Chorley Road, Walton Le Dale, Preston
£375,000 Asking price



Comments (0)
Log in to like, comment or share to your feed.
Start the conversation about this listing.