 Available
Photo 1 of 13
£299,999 Asking price
Eglinton Avenue, Guisborough, North Yorkshire, TS14
Eglinton Avenue, North Yorkshire, Guisborough, TS14
- 🏠 Bungalow
- 📋 For sale
- 🛏 3 beds
- 🛁 1 bath
- 👁 10 views
About this property
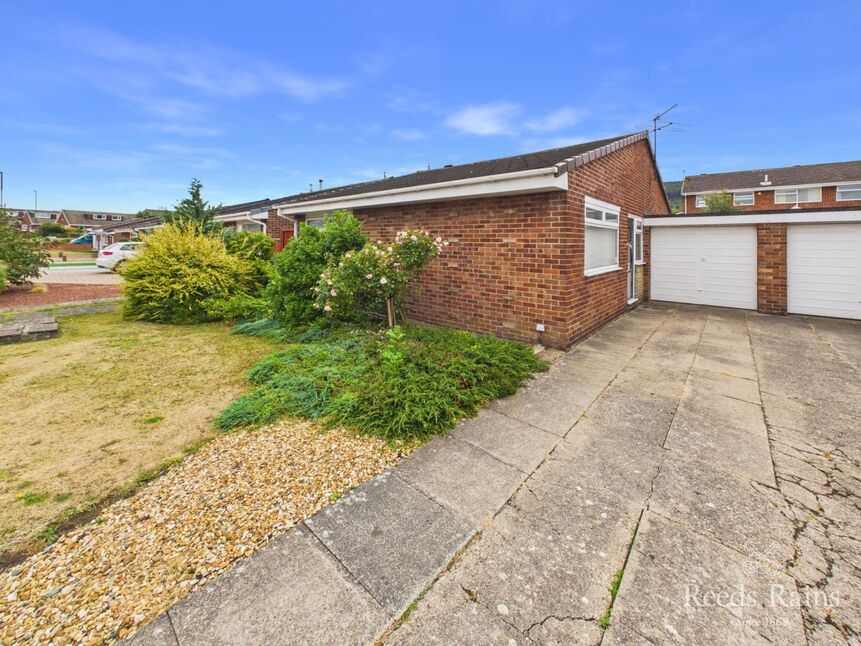
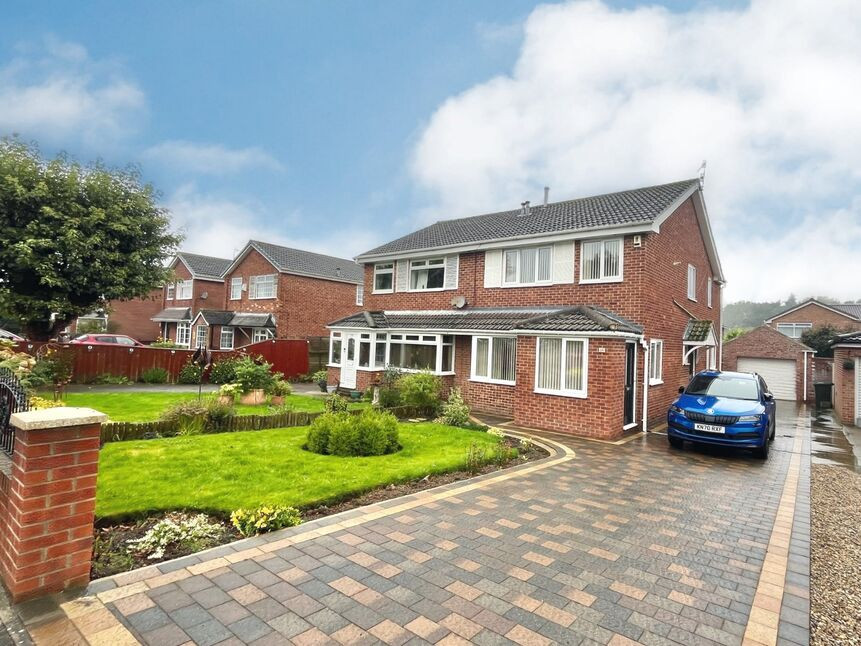
FULLY DE-SHALED and situated in a highly desirable location off historic Belmangate, this EXTENDED Three Double Bedroom Link Detached Bungalow sits in a generous south facing plot with hill views in the distance.
The beautifully presented and well designed accommodation boasts a gas central heating system (a new Worcester combi boiler was installed three years ago carrying a 10 year warranty), uPVC double glazing, a recent electrical check with a new control board fitted, a welcoming rear facing lounge with patio doors to a generous sized conservatory, a new and well designed breakfast kitchen by Wren (fitted three years ago) with a built-in oven and hob, three bedrooms and a modern tiled white bathroom with a shower.
Outside there is a long driveway providing off road parking for multiple vehicles, an attached single garage and generous gardens, the rear is SOUTH FACING and enjoys views towards the hills. This is a lovely space to enjoy with the rear arranged over two levels with lawn, a patio, an abundance of mature planting including rose bushes.
The location is well placed for access to Belmont Primary School, Guisborough Rugby Club, hill walks and the town centre itself with its wide range of amenities and services.
This property only truly reveals itself upon internal inspection so please call now to arrange your viewing. There is an added bonus - there is no forward chain.
Porch Entrance
6'1" x 2'2" (1.85m x 0.66m)
Reception Hallway
7'1" x 12'7" (2.16m x 3.84m)
Rear Facing Lounge
14'2" x 16'3" (4.32m x 4.95m)
Fire surround with a marble inset and hearth & coal effect living flame gas fire. Full width sliding patio doors lead to:
Conservatory
10'8" x 14'11" (3.25m x 4.55m)
Double doors out to the south facing garden with hill views.
Smart Breakfast Kitchen
17'5" x 7'10" (5.30m x 2.40m)
By Wren with a range of high gloss units, pull out larder, built-in gas hob with a splashback and concealed extractor hood over, built-in eye level fan assisted electric oven. Wall mounted Worcester gas central heating boiler (new 3 years ago and carries a 10 year warranty).
Bedroom 1
10'10" x 9'9" (3.30m x 2.97m)
Built-in wardrobes.
Bedroom 2
7'10" x 12'6" (2.40m x 3.80m)
Bedroom 3
6'11" x 9'1" (2.10m x 2.77m)
Built-in cupboard.
Fully Tiled Bathroom
White three piece suite with a separate shower enclosure.
Long Drive
Provides ample off road parking.
Attached Single Garage
17'7" x 8'0" (5.36m x 2.44m)
Up/over door, power/lights, rear door into the garden.
Gardens
To the front and rear. The deep lawned front garden is open plan. The south facing and enclosed rear garden enjoys views towards the hills and is a lovely space to enjoy. It is arranged over two levels with thoughtful mature planting, a patio and rose bushes.
Tenure
Freehold
Additional Notes
Local Authority - Redcar And ClevelandConservation Area - NoCouncil Tax Band Band - DCouncil Tax Estimate £2,544Year Built : 1960'sFlood Risk:Rivers & Seas - Very lowSurface Water - MediumDouble Glazing ThroughoutMains Utilities - Gas Central HeatingHMRC is a supervisory body for money laundering regulations, of which all estate agents need to be registered. As part of this, there are multiple requirements that agents must rigorously and consistently meet to ensure they stay compliant with the regulations and protect their clients. To do this, we use an identity verification service, approved by the Government as part of the Digital Identity and Attributes Trust Framework (DIATF). This method and the process we follow to ensure compliance for your transaction come with significant time, financial and legal implications hence a portion of this is passed on. We elected for this verification process due to the speed, certainty, and accuracy it delivers. This helps us to protect all our client's interests by using the most advanced verification process to help prevent the impacts of money laundering alongside our internal manual policies and procedures while staying compliant with HMRC.The administrative charge for this process is £40 plus VAT for a sole purchaser, £65 plus VAT for two purchasers and £75 plus VAT three or more purchasers.
Read full description
The beautifully presented and well designed accommodation boasts a gas central heating system (a new Worcester combi boiler was installed three years ago carrying a 10 year warranty), uPVC double glazing, a recent electrical check with a new control board fitted, a welcoming rear facing lounge with patio doors to a generous sized conservatory, a new and well designed breakfast kitchen by Wren (fitted three years ago) with a built-in oven and hob, three bedrooms and a modern tiled white bathroom with a shower.
Outside there is a long driveway providing off road parking for multiple vehicles, an attached single garage and generous gardens, the rear is SOUTH FACING and enjoys views towards the hills. This is a lovely space to enjoy with the rear arranged over two levels with lawn, a patio, an abundance of mature planting including rose bushes.
The location is well placed for access to Belmont Primary School, Guisborough Rugby Club, hill walks and the town centre itself with its wide range of amenities and services.
This property only truly reveals itself upon internal inspection so please call now to arrange your viewing. There is an added bonus - there is no forward chain.
Porch Entrance
6'1" x 2'2" (1.85m x 0.66m)
Reception Hallway
7'1" x 12'7" (2.16m x 3.84m)
Rear Facing Lounge
14'2" x 16'3" (4.32m x 4.95m)
Fire surround with a marble inset and hearth & coal effect living flame gas fire. Full width sliding patio doors lead to:
Conservatory
10'8" x 14'11" (3.25m x 4.55m)
Double doors out to the south facing garden with hill views.
Smart Breakfast Kitchen
17'5" x 7'10" (5.30m x 2.40m)
By Wren with a range of high gloss units, pull out larder, built-in gas hob with a splashback and concealed extractor hood over, built-in eye level fan assisted electric oven. Wall mounted Worcester gas central heating boiler (new 3 years ago and carries a 10 year warranty).
Bedroom 1
10'10" x 9'9" (3.30m x 2.97m)
Built-in wardrobes.
Bedroom 2
7'10" x 12'6" (2.40m x 3.80m)
Bedroom 3
6'11" x 9'1" (2.10m x 2.77m)
Built-in cupboard.
Fully Tiled Bathroom
White three piece suite with a separate shower enclosure.
Long Drive
Provides ample off road parking.
Attached Single Garage
17'7" x 8'0" (5.36m x 2.44m)
Up/over door, power/lights, rear door into the garden.
Gardens
To the front and rear. The deep lawned front garden is open plan. The south facing and enclosed rear garden enjoys views towards the hills and is a lovely space to enjoy. It is arranged over two levels with thoughtful mature planting, a patio and rose bushes.
Tenure
Freehold
Additional Notes
Local Authority - Redcar And ClevelandConservation Area - NoCouncil Tax Band Band - DCouncil Tax Estimate £2,544Year Built : 1960'sFlood Risk:Rivers & Seas - Very lowSurface Water - MediumDouble Glazing ThroughoutMains Utilities - Gas Central HeatingHMRC is a supervisory body for money laundering regulations, of which all estate agents need to be registered. As part of this, there are multiple requirements that agents must rigorously and consistently meet to ensure they stay compliant with the regulations and protect their clients. To do this, we use an identity verification service, approved by the Government as part of the Digital Identity and Attributes Trust Framework (DIATF). This method and the process we follow to ensure compliance for your transaction come with significant time, financial and legal implications hence a portion of this is passed on. We elected for this verification process due to the speed, certainty, and accuracy it delivers. This helps us to protect all our client's interests by using the most advanced verification process to help prevent the impacts of money laundering alongside our internal manual policies and procedures while staying compliant with HMRC.The administrative charge for this process is £40 plus VAT for a sole purchaser, £65 plus VAT for two purchasers and £75 plus VAT three or more purchasers.
Read full description
What's it like to live here?
Nearby businesses open now
More properties nearby
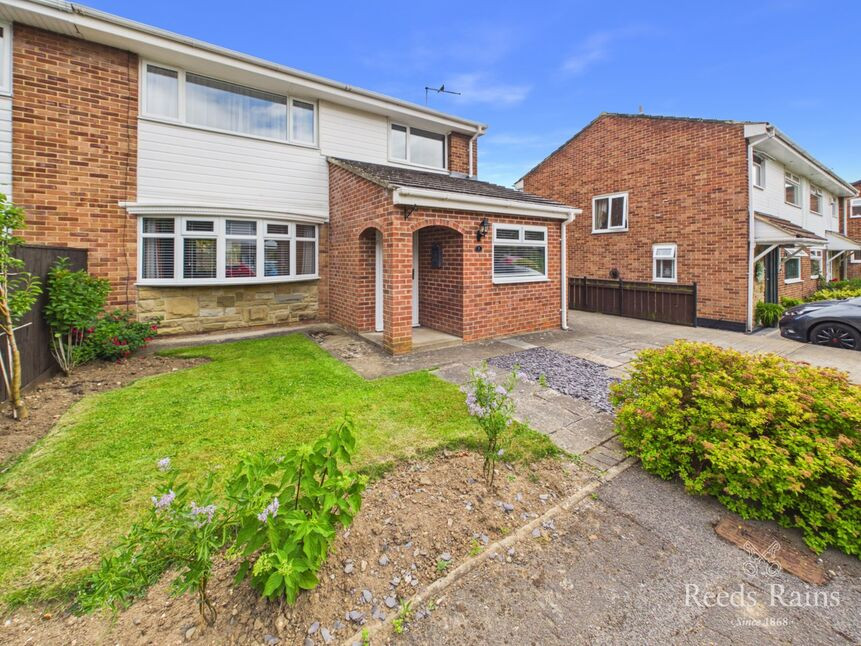
£249,500 Price reduced to
Atherstone Drive, Guisborough, North Yorkshire, TS14
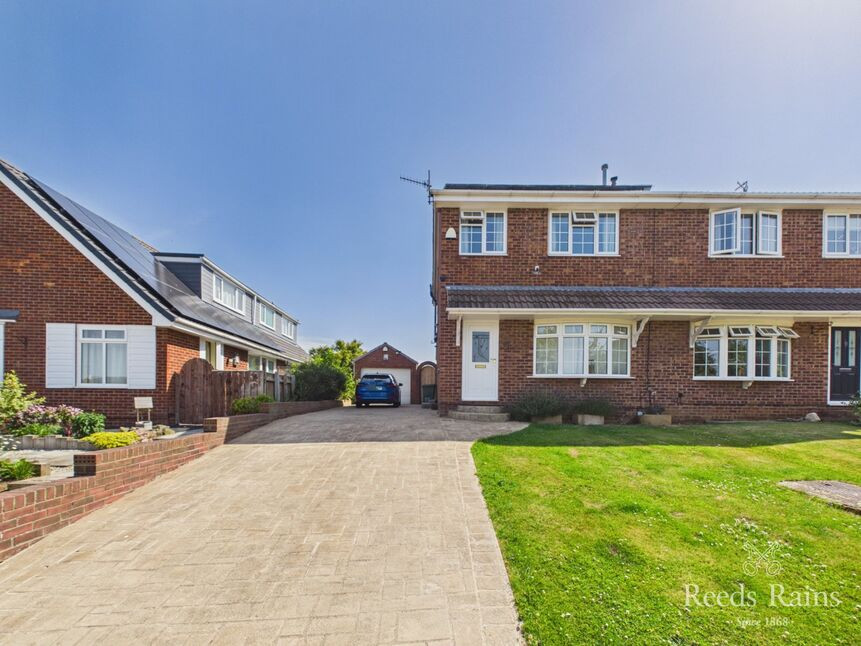
£258,500 Asking price
Lauderdale Drive, Guisborough, North Yorkshire, TS14
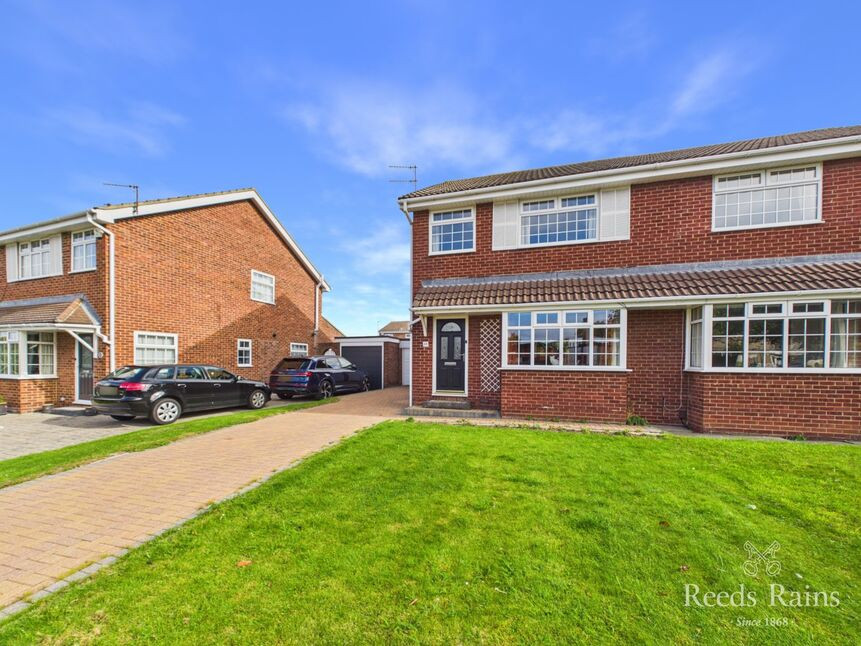
£224,950 Asking price
Lauderdale Drive, Guisborough, North Yorkshire, TS14
£259,995 Price reduced to
Comments (0)
Log in to like, comment or share to your feed.
Start the conversation about this listing.