 Available
Photo 1 of 10
£625 pcm
Egton Street, Hull, East Riding of Yorkshi, HU8
Egton Street, East Riding of Yorkshi, Hull, HU8
- 🏠 House
- 📋 To let
- 🛏 2 beds
- 🛁 1 bath
- 👁 6 views
About this property
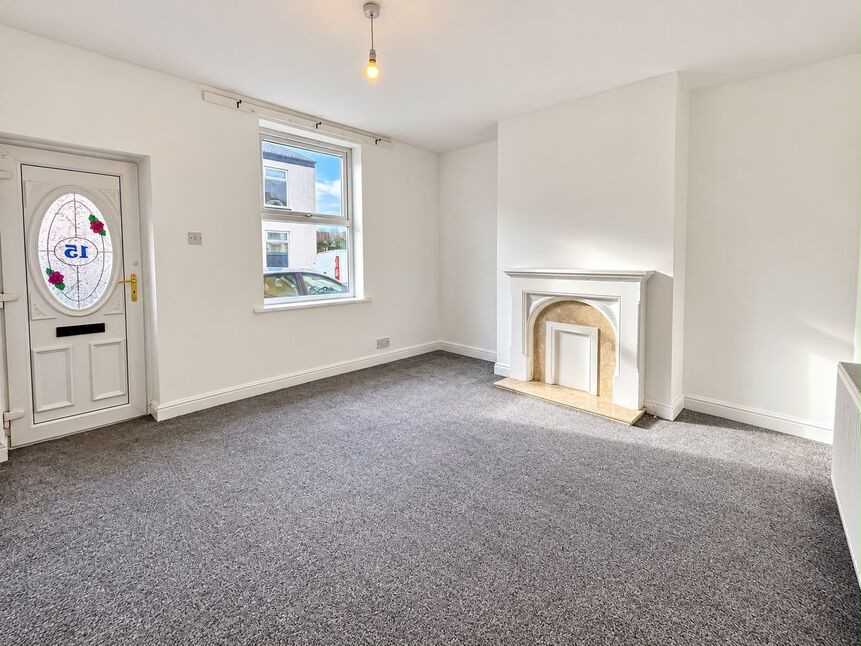
Situated on Egton Street in East Hull, this two-bedroom property is available to let unfurnished, offering a practical layout with open-plan living and dining space, a fitted kitchen and two bedrooms.
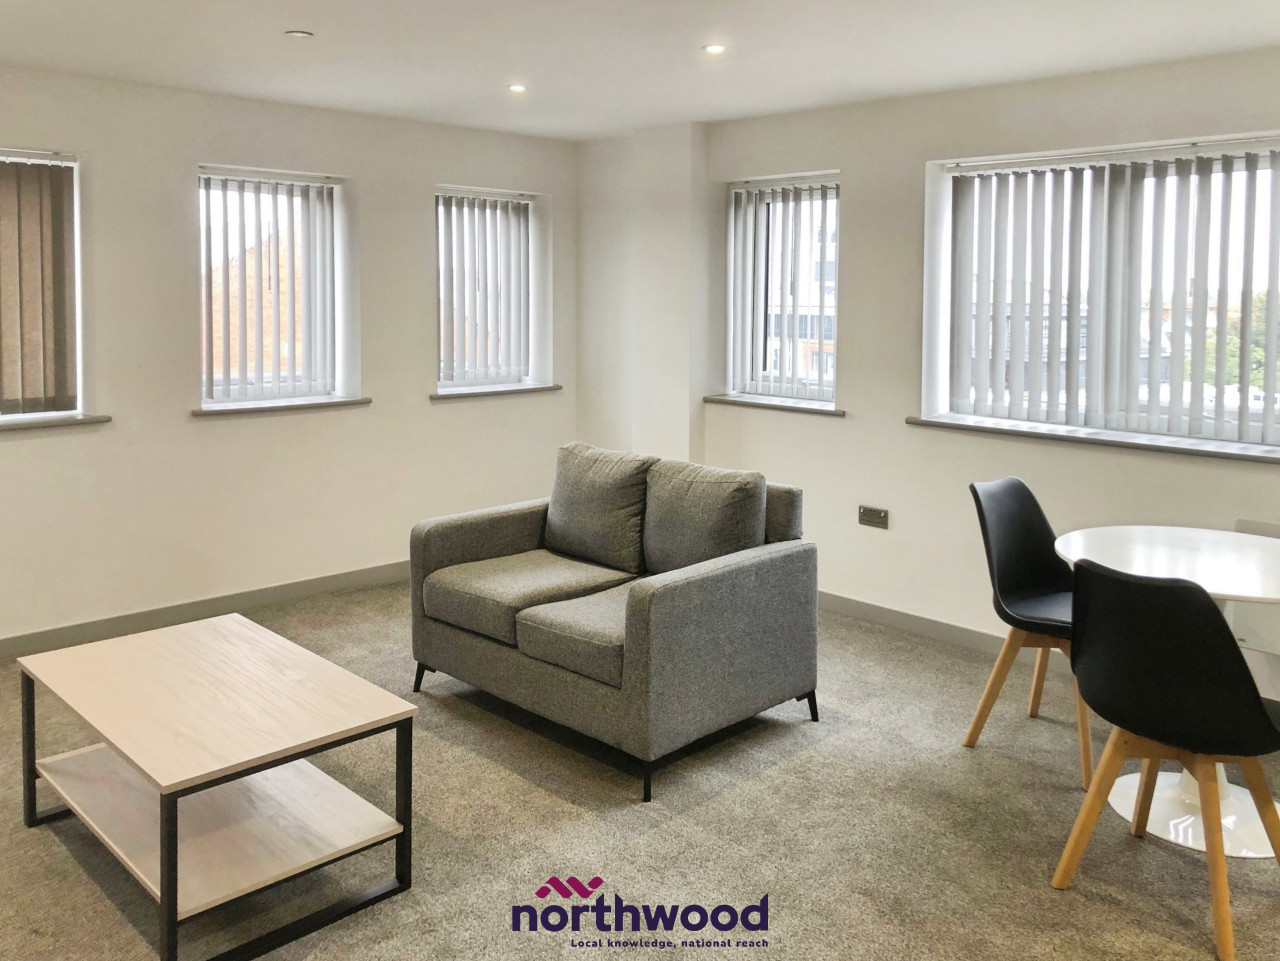
Upon entering the property, you walk directly into the living room, providing a welcoming space to relax and unwind. The living room leads through to the open-plan dining room and kitchen, creating a natural flow between the main living areas. This layout offers flexibility for everyday living, with space to arrange both comfortable seating and a dining table.
The kitchen area provides a functional space for preparing meals, with the adjoining dining area making it convenient for both everyday dining and entertaining.
Beyond the dining room and kitchen is the downstairs bathroom, fitted with a bath, wash basin and toilet.
Stairs lead to the first floor, where you will find two bedrooms positioned at the front and rear of the property. Both rooms offer versatile accommodation and could be arranged to suit your needs, whether you require two bedrooms, a guest room or a home-working space.
The property is offered to let unfurnished, allowing tenants to furnish and personalise the rooms to suit their own style and requirements. On-street parking is available.
Located in East Hull, the property is within reach of local shops, everyday amenities and public transport links, providing access to Hull city centre and the surrounding areas.
This property could be an ideal option for a couple, small family or individuals looking for a two-bedroom home with a practical layout and convenient local amenities.
EPC GRADE C
COUNCIL TAX BAND A
Living Room
The front living room provides a welcoming space to relax and unwind, with direct access from the entrance and an opening through to the dining room and kitchen.
Dining Room
The open dining area connects the living room with the kitchen, providing a practical space for a dining table and everyday meals.
Kitchen
The kitchen is open to the dining area, creating a convenient layout for cooking and dining. Its position at the rear of the property provides easy access to the downstairs bathroom.
Bathroom
The downstairs bathroom is fitted with a bath, wash basin and toilet, providing practical facilities for everyday use.
Bedroom 1
The front-facing bedroom is situated on the first floor and offers space for bedroom furniture, providing a comfortable place to relax.
Bedroom 2
The second bedroom is located at the rear of the property on the first floor, offering flexible accommodation for a guest room, home office or additional bedroom.
Read full description
Upon entering the property, you walk directly into the living room, providing a welcoming space to relax and unwind. The living room leads through to the open-plan dining room and kitchen, creating a natural flow between the main living areas. This layout offers flexibility for everyday living, with space to arrange both comfortable seating and a dining table.
The kitchen area provides a functional space for preparing meals, with the adjoining dining area making it convenient for both everyday dining and entertaining.
Beyond the dining room and kitchen is the downstairs bathroom, fitted with a bath, wash basin and toilet.
Stairs lead to the first floor, where you will find two bedrooms positioned at the front and rear of the property. Both rooms offer versatile accommodation and could be arranged to suit your needs, whether you require two bedrooms, a guest room or a home-working space.
The property is offered to let unfurnished, allowing tenants to furnish and personalise the rooms to suit their own style and requirements. On-street parking is available.
Located in East Hull, the property is within reach of local shops, everyday amenities and public transport links, providing access to Hull city centre and the surrounding areas.
This property could be an ideal option for a couple, small family or individuals looking for a two-bedroom home with a practical layout and convenient local amenities.
EPC GRADE C
COUNCIL TAX BAND A
Living Room
The front living room provides a welcoming space to relax and unwind, with direct access from the entrance and an opening through to the dining room and kitchen.
Dining Room
The open dining area connects the living room with the kitchen, providing a practical space for a dining table and everyday meals.
Kitchen
The kitchen is open to the dining area, creating a convenient layout for cooking and dining. Its position at the rear of the property provides easy access to the downstairs bathroom.
Bathroom
The downstairs bathroom is fitted with a bath, wash basin and toilet, providing practical facilities for everyday use.
Bedroom 1
The front-facing bedroom is situated on the first floor and offers space for bedroom furniture, providing a comfortable place to relax.
Bedroom 2
The second bedroom is located at the rear of the property on the first floor, offering flexible accommodation for a guest room, home office or additional bedroom.
Read full description
What's it like to live here?
Nearby businesses open now
More properties nearby
£70,000 Offers over
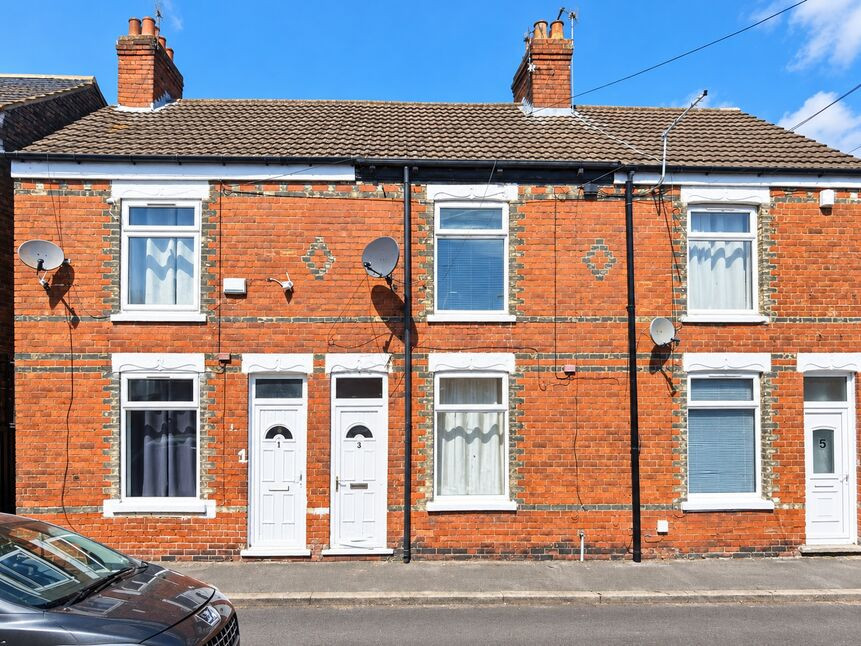
Egton Street, Hull, East Yorkshire, HU8
Guide Price £50,000
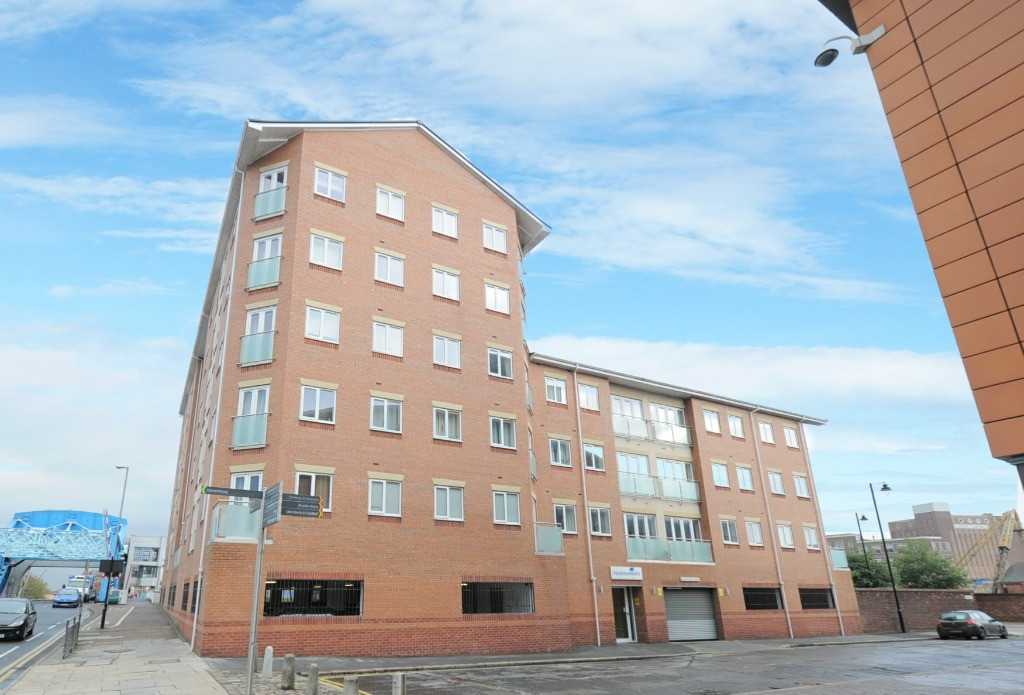
10 Wincolmlee, Hull, HU2
Guide Price £50,000
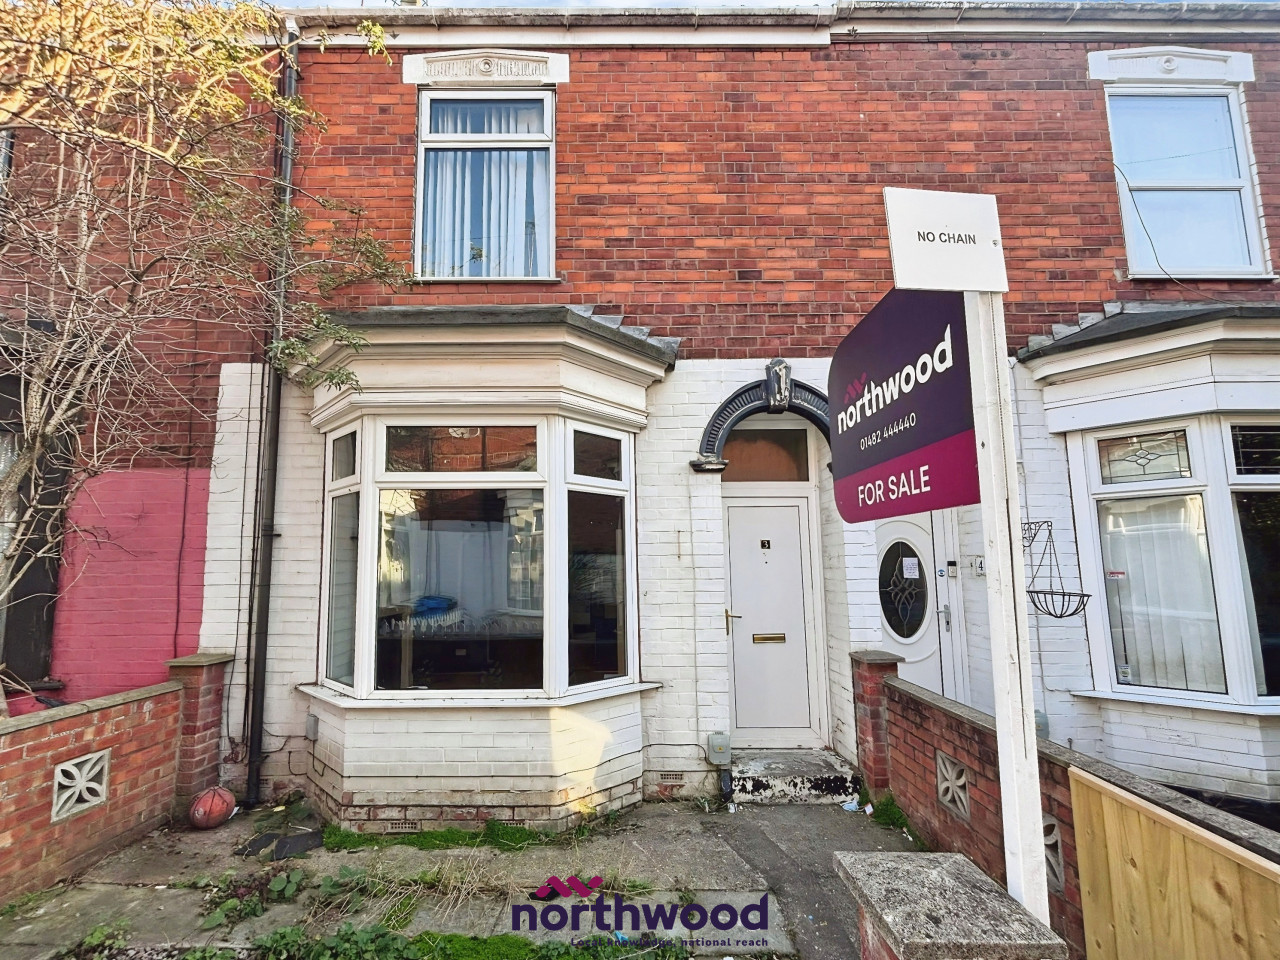
Western Villas, Franklin Street, HU9, Hull, HU9
Guide Price £68,000
Comments (0)
Log in to like, comment or share to your feed.
Start the conversation about this listing.