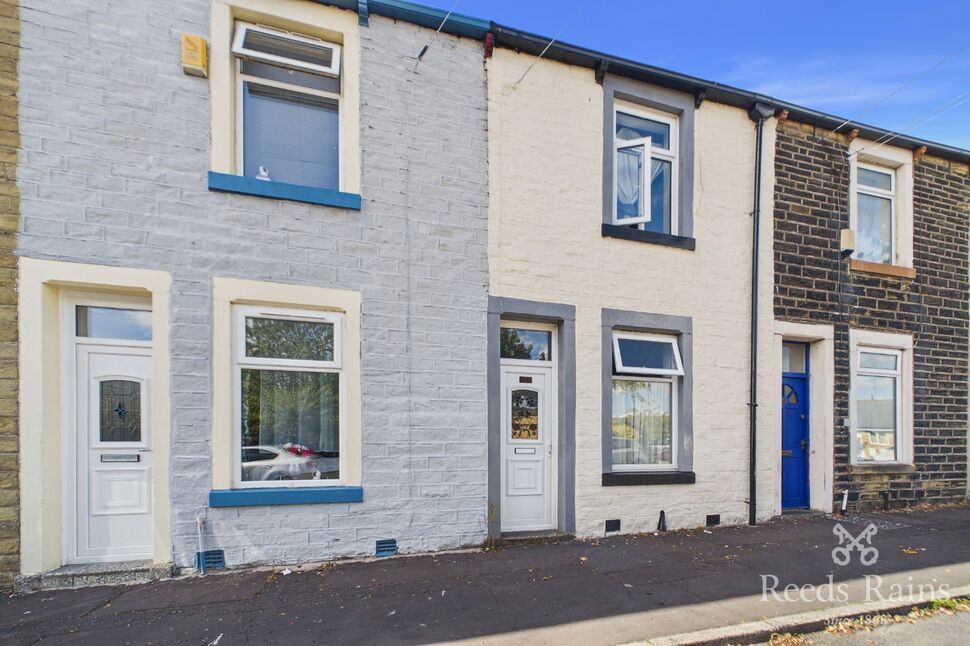
 Available
Photo 1 of 10
£90,000 Asking price
Eldwick Street, Burnley, Lancashire, BB10
Eldwick Street, Lancashire, Burnley, BB10
- 🏠 House
- 📋 For sale
- 🛏 2 beds
- 🛁 1 bath
- 👁 7 views
About this property
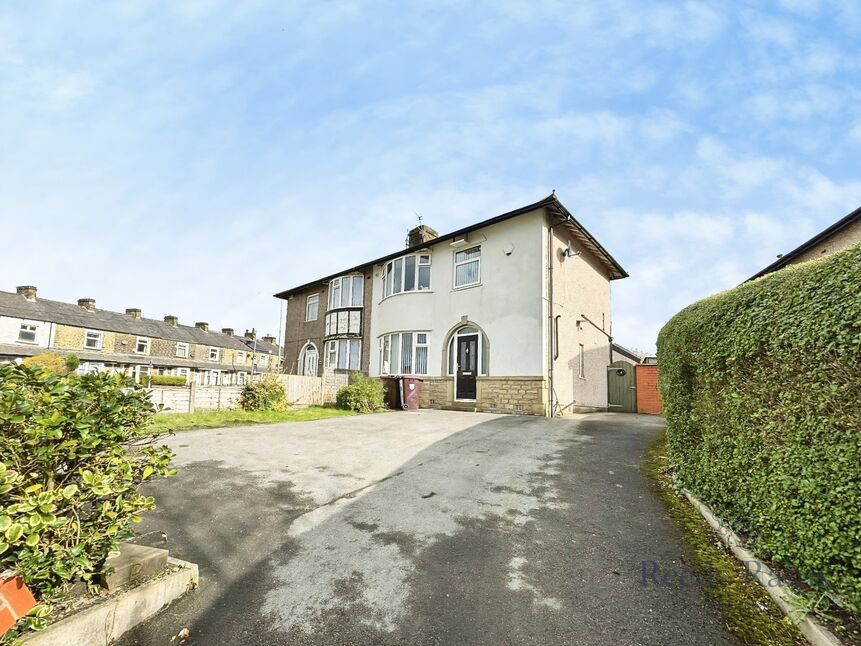
A well-presented two-bedroom terraced property, ideally situated close to the local hospital and a range of everyday amenities, shops and transport links. Offered for sale with no onward chain, this property represents an excellent opportunity for a first-time buyer looking to take their first step onto the property ladder, or an investor seeking a promising buy-to-let opportunity with the potential for a good rental yield. With its convenient location and appealing layout, early viewing is highly recommended. Council tax band D. EPC Rating D.
Lounge
11'11" x 12'11" (3.62m x 3.94m)
Upvc double glazed window to the front aspect, gas central heating radiator, Tv point to chimney breast, surround housing electric fire.
Dining kitchen
12'0" x 12'8" (3.66m x 3.87m)
Modern range of wall and base units with contrasting work surfaces and complimentary tiled splash backs, integrated electric oven and gas hob with extractor hood, space for washing machine and fridge freezer, gas central heating radiator, Upvc double glazed window, door to rear yard.
Bedroom 1
11'10" x 12'11" (3.60m x 3.94m)
Upvc double glazed window, gas central heating radiator, Tv point, coving to ceiling.
Bedroom 2
13'8" x 5'11" (4.16m x 1.81m)
Upvc double glazed window, gas central heating radiator, coving to ceiling.
Bathroom
8'8" x 6'6" (2.65m x 1.99m)
Modern suite with corner bath and shower over, pedestal wash hand basin, WC, gas central heating radiator, waterproof panelled walls and ceiling, Upvc double glazed window.
External
Enclosed gated yard to the rear.
Agent's Note
To be able to purchase a property in the United Kingdom all agents have a legal requirement to conduct identity checks on all customers involved in the transaction to fulfil their obligations under Anti Money Laundering regulations. We outsource this check to a third party and a charge will apply. Ask the branch for further details.
Read full description
Lounge
11'11" x 12'11" (3.62m x 3.94m)
Upvc double glazed window to the front aspect, gas central heating radiator, Tv point to chimney breast, surround housing electric fire.
Dining kitchen
12'0" x 12'8" (3.66m x 3.87m)
Modern range of wall and base units with contrasting work surfaces and complimentary tiled splash backs, integrated electric oven and gas hob with extractor hood, space for washing machine and fridge freezer, gas central heating radiator, Upvc double glazed window, door to rear yard.
Bedroom 1
11'10" x 12'11" (3.60m x 3.94m)
Upvc double glazed window, gas central heating radiator, Tv point, coving to ceiling.
Bedroom 2
13'8" x 5'11" (4.16m x 1.81m)
Upvc double glazed window, gas central heating radiator, coving to ceiling.
Bathroom
8'8" x 6'6" (2.65m x 1.99m)
Modern suite with corner bath and shower over, pedestal wash hand basin, WC, gas central heating radiator, waterproof panelled walls and ceiling, Upvc double glazed window.
External
Enclosed gated yard to the rear.
Agent's Note
To be able to purchase a property in the United Kingdom all agents have a legal requirement to conduct identity checks on all customers involved in the transaction to fulfil their obligations under Anti Money Laundering regulations. We outsource this check to a third party and a charge will apply. Ask the branch for further details.
Read full description
What's it like to live here?
Nearby businesses open now
More properties nearby
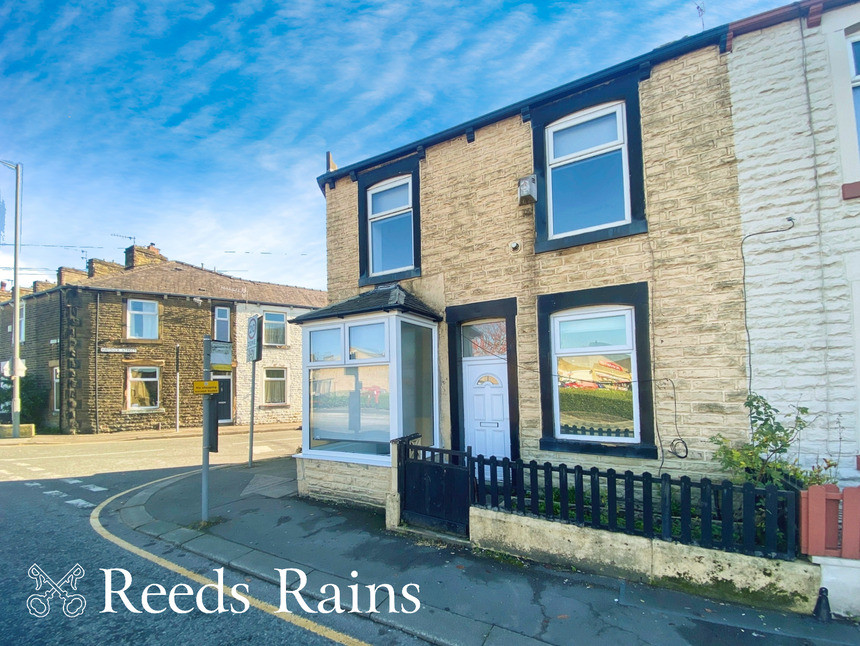
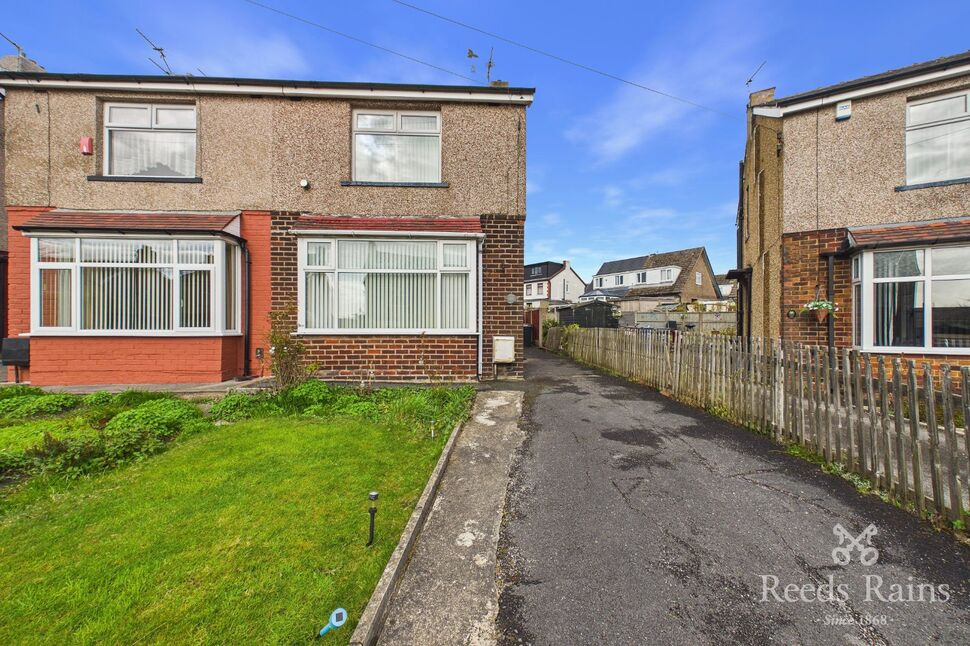
£145,000 Asking price
Matlock Grove, Burnley, Lancashire, BB10
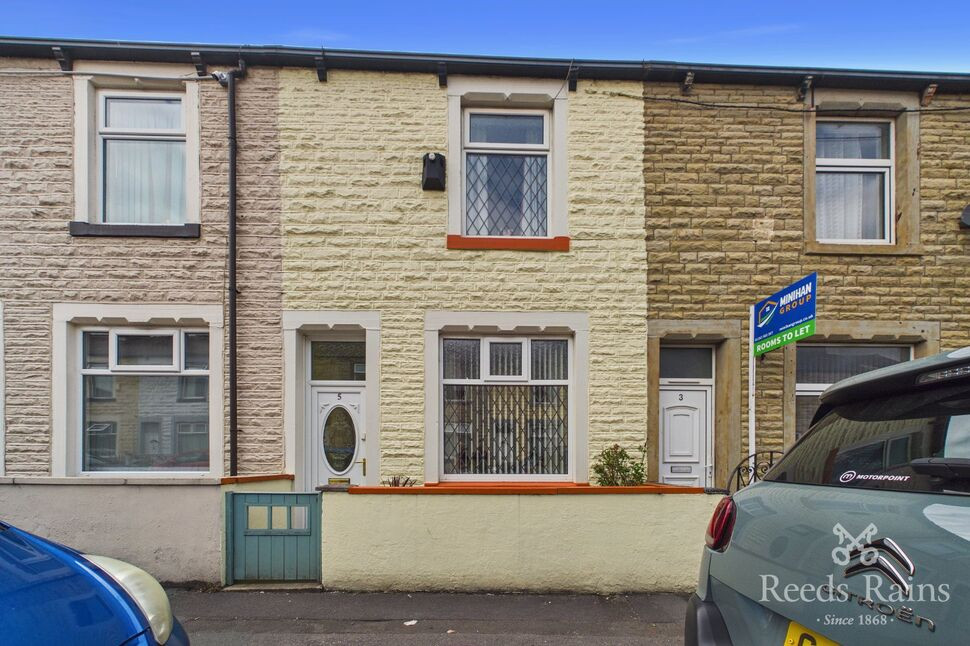
£85,000 Offers over
Williams Road, Burnley, Lancashire, BB10
£160,000 Offers over
Comments (0)
Log in to like, comment or share to your feed.
Start the conversation about this listing.