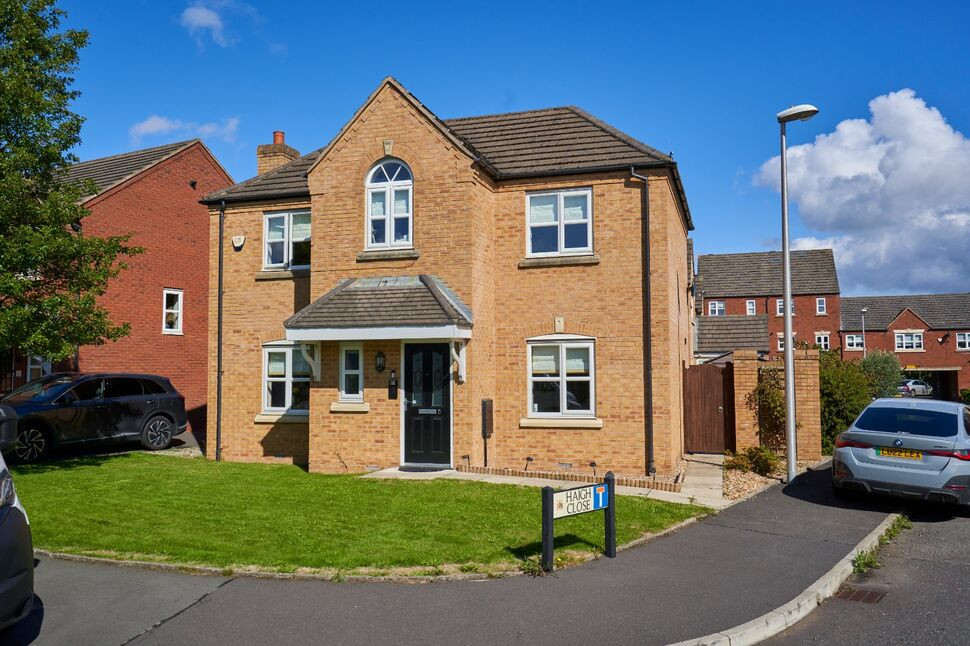
 Available
Photo 1 of 29
£325,000 Asking price
Ellington Way, St. Helens, Merseyside, WA9
Ellington Way, Merseyside, St. Helens, WA9
- 🏠 House
- 📋 For sale
- 🛏 4 beds
- 🛁 2 baths
- 👁 9 views
About this property
Ellington Way sits proudly on the Waterside Village estate, which is positioned within close proximity to M62 motorway network, as well as local links such as St Helens Linkway.
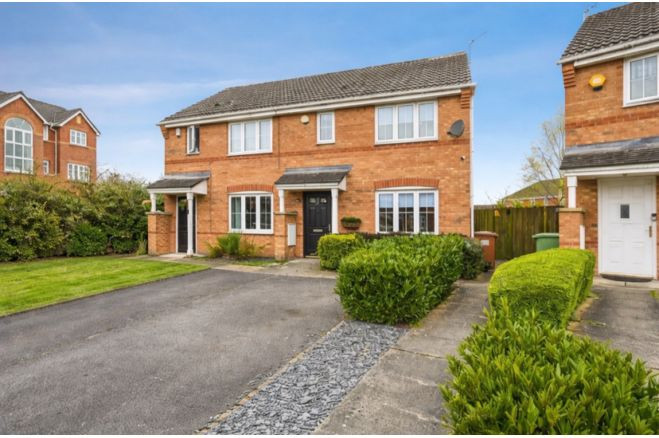
Situated on a popular residential development, this beautifully presented four-bedroom detached property offers stylish modern living, versatile accommodation and a wealth of desirable features, making it an ideal choice for families seeking a home that combines comfort, practicality and contemporary design.
Within a few minutes drive is Lea Green train station, ideal for commuters into Liverpool or Manchester.
In walking distance there are local amenities such as shops, bus routes and also Sherdley Park. Further amenities can be found in Rainhill or Thatto Heath.
The property comprises of a spacious entrance hallway with downstairs W.C and access through to the sitting room, dining room and kitchen. The sitting room boasts with bi-folding doors opening onto the rear garden and bespoke media wall and floating fireplace.
The kitchen is modern and fully integrated with appliances and ample storage along with a separate utility room for utilities and access to the rear garden.
To the first floor are four well proportioned bedrooms, with an en-suite to the main bedroom and family bathroom.
Externally, the generous rear garden provides an excellent space for outdoor dining, relaxing and family enjoyment. The property further benefits from a detached garage, driveway parking and an EV charging point.
Sitting Room
17'7" x 11'0" (5.35m x 3.36m)
Dining Room
9'8" x 8'11" (2.94m x 2.72m)
Kitchen
9'8" x 8'8" (2.94m x 2.64m)
Utility Room
5'11" x 4'8" (1.81m x 1.42m)
Bedroom 1
11'0" x 9'12" (3.36m x 3.04m)
En-Suite
7'7" x 6'3" (2.31m x 1.91m)
Bedroom 2
9'8" x 9'6" (2.94m x 2.90m)
Bedroom 3
9'8" x 6'5" (2.94m x 1.96m)
Bedroom 4
7'3" x 7'3" (2.22m x 2.20m)
Bathroom
7'8" x 6'6" (2.34m x 1.97m)
Garage
17'9" x 8'8" (5.41m x 2.64m)
Tenure
Leasehold
(13.05.2010) Short particulars of the lease(s) (or under-lease(s))under which the land is held:Date : 19 March 2010Term : 999 years from 1 January 2008Parties : (1) Morris Homes (North) Limited(2) Waterside (Management Company No.
Agents Note
To be able to purchase a property in the United Kingdom all agents have a legal requirement to conduct identity checks on all customers involved in the transaction to fulfil their obligations under Anti Money Laundering regulations. We outsource this check to a third party and a charge will apply. If your offer is successful, the charge for completing this check is a non-refundable £40 plus VAT, totalling £48 per buyer.
Read full description
Situated on a popular residential development, this beautifully presented four-bedroom detached property offers stylish modern living, versatile accommodation and a wealth of desirable features, making it an ideal choice for families seeking a home that combines comfort, practicality and contemporary design.
Within a few minutes drive is Lea Green train station, ideal for commuters into Liverpool or Manchester.
In walking distance there are local amenities such as shops, bus routes and also Sherdley Park. Further amenities can be found in Rainhill or Thatto Heath.
The property comprises of a spacious entrance hallway with downstairs W.C and access through to the sitting room, dining room and kitchen. The sitting room boasts with bi-folding doors opening onto the rear garden and bespoke media wall and floating fireplace.
The kitchen is modern and fully integrated with appliances and ample storage along with a separate utility room for utilities and access to the rear garden.
To the first floor are four well proportioned bedrooms, with an en-suite to the main bedroom and family bathroom.
Externally, the generous rear garden provides an excellent space for outdoor dining, relaxing and family enjoyment. The property further benefits from a detached garage, driveway parking and an EV charging point.
Sitting Room
17'7" x 11'0" (5.35m x 3.36m)
Dining Room
9'8" x 8'11" (2.94m x 2.72m)
Kitchen
9'8" x 8'8" (2.94m x 2.64m)
Utility Room
5'11" x 4'8" (1.81m x 1.42m)
Bedroom 1
11'0" x 9'12" (3.36m x 3.04m)
En-Suite
7'7" x 6'3" (2.31m x 1.91m)
Bedroom 2
9'8" x 9'6" (2.94m x 2.90m)
Bedroom 3
9'8" x 6'5" (2.94m x 1.96m)
Bedroom 4
7'3" x 7'3" (2.22m x 2.20m)
Bathroom
7'8" x 6'6" (2.34m x 1.97m)
Garage
17'9" x 8'8" (5.41m x 2.64m)
Tenure
Leasehold
(13.05.2010) Short particulars of the lease(s) (or under-lease(s))under which the land is held:Date : 19 March 2010Term : 999 years from 1 January 2008Parties : (1) Morris Homes (North) Limited(2) Waterside (Management Company No.
Agents Note
To be able to purchase a property in the United Kingdom all agents have a legal requirement to conduct identity checks on all customers involved in the transaction to fulfil their obligations under Anti Money Laundering regulations. We outsource this check to a third party and a charge will apply. If your offer is successful, the charge for completing this check is a non-refundable £40 plus VAT, totalling £48 per buyer.
Read full description
What's it like to live here?
Nearby businesses open now
More properties nearby
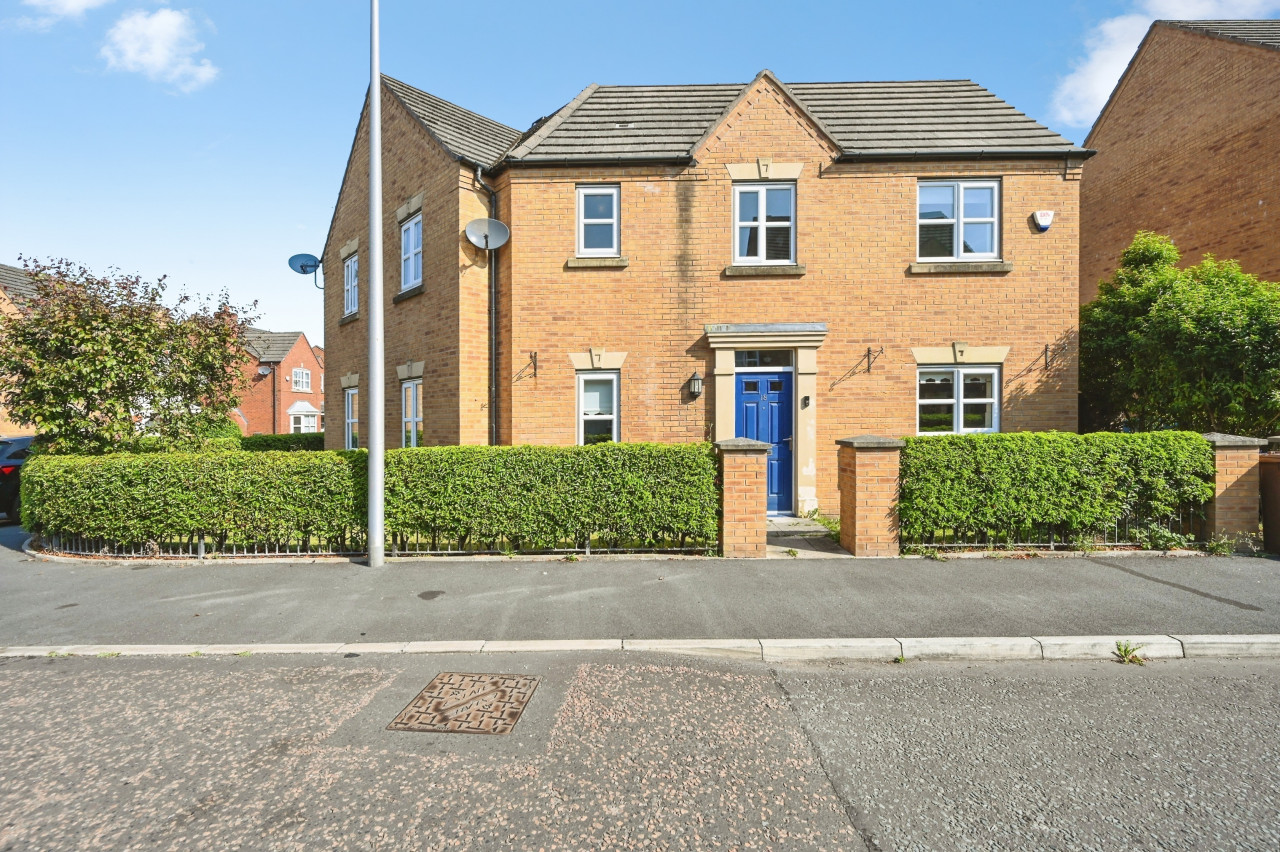
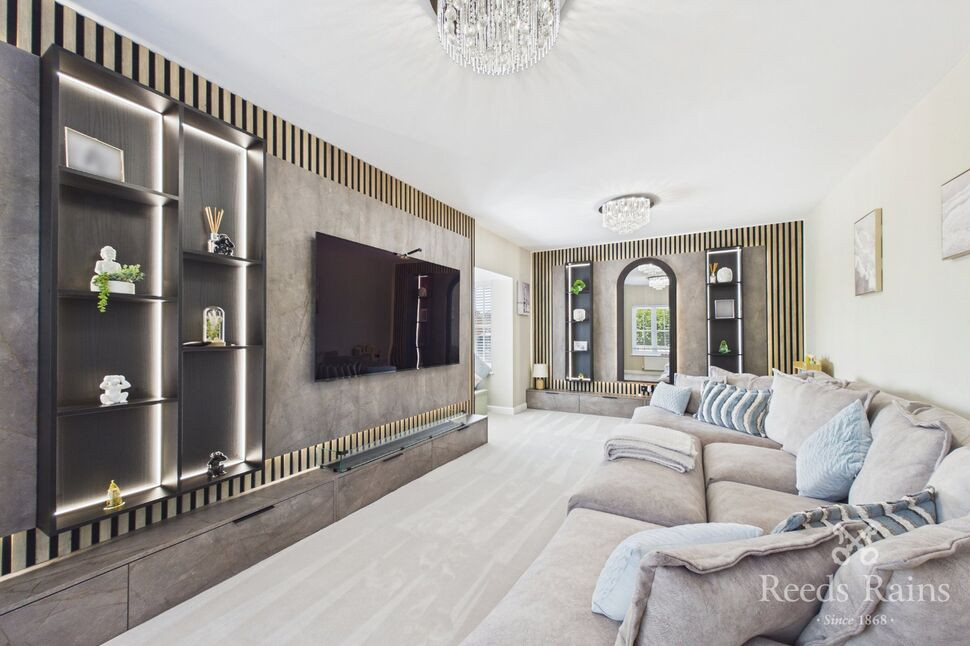
£425,000 Asking price
Collins Green Drive, St. Helens, Merseyside, WA9
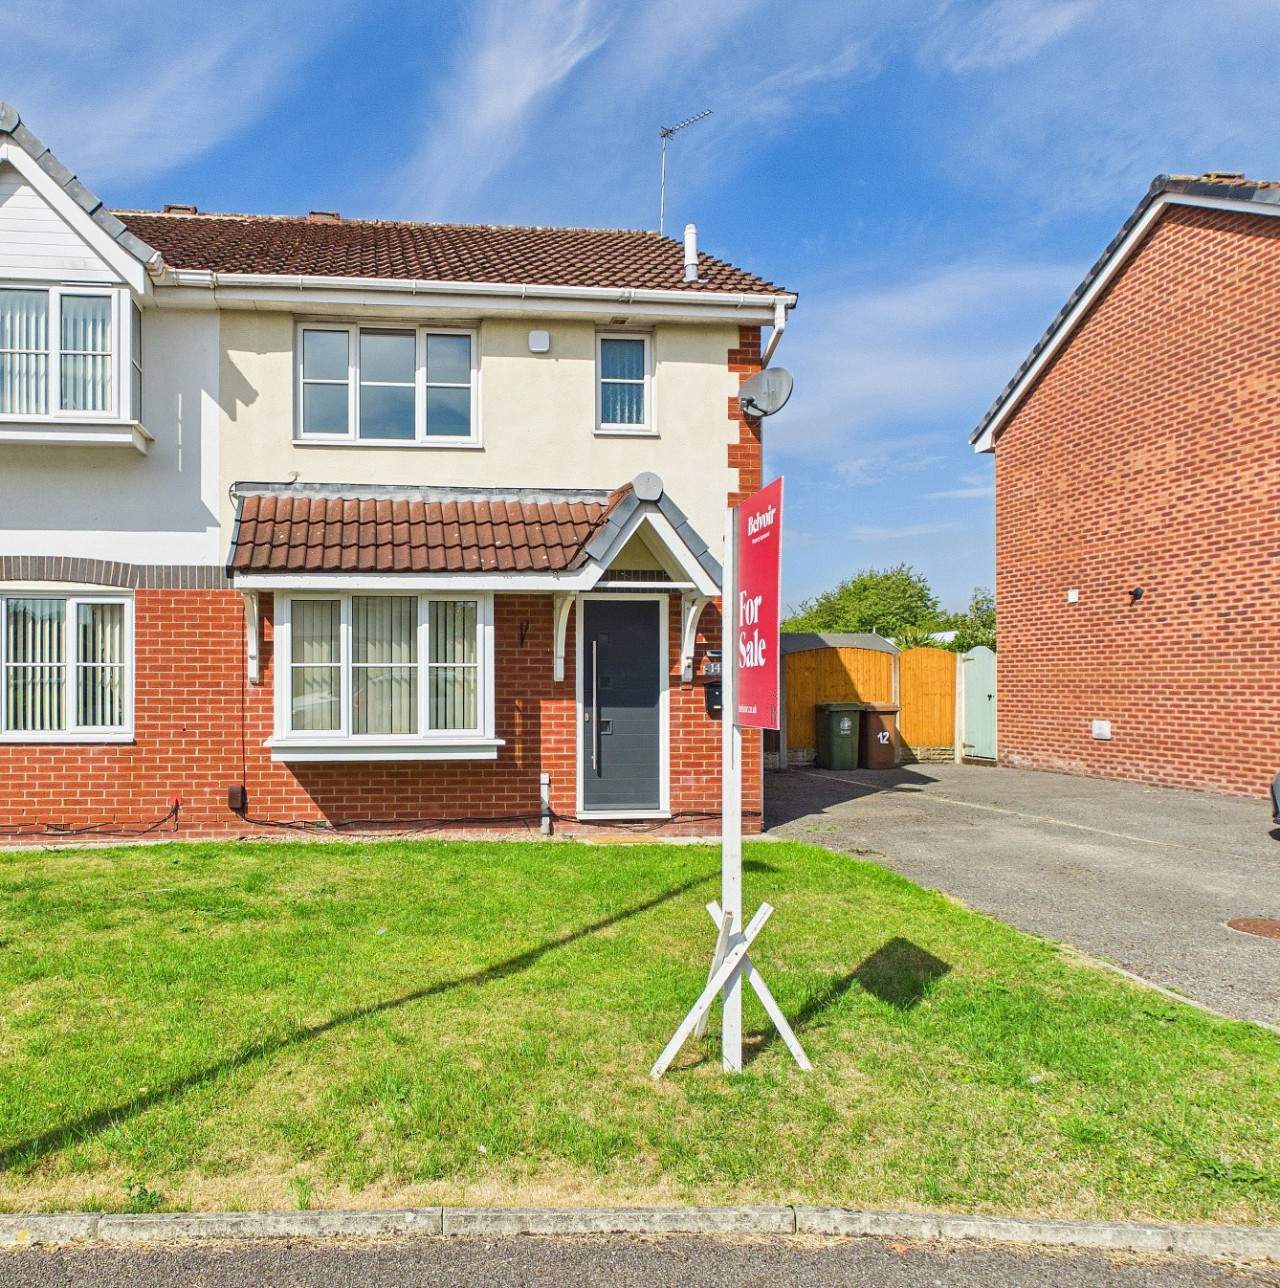
Offers in excess of £205,000
Comments (0)
Log in to like, comment or share to your feed.
Start the conversation about this listing.