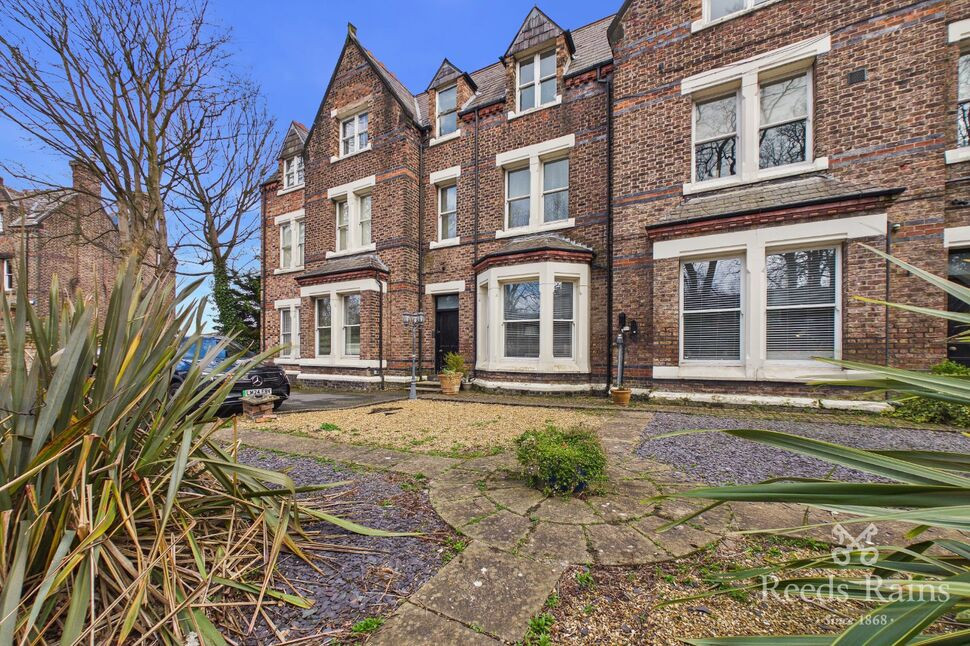
 Available
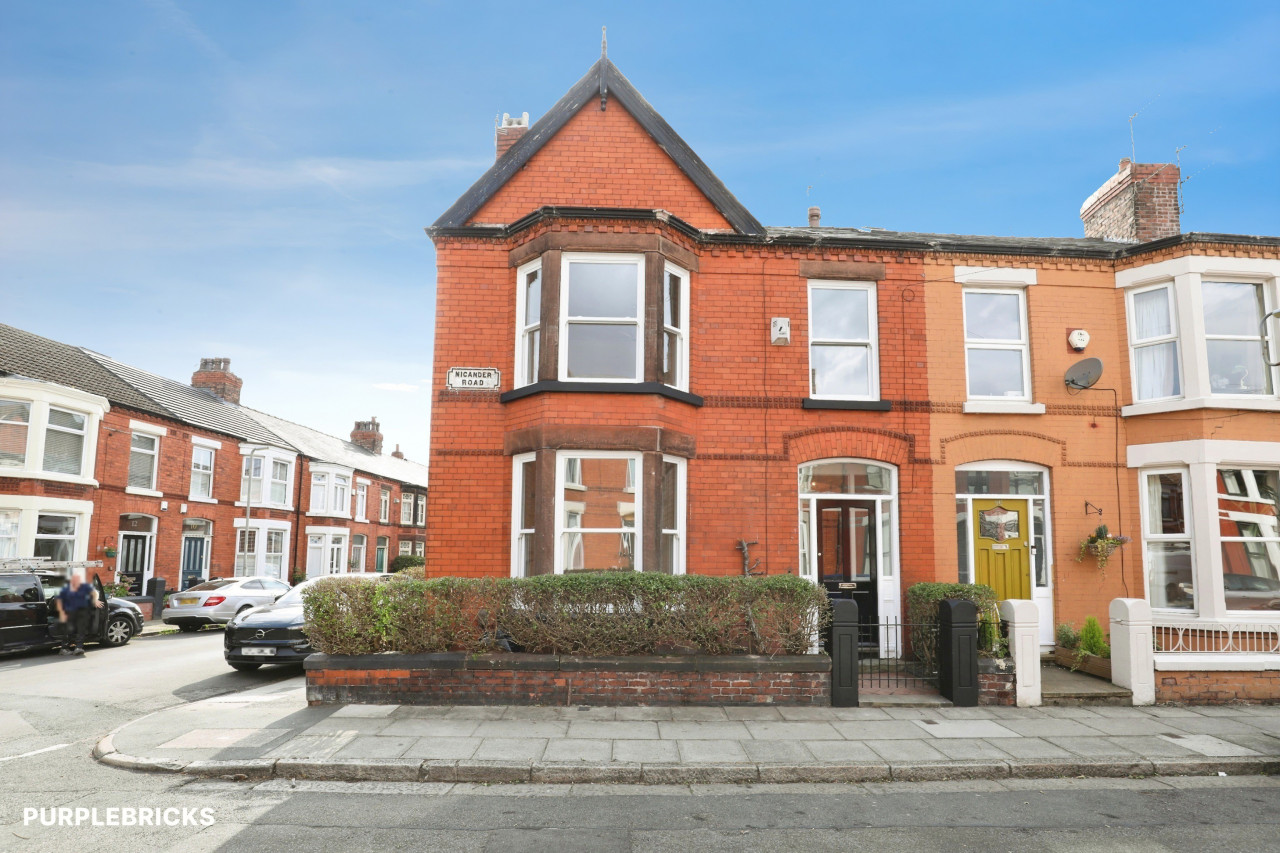
Photo 1 of 16
£235,000 Offers over
Elmsley Road, Liverpool, Merseyside, L18
Elmsley Road, Merseyside, Liverpool, L18
- 🏠 Flat
- 📋 For sale
- 🛏 2 beds
- 🛁 2 baths
- 👁 10 views
About this property
Stunning Modernised Ground Floor Apartment - No Onward Chain
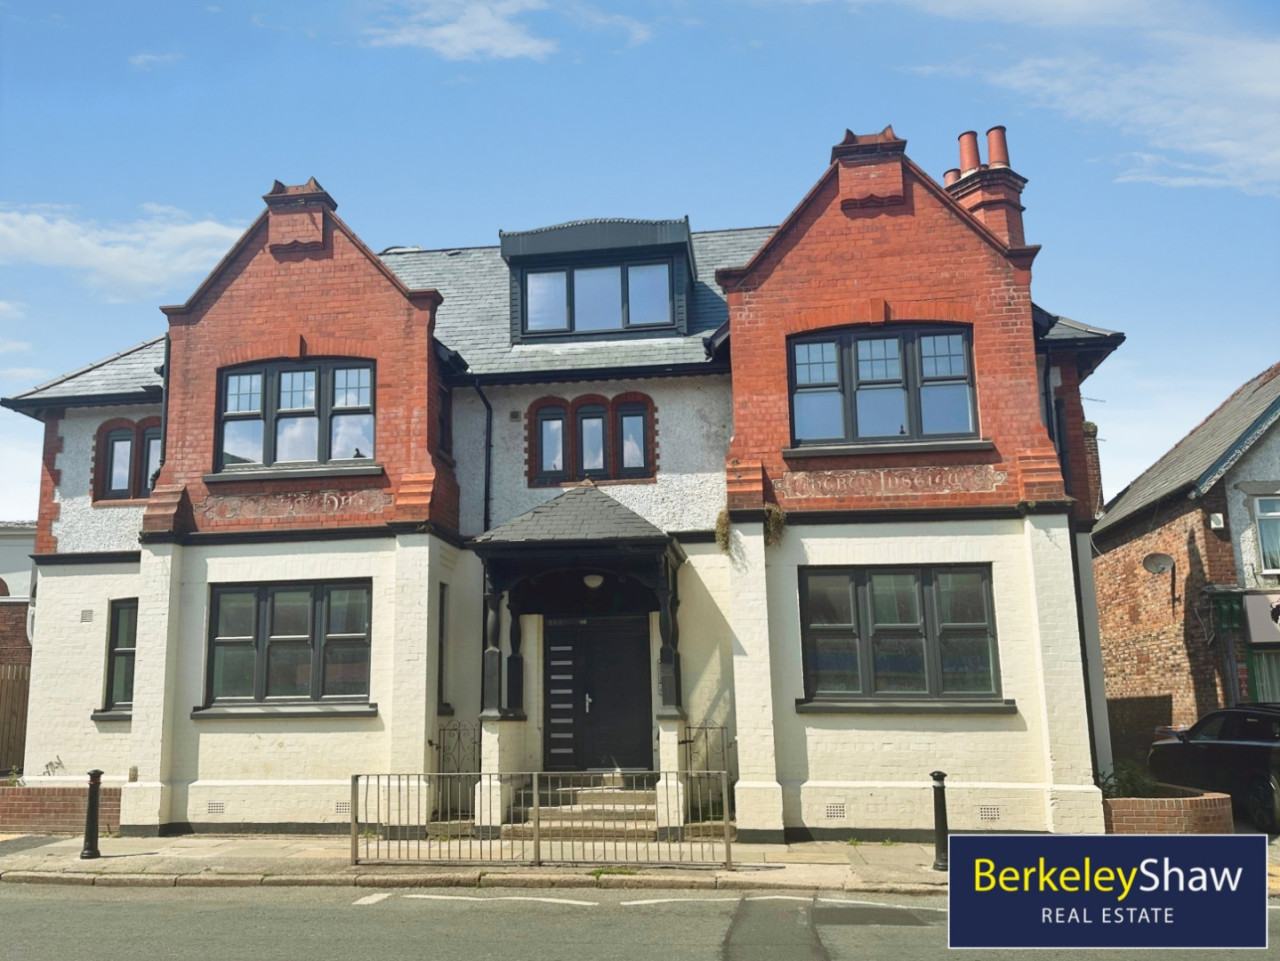
Available for all owner occupiers and potential investors, we are delighted to offer this amazing two bedroom, ground floor apartment set in the highly sought after, location of Mossley Hill, L18, close to Calderstones, Sefton Park and a multitude of bars, shops and restaurants.
The home has been fully upgraded by the current owners with bespoke flooring, exceptional finish throughout, en-suites and water closet, kitchen with high quality tiling, finish, walk-in shower with custom-fitted towel rail, panelling throughout the home and upgraded second bedroom with dressing room.
The home comprises; entrance hall, open-plan living room & kitchen with island, built-in fridge, integrated appliances, main bedroom with panelling, walk-thru to en-suite, secondary bedroom with dressing room and a second en-suite with walk-in shower.
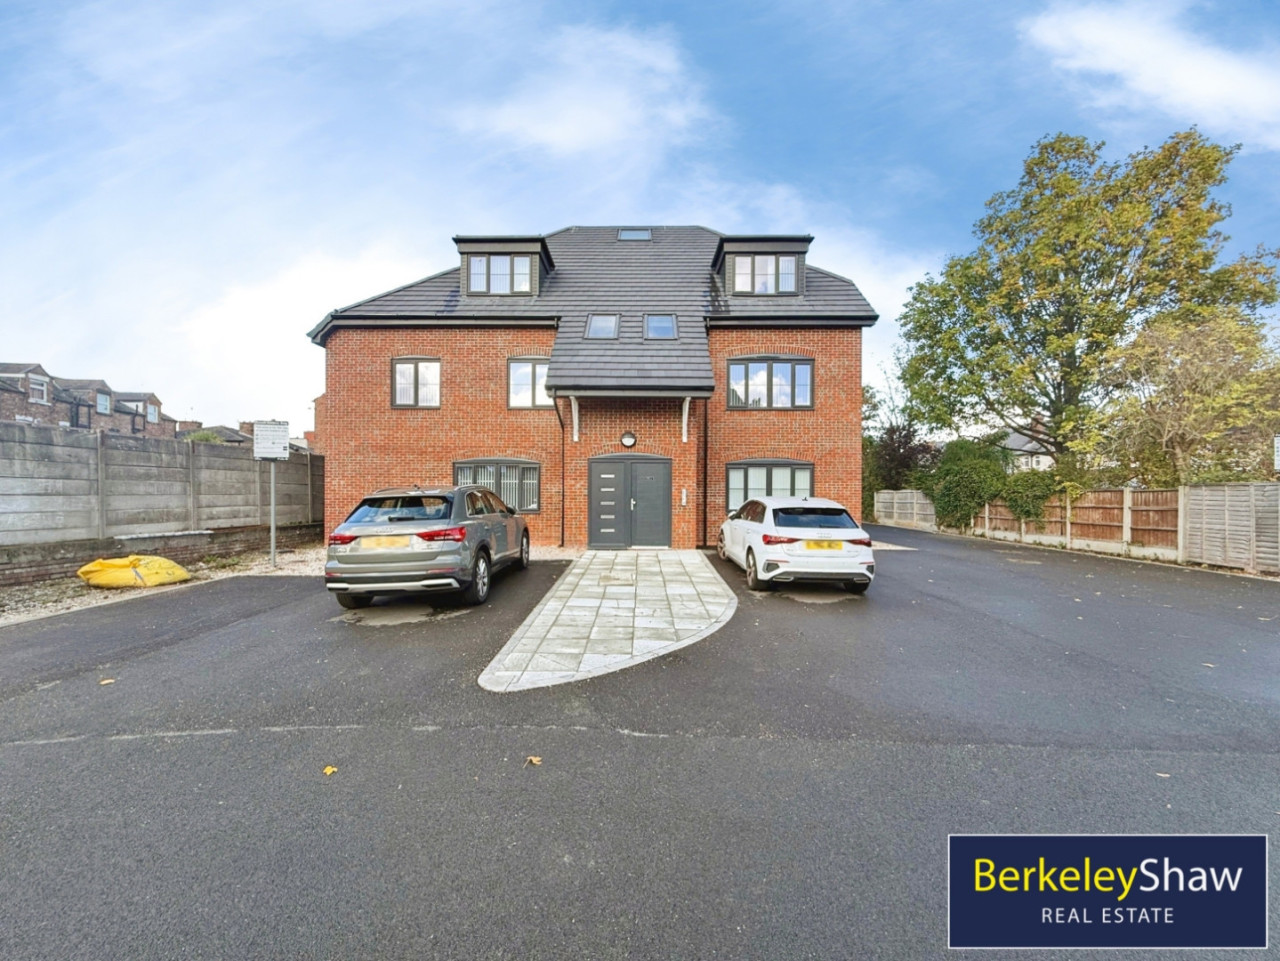
The home also benefits from gas central heating, custom light fittings, double glazing throughout most of the home and resident parking to the front of the building.
The home is also a commuters dream with being 10 minutes from the region's main motorway network, a short drive into Liverpool City Centre and Mossley Hill train station, only a few minutes walk away.
Viewings are highly recommended to appreciate the works completed by the current vendor and the overall size of the home, coming in at an impressive 1200sft approximately, making this a steal for the area!
EPC Grade - TBC
Council Tax band - D
EXTERNAL / COMMUNAL
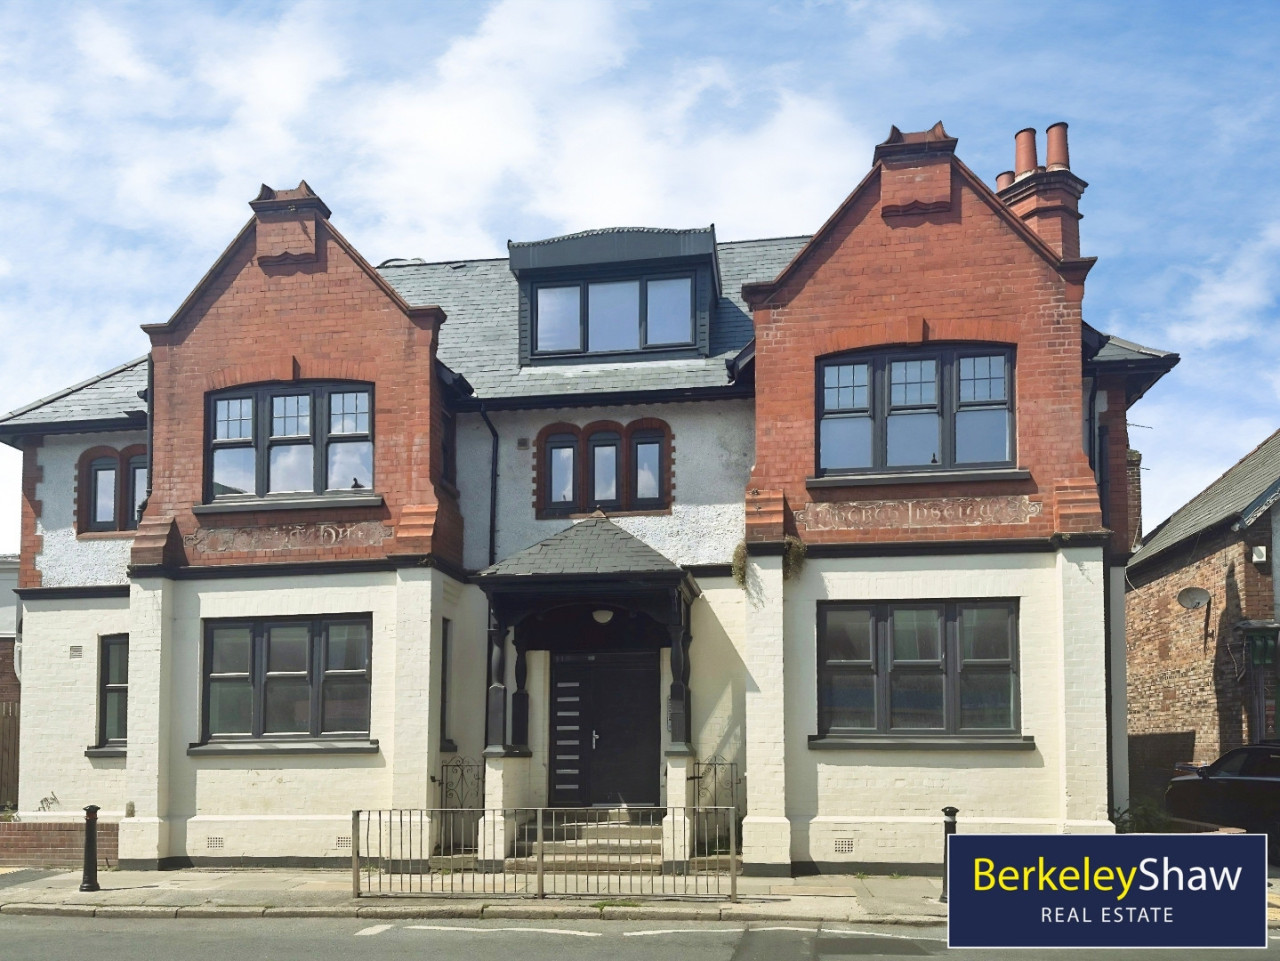
Resident parking to the front of the building, secure communal entrance and well-kept communal areas.
Hall
Entrance to the property, leads to living space, both bedrooms and WC.
Living Room
4.45m x 4.42m (approx)
Expansive living space with characterful bay window, open-plan to kitchen.
Kitchen
4.93m x 4.5m (approx)
Completely refurbished integrated kitchen with island and study space.
Bedroom 1
3.8m x 3.25m (approx)
Main bedroom with panelling and king size bed with side table, access to private en-suite.
En-Suite
2.44m x 2.29m (approx)
Modernised three piece bathroom suite with walk-in shower, toilet and wash basin.
Bedroom 2
3.3m x 2.64m (approx)
Secondary double bedroom, space for king size bed, dressing table and access to en-suite.
Dressing Area
Fitted wardrobes on either side, ample clothing storage space.
En-Suite
1.6m x 1.42m (approx)
Tastefully tiled and finished three piece bathroom with walk-in shower, toilet and wash basin.
WC
Additional guest toilet, added by the current vendor, tastefully finished with toilet and wash basin.
General Info
Lease: 999 years from 1 December 2004 (977 years remaining approx)Service charges: £1,884 per annum (£157pcm approx)Ground rent: Peppercorn
Read full description
Available for all owner occupiers and potential investors, we are delighted to offer this amazing two bedroom, ground floor apartment set in the highly sought after, location of Mossley Hill, L18, close to Calderstones, Sefton Park and a multitude of bars, shops and restaurants.
The home has been fully upgraded by the current owners with bespoke flooring, exceptional finish throughout, en-suites and water closet, kitchen with high quality tiling, finish, walk-in shower with custom-fitted towel rail, panelling throughout the home and upgraded second bedroom with dressing room.
The home comprises; entrance hall, open-plan living room & kitchen with island, built-in fridge, integrated appliances, main bedroom with panelling, walk-thru to en-suite, secondary bedroom with dressing room and a second en-suite with walk-in shower.
The home also benefits from gas central heating, custom light fittings, double glazing throughout most of the home and resident parking to the front of the building.
The home is also a commuters dream with being 10 minutes from the region's main motorway network, a short drive into Liverpool City Centre and Mossley Hill train station, only a few minutes walk away.
Viewings are highly recommended to appreciate the works completed by the current vendor and the overall size of the home, coming in at an impressive 1200sft approximately, making this a steal for the area!
EPC Grade - TBC
Council Tax band - D
EXTERNAL / COMMUNAL
Resident parking to the front of the building, secure communal entrance and well-kept communal areas.
Hall
Entrance to the property, leads to living space, both bedrooms and WC.
Living Room
4.45m x 4.42m (approx)
Expansive living space with characterful bay window, open-plan to kitchen.
Kitchen
4.93m x 4.5m (approx)
Completely refurbished integrated kitchen with island and study space.
Bedroom 1
3.8m x 3.25m (approx)
Main bedroom with panelling and king size bed with side table, access to private en-suite.
En-Suite
2.44m x 2.29m (approx)
Modernised three piece bathroom suite with walk-in shower, toilet and wash basin.
Bedroom 2
3.3m x 2.64m (approx)
Secondary double bedroom, space for king size bed, dressing table and access to en-suite.
Dressing Area
Fitted wardrobes on either side, ample clothing storage space.
En-Suite
1.6m x 1.42m (approx)
Tastefully tiled and finished three piece bathroom with walk-in shower, toilet and wash basin.
WC
Additional guest toilet, added by the current vendor, tastefully finished with toilet and wash basin.
General Info
Lease: 999 years from 1 December 2004 (977 years remaining approx)Service charges: £1,884 per annum (£157pcm approx)Ground rent: Peppercorn
Read full description


Comments (0)
Log in to like, comment or share to your feed.
Start the conversation about this listing.