 Available
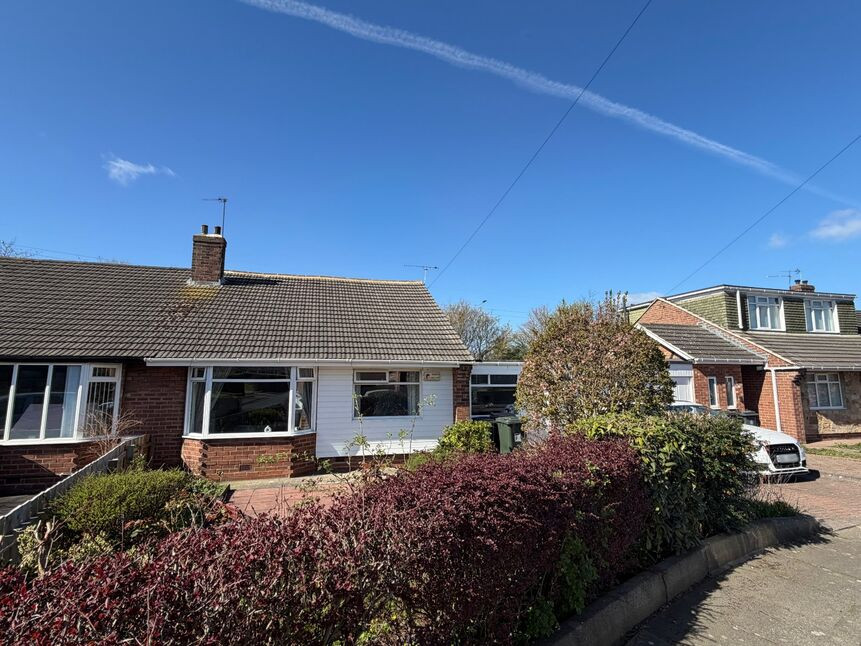
Photo 1 of 11
£85,000 Asking price
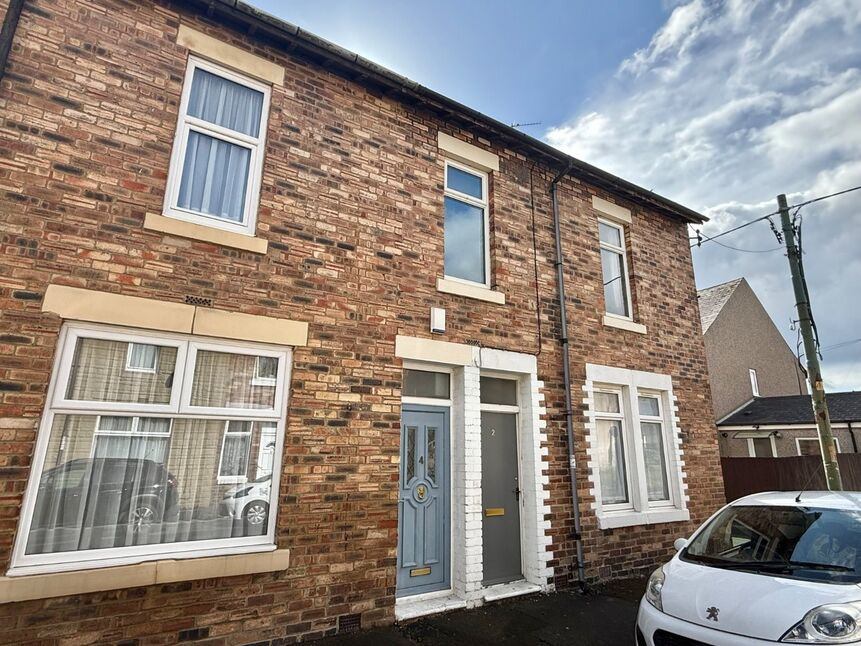
Enid Street, Hazlerigg, Tyne and Wear, NE13
Enid Street, Tyne and Wear, Hazlerigg, NE13
- 🏠 Flat
- 📋 For sale
- 🛏 2 beds
- 🛁 1 bath
- 👁 6 views
About this property
Welcome to this two-bedroom first floor flat in Hazelrigg, offering a practical layout and a great opportunity to personalise and make your own.
A staircase leads to the main accommodation, where you’ll find a well-proportioned living room situated to the rear of the property. A window fills the room with natural light, creating a bright and welcoming space to relax. From here, you step into the kitchen, which is fitted with units, worktop space, and room for essential appliances—providing a functional area for everyday cooking.
The flat includes two bedrooms, both situated at the front of the property, offering flexibility for use as sleeping accommodation, guest space, or a home office, depending on your needs. The bathroom is fitted with a three-piece suite, including a separate bath and shower, offering convenience for both quick mornings and more relaxed routines.
Externally, the property benefits from a private yard area—an ideal spot for outdoor storage, potted plants, or simply enjoying a bit of fresh air.
Hazelrigg is a well-connected residential area with access to local shops, transport links, and green spaces. Its position offers convenient routes to Newcastle city centre, the Airport, and surrounding areas, making it a suitable location for a range of buyers.
MATERIAL INFORMATION
Broadband Estimated Download Speeds
Standard - 13 Mbps
Superfast - 79 Mbps
Ultrafast - 10000 Mbps
Network coverage is offered by:
Openreach, nexfibre
Mobile Coverage is offered by:
Likely - EE, Vodafone, Three, O2
Utilities and Services
Electricity: Mains
Water: Mains
Sewerage: Mains
Mining
The seller does not know if the property is situated on a coalfield. Given the renowned mining history in the North East region, it's advisable to consult a conveyancer to ascertain any potential implications on the property.
Flood Risk
River and Sea: Very Low
Surface Water: Very Low
Other Flood Risk: Unlikely
The risk indicators mentioned are sourced from the Gov.UK website. It is advisable to confirm this with a legal representative. For further details, please refer to the government website.
Conservation Area
We will inform you if we are aware that this property is situated in a conservation area. It is essential for you to verify this with a legal representative regardless.
Tree Preservation
We will inform you if we are aware that this property has a tree preservation order. It is essential for you to verify this with a legal representative regardless.
Planning/Development
We will inform you if we are aware of any planning or development plans at this property or in the surrounding areas. The vendor may not have complete awareness of all planning and development applications in the nearby areas, therefore it is essential for you to verify this with a legal representative regardless.
Accessibility
Should you have any enquiries regarding accessibility or require further information on this matter, please do not hesitate to contact the office.
Living Room
4.68m x 4.02m max
Kitchen
12'10" x 6'0" (3.91m x 1.83m)
Bedroom 1
14'3" x 10'9" (4.34m x 3.27m)
Bedroom 2
2.77m x 3.24m max
Bathroom
6'8" x 7'7" (2.03m x 2.31m)
Read full description
A staircase leads to the main accommodation, where you’ll find a well-proportioned living room situated to the rear of the property. A window fills the room with natural light, creating a bright and welcoming space to relax. From here, you step into the kitchen, which is fitted with units, worktop space, and room for essential appliances—providing a functional area for everyday cooking.
The flat includes two bedrooms, both situated at the front of the property, offering flexibility for use as sleeping accommodation, guest space, or a home office, depending on your needs. The bathroom is fitted with a three-piece suite, including a separate bath and shower, offering convenience for both quick mornings and more relaxed routines.
Externally, the property benefits from a private yard area—an ideal spot for outdoor storage, potted plants, or simply enjoying a bit of fresh air.
Hazelrigg is a well-connected residential area with access to local shops, transport links, and green spaces. Its position offers convenient routes to Newcastle city centre, the Airport, and surrounding areas, making it a suitable location for a range of buyers.
MATERIAL INFORMATION
Broadband Estimated Download Speeds
Standard - 13 Mbps
Superfast - 79 Mbps
Ultrafast - 10000 Mbps
Network coverage is offered by:
Openreach, nexfibre
Mobile Coverage is offered by:
Likely - EE, Vodafone, Three, O2
Utilities and Services
Electricity: Mains
Water: Mains
Sewerage: Mains
Mining
The seller does not know if the property is situated on a coalfield. Given the renowned mining history in the North East region, it's advisable to consult a conveyancer to ascertain any potential implications on the property.
Flood Risk
River and Sea: Very Low
Surface Water: Very Low
Other Flood Risk: Unlikely
The risk indicators mentioned are sourced from the Gov.UK website. It is advisable to confirm this with a legal representative. For further details, please refer to the government website.
Conservation Area
We will inform you if we are aware that this property is situated in a conservation area. It is essential for you to verify this with a legal representative regardless.
Tree Preservation
We will inform you if we are aware that this property has a tree preservation order. It is essential for you to verify this with a legal representative regardless.
Planning/Development
We will inform you if we are aware of any planning or development plans at this property or in the surrounding areas. The vendor may not have complete awareness of all planning and development applications in the nearby areas, therefore it is essential for you to verify this with a legal representative regardless.
Accessibility
Should you have any enquiries regarding accessibility or require further information on this matter, please do not hesitate to contact the office.
Living Room
4.68m x 4.02m max
Kitchen
12'10" x 6'0" (3.91m x 1.83m)
Bedroom 1
14'3" x 10'9" (4.34m x 3.27m)
Bedroom 2
2.77m x 3.24m max
Bathroom
6'8" x 7'7" (2.03m x 2.31m)
Read full description
What's it like to live here?
Nearby businesses open now
More properties nearby
£90,000 Asking price
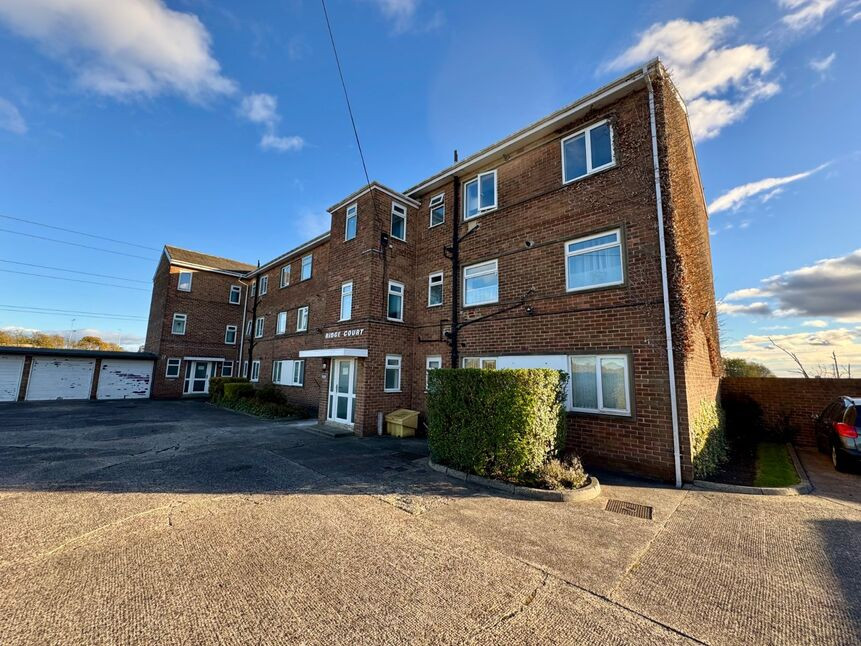
Ridge Court, Hazlerigg, Tyne and Wear, NE13
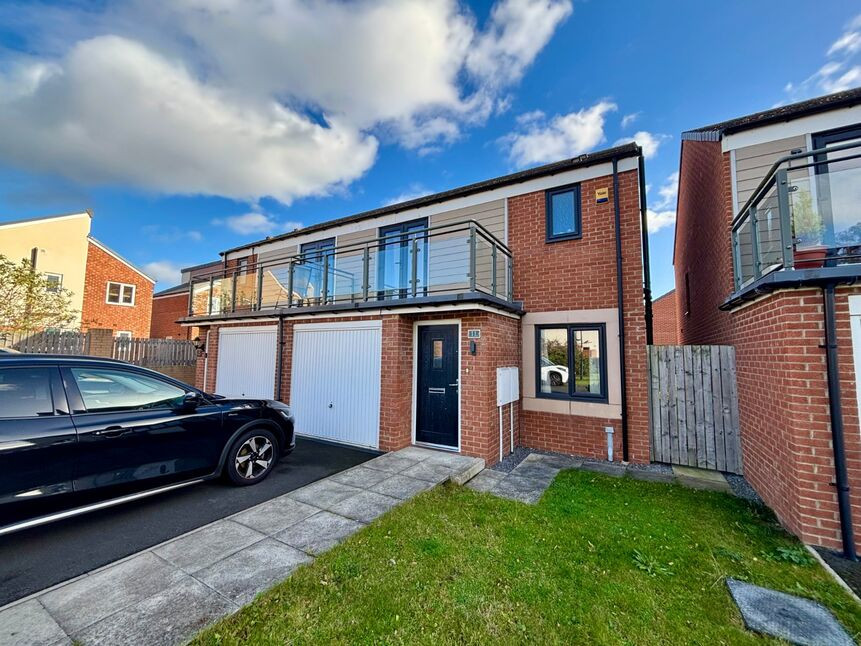
£230,000 Offers over
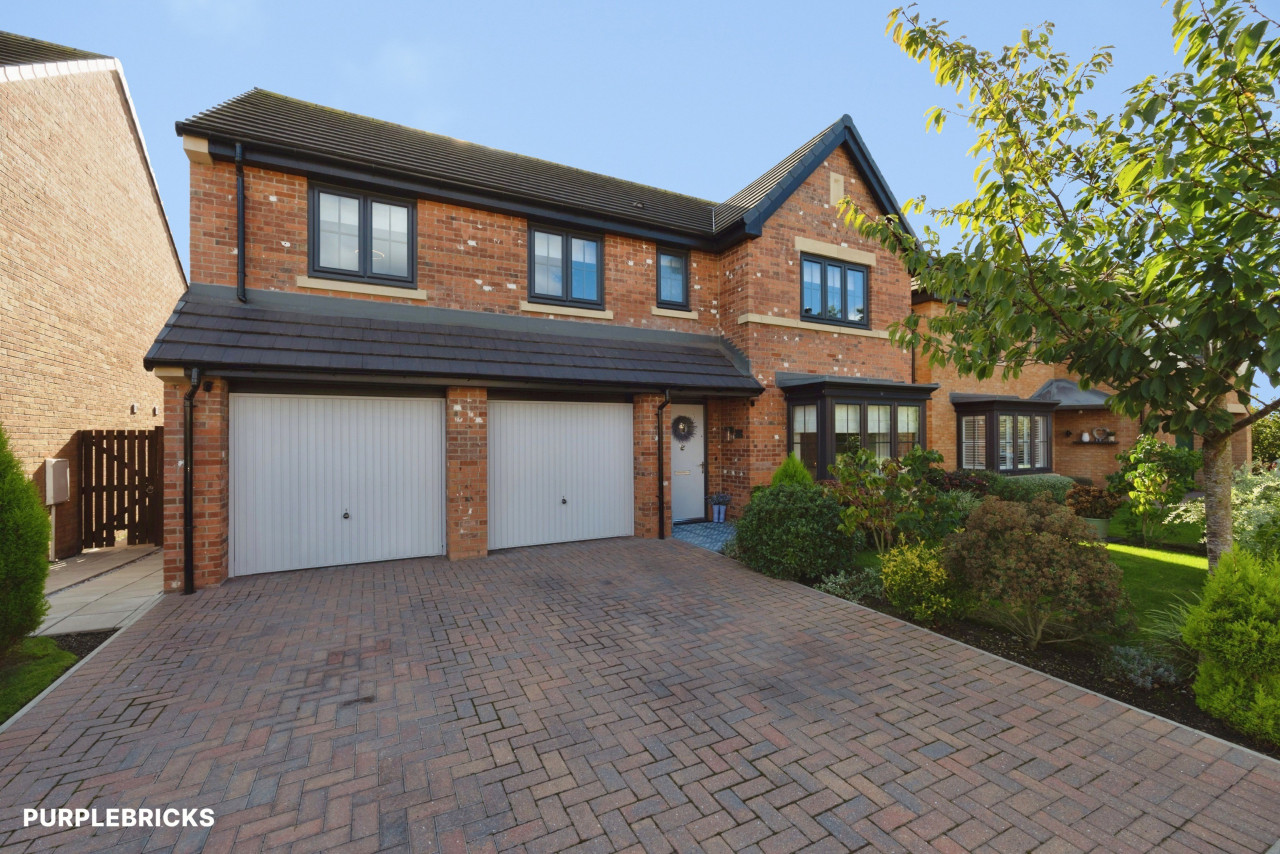
Elmwood Park Grove, Newcastle upon Tyne, Tyne and Wear, NE13
£245,000 Asking price

Comments (0)
Log in to like, comment or share to your feed.
Start the conversation about this listing.