 Available
Photo 1 of 19
£95,000 Guide price
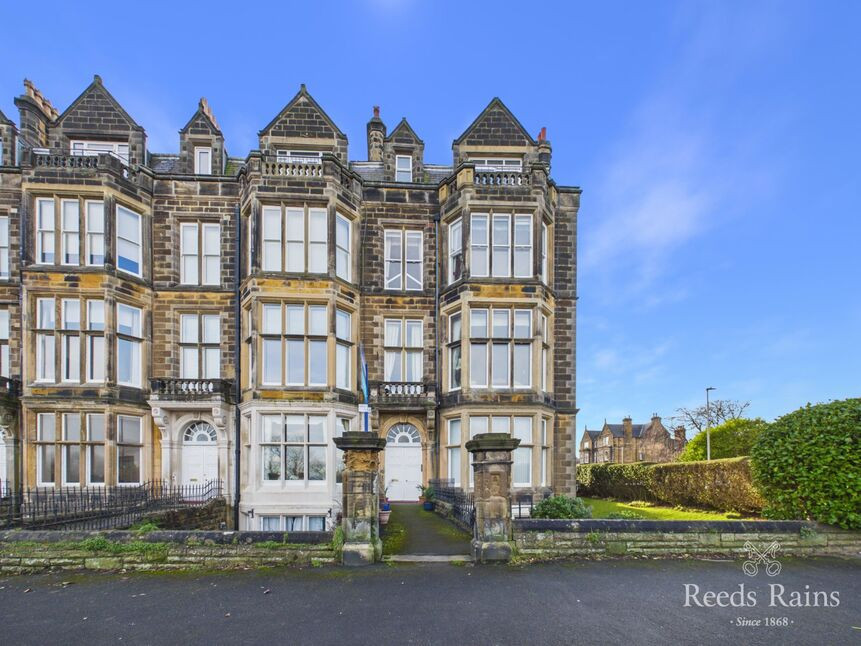
Esplanade, Scarborough, North Yorkshire, YO11
Esplanade, North Yorkshire, Scarborough, YO11
- 🏠 Flat
- 📋 For sale
- 🛏 2 beds
- 🛁 2 baths
- 👁 8 views
About this property
Description
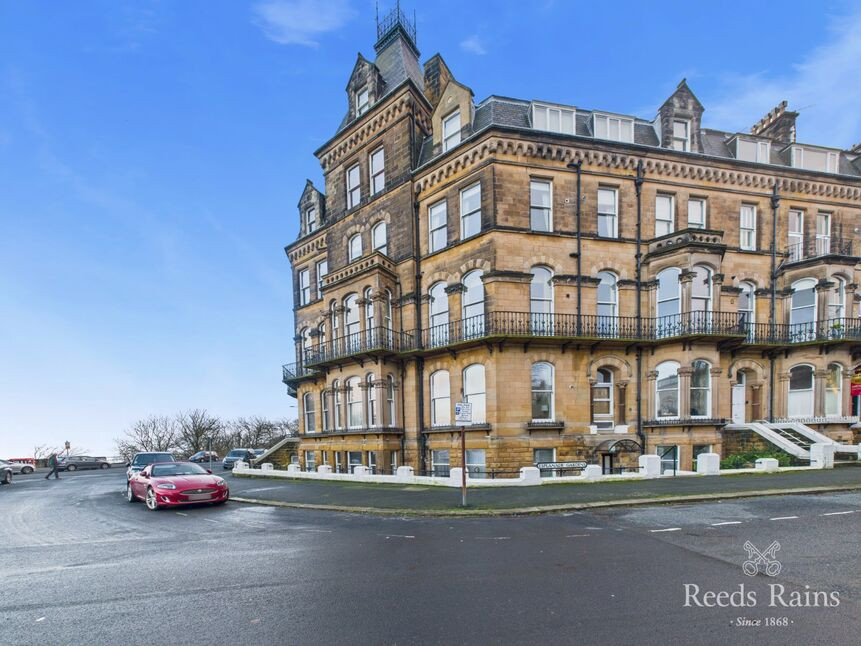
A spacious two bedroom penthouse apartment occupying the top floor of a converted Victorian building, overlooking Scarborough’s South Bay. The property presents an appealing opportunity for both owner-occupiers seeking a well-located coastal home and investors looking for a property in a popular seaside location. The accommodation briefly comprises: Living Room, Kitchen/Dining Room, Two Bedrooms and Two Bathrooms. Externally, there is on street parking. The property is double glazed and has electric storage heaters.
Location
Located on the Esplanade in Scarborough, within convenient reach of local shops, cafés, restaurants and the amenities of the town centre, as well as South Bay beach and the seafront. Transport links include local bus services, Scarborough railway station with connections to York and beyond, and road access via the A64 towards York and the A165 towards Bridlington and Hull.
Accommodation
Kitchen/Dining Room - 26'6" x 11'8" (8.08m x 3.56m)
Door in from communal hallway, intercom, wall mounted electric heater, window and fire escape, stairs to hallway and open plan to spacious kitchen comprising wall and base units, matching worktops, stainless steel sink, free standing double cooker in recess and space for three under counter appliances. Window to the rear elevation and cosy window seat.
Bathroom - 5'11" x 7'3" (1.80m x 2.21m)
Three piece white suite comprising shower cubicle, dual flush WC and pedestal basin with wall mounted towel radiator.
Bedroom One - 15'8" x 16'0" (4.78m x 4.88m)
Spacious double bedroom with dual aspect windows to the side elevation, wall mounted heater and door into:
Ensuite Bathroom - 5'11" x 7'4" (1.80m x 2.24m)
Three piece white suite comprising shower cubicle, dual flush WC and pedestal basin with window to the side and wall mounted towel radiator.
Living Room - 20'5" x 15'5" (6.22m x 4.70m)
Light and bright living room with feature electric fireplace, wall mounted heater and patio doors leading to:
Balcony - 3'2" x 14'0" (0.97m x 4.27m)
With views up and down the coast, towards and the sea and Scarborough Castle.
Bedroom Two - 14'5" x 8'0" (4.39m x 2.44m)
Second bedroom with wall mounted heater and window.
EPC
Current rating F35.
Services
The property is connected to mains water, drainage, and electricity; however, these services have not been tested.
Tenure
We understand the property to be Freehold.
Council Tax
Council tax is payable to Scarborough Council and is in Band D .
Viewings
Strictly by appointment with Auction House on 0845 400 99 00 or the joint agents Reeds Rains on 01723 365 335.
Joint Agents
Auction House Hull & East Yorkshire, 56 Market Place, Driffield, East Yorkshire, YO25 6AW. Tel: 0845 400 99 00
Solicitor
HNW Law, Suite 17, The Cadcam Centre, High Force Road, Riverside Park, Middlesbrough, TS2 1RH. Ref: Rachel Williamson. Tel: 01642 050 800
Method of Sale
The property will be offered for sale by online Traditional Auction with bidding commencing at 12 noon on Monday 7th December 2026 and closing on Wednesday 9th December 2026 at 1.00pm. For further legal information relating to this lot please log on to auctionhouse.co.uk/hullandeastyorkshire.
Conditions of Sale
The property will be sold subject to conditions of sale, copies of which will be available for inspection at the auctioneer’s offices, with the solicitors and online at auctionhouse.co.uk/hullandeastyorkshire prior to the date of the auction.
Additional Fees
The purchaser will be required to pay an administration charge of £1,200 (£1,000 plus VAT), and a buyer's premium of £1,800 (£1,500 plus VAT) in addition to the purchase price of the property.
Guide Price
Guides are provided as an indication of each seller's minimum expectation. They are not necessarily figures that a property will sell for and may change at any time prior to the auction. Each property will be offered subject to a Reserve (a figure below which the Auctioneer cannot sell the property during the auction), which we expect will be set within the Guide Range or no more than 10% above a single figure Guide.
Disbursements
Please see the legal pack for any listed disbursements that may become payable by the purchaser upon completion.
Communal Hall
Spacious entrance vestibule with doors into communal hallway, staircase to third floor (no lift).
Communal Landing
With door into apartment.
Dining Room
Door in from communal hallway, intercom, wall mounted electric heater, window and fire escape, stairs to hallway and open plan to:
Kitchen
Spacious kitchen comprising wall and base units, matching worktops, stainless steel sink, free standing double cooker in recess and space for three under counter appliances. Window to the rear elevation and cosy window seat.
Landing
With doors into all rooms and three spacious storage cupboards.
Bathroom
Three piece white suite comprising shower cubicle, dual flush WC and pedestal basin with wall mounted towel radiator.
Bedroom
Spacious double bedroom with dual aspect windows to the side elevation, wall mounted heater and door into:
En-Suite Bathroom
Three piece white suite comprising shower cubicle, dual flush WC and pedestal basin with window to the side and wall mounted towel radiator.
Living Room
Light and bright living room with feature electric fireplace, wall mounted heater and patio doors leading to:
Balcony
With stunning views up and down the coast, towards and the sea and Scarborough Castle.
Bedroom
Second bedroom with wall mounted heater and window.
Tenure
We understand the property to be freehold with maintenance payable to Nicholsons Block Management at approx. £1,860 per annum.
Property Information
Local Authority - North YorkshireConservation Area - ScarboroughCouncil Tax Band Band CCouncil Tax Estimate £2,150Flood Risk:Rivers & Seas - Very lowSurface Water - Very lowCoverageMobile (based on calls indoors)O2 - GoodEE - AverageThree - GoodVodafone - AverageBroadband (estimated speeds)Standard 15 mbpsSuperfast 80 mbpsUltrafast 1800 mbpsSatellite & Cable TV AvailabilityBT YesSky YesVirgin Yes
Agent Note
HMRC is a supervisory body for money laundering regulations, of which all estate agents need to be registered. As part of this, there are multiple requirements that agents must rigorously and consistently meet to ensure they stay compliant with the regulations and protect their clients. To do this, we use an identity verification service, approved by the Government as part of the Digital Identity and Attributes Trust Framework (DIATF). This method and the process we follow to ensure compliance for your transaction come with significant time, financial and legal implications hence a portion of this is passed on. We elected for this verification process due to the speed, certainty, and accuracy it delivers. This helps us to protect all our client's interests by using the most advanced verification process to help prevent the impacts of money laundering alongside our internal manual policies and procedures while staying compliant with HMRC.The administrative charge for this process is £40 plus VAT for a sole purchaser, £65 plus VAT for two purchasers and £75 plus VAT three or more purchasers.
Read full description
A spacious two bedroom penthouse apartment occupying the top floor of a converted Victorian building, overlooking Scarborough’s South Bay. The property presents an appealing opportunity for both owner-occupiers seeking a well-located coastal home and investors looking for a property in a popular seaside location. The accommodation briefly comprises: Living Room, Kitchen/Dining Room, Two Bedrooms and Two Bathrooms. Externally, there is on street parking. The property is double glazed and has electric storage heaters.
Location
Located on the Esplanade in Scarborough, within convenient reach of local shops, cafés, restaurants and the amenities of the town centre, as well as South Bay beach and the seafront. Transport links include local bus services, Scarborough railway station with connections to York and beyond, and road access via the A64 towards York and the A165 towards Bridlington and Hull.
Accommodation
Kitchen/Dining Room - 26'6" x 11'8" (8.08m x 3.56m)
Door in from communal hallway, intercom, wall mounted electric heater, window and fire escape, stairs to hallway and open plan to spacious kitchen comprising wall and base units, matching worktops, stainless steel sink, free standing double cooker in recess and space for three under counter appliances. Window to the rear elevation and cosy window seat.
Bathroom - 5'11" x 7'3" (1.80m x 2.21m)
Three piece white suite comprising shower cubicle, dual flush WC and pedestal basin with wall mounted towel radiator.
Bedroom One - 15'8" x 16'0" (4.78m x 4.88m)
Spacious double bedroom with dual aspect windows to the side elevation, wall mounted heater and door into:
Ensuite Bathroom - 5'11" x 7'4" (1.80m x 2.24m)
Three piece white suite comprising shower cubicle, dual flush WC and pedestal basin with window to the side and wall mounted towel radiator.
Living Room - 20'5" x 15'5" (6.22m x 4.70m)
Light and bright living room with feature electric fireplace, wall mounted heater and patio doors leading to:
Balcony - 3'2" x 14'0" (0.97m x 4.27m)
With views up and down the coast, towards and the sea and Scarborough Castle.
Bedroom Two - 14'5" x 8'0" (4.39m x 2.44m)
Second bedroom with wall mounted heater and window.
EPC
Current rating F35.
Services
The property is connected to mains water, drainage, and electricity; however, these services have not been tested.
Tenure
We understand the property to be Freehold.
Council Tax
Council tax is payable to Scarborough Council and is in Band D .
Viewings
Strictly by appointment with Auction House on 0845 400 99 00 or the joint agents Reeds Rains on 01723 365 335.
Joint Agents
Auction House Hull & East Yorkshire, 56 Market Place, Driffield, East Yorkshire, YO25 6AW. Tel: 0845 400 99 00
Solicitor
HNW Law, Suite 17, The Cadcam Centre, High Force Road, Riverside Park, Middlesbrough, TS2 1RH. Ref: Rachel Williamson. Tel: 01642 050 800
Method of Sale
The property will be offered for sale by online Traditional Auction with bidding commencing at 12 noon on Monday 7th December 2026 and closing on Wednesday 9th December 2026 at 1.00pm. For further legal information relating to this lot please log on to auctionhouse.co.uk/hullandeastyorkshire.
Conditions of Sale
The property will be sold subject to conditions of sale, copies of which will be available for inspection at the auctioneer’s offices, with the solicitors and online at auctionhouse.co.uk/hullandeastyorkshire prior to the date of the auction.
Additional Fees
The purchaser will be required to pay an administration charge of £1,200 (£1,000 plus VAT), and a buyer's premium of £1,800 (£1,500 plus VAT) in addition to the purchase price of the property.
Guide Price
Guides are provided as an indication of each seller's minimum expectation. They are not necessarily figures that a property will sell for and may change at any time prior to the auction. Each property will be offered subject to a Reserve (a figure below which the Auctioneer cannot sell the property during the auction), which we expect will be set within the Guide Range or no more than 10% above a single figure Guide.
Disbursements
Please see the legal pack for any listed disbursements that may become payable by the purchaser upon completion.
Communal Hall
Spacious entrance vestibule with doors into communal hallway, staircase to third floor (no lift).
Communal Landing
With door into apartment.
Dining Room
Door in from communal hallway, intercom, wall mounted electric heater, window and fire escape, stairs to hallway and open plan to:
Kitchen
Spacious kitchen comprising wall and base units, matching worktops, stainless steel sink, free standing double cooker in recess and space for three under counter appliances. Window to the rear elevation and cosy window seat.
Landing
With doors into all rooms and three spacious storage cupboards.
Bathroom
Three piece white suite comprising shower cubicle, dual flush WC and pedestal basin with wall mounted towel radiator.
Bedroom
Spacious double bedroom with dual aspect windows to the side elevation, wall mounted heater and door into:
En-Suite Bathroom
Three piece white suite comprising shower cubicle, dual flush WC and pedestal basin with window to the side and wall mounted towel radiator.
Living Room
Light and bright living room with feature electric fireplace, wall mounted heater and patio doors leading to:
Balcony
With stunning views up and down the coast, towards and the sea and Scarborough Castle.
Bedroom
Second bedroom with wall mounted heater and window.
Tenure
We understand the property to be freehold with maintenance payable to Nicholsons Block Management at approx. £1,860 per annum.
Property Information
Local Authority - North YorkshireConservation Area - ScarboroughCouncil Tax Band Band CCouncil Tax Estimate £2,150Flood Risk:Rivers & Seas - Very lowSurface Water - Very lowCoverageMobile (based on calls indoors)O2 - GoodEE - AverageThree - GoodVodafone - AverageBroadband (estimated speeds)Standard 15 mbpsSuperfast 80 mbpsUltrafast 1800 mbpsSatellite & Cable TV AvailabilityBT YesSky YesVirgin Yes
Agent Note
HMRC is a supervisory body for money laundering regulations, of which all estate agents need to be registered. As part of this, there are multiple requirements that agents must rigorously and consistently meet to ensure they stay compliant with the regulations and protect their clients. To do this, we use an identity verification service, approved by the Government as part of the Digital Identity and Attributes Trust Framework (DIATF). This method and the process we follow to ensure compliance for your transaction come with significant time, financial and legal implications hence a portion of this is passed on. We elected for this verification process due to the speed, certainty, and accuracy it delivers. This helps us to protect all our client's interests by using the most advanced verification process to help prevent the impacts of money laundering alongside our internal manual policies and procedures while staying compliant with HMRC.The administrative charge for this process is £40 plus VAT for a sole purchaser, £65 plus VAT for two purchasers and £75 plus VAT three or more purchasers.
Read full description
What's it like to live here?
Nearby businesses open now
More properties nearby
£140,000 Asking price
Belvedere Terrace, Scarborough, North Yorkshire, YO11
£195,000 Offers in excess of
Avenue Victoria, Scarborough, North Yorkshire, YO11
£74,950 Asking price
Comments (0)
Log in to like, comment or share to your feed.
Start the conversation about this listing.