 Available
Photo 1 of 15
£325,000 Asking price
Etford Close, Leyland, Lancashire, PR25
Etford Close, Lancashire, Leyland, PR25
- 🏠 House
- 📋 For sale
- 🛏 4 beds
- 🛁 3 baths
- 👁 7 views
About this property
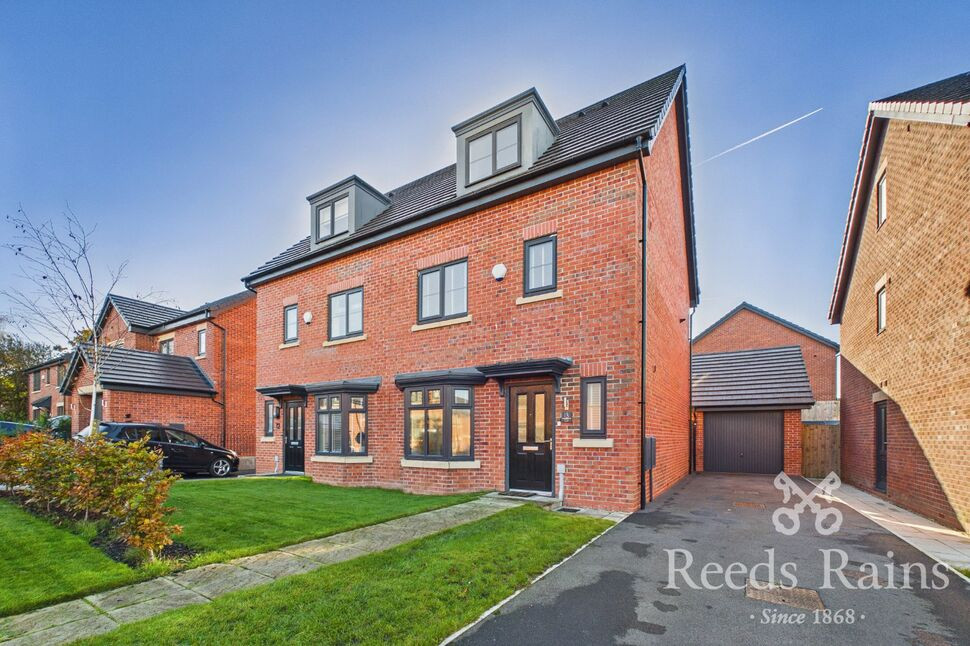
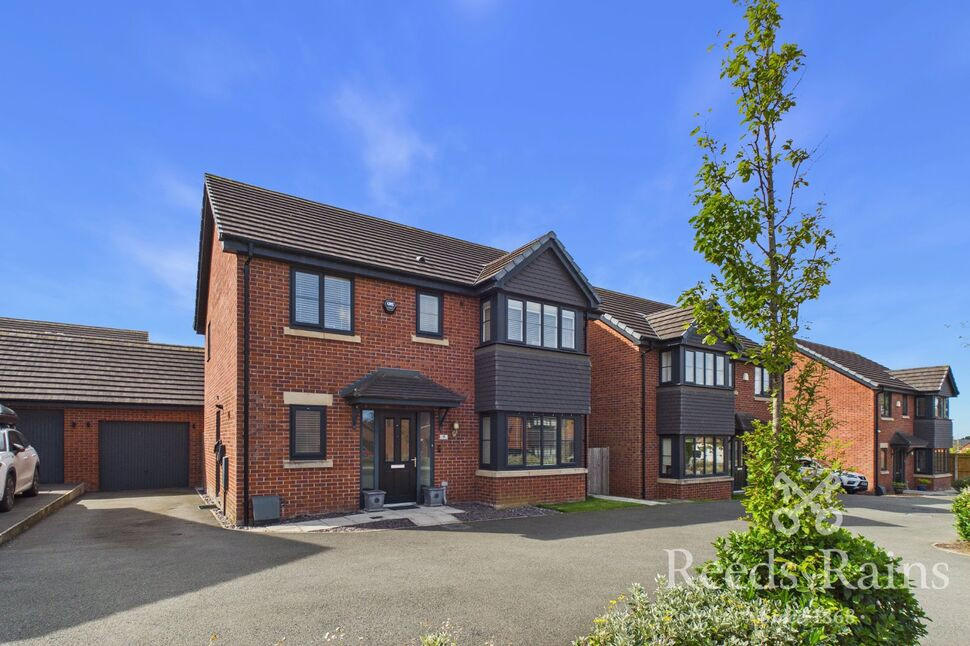
*VERY LONG DRIVEWAY AND SOUTH FACING GARDEN TO THE REAR* Well presented three storey property offers spacious accommodation and needs to be viewed to appreciate fully. On the ground floor there is a welcoming entrance hallway, useful WC, spacious lounge and a fitted dining kitchen with integrated appliances. To the first floor there is a three-piece bathroom and three bedrooms, two of which are doubles and the other is currently set up as an office. To the top floor there is an impressive main suite with a large bedroom and ensuite facilities. Gardens can be found to both the front and rear, the rear being south facing. A long driveway provides off-road parking for several cars as well as access to the garage. The property provides easy access to local shops and the beautiful Cuerden Valley Park.
Entrance Hallway
Welcoming hallway accessed by a double glazed door. Radiator. Stairs leading off to the first floor with useful under stairs storage cupboard. Amtico flooring. Doors leading off to the WC, lounge and dining kitchen.
WC
Front facing double glazed window. Two piece suite with hand basin and WC. Radiator. Tiled floor.
Lounge
15'11" x 11'7" (4.84m x 3.53m)
Well proportioned reception room with rear facing double glazed window and double glazed French doors leading to the garden. Radiator. TV point.
Dining Kitchen
13'11" x 8'11" (4.23m x 2.71m)
Front facing double glazed bay window. Radiator. Range of wall and base units with worktop surfaces and stainless steel one and a half bowl sink unit with mixer hose style tap. Integrated electric oven and five ring gas hob with extractor hood over. Integrated fridge freezer, dishwasher and washing machine. Amtico flooring.
Landing
Stairs leading off to the second floor. Radiator. Two storage cupboards. Doors leading off to three bedrooms and the bathroom.
Bedroom 2
12'10" x 8'4" (3.90m x 2.55m)
Double bedroom with rear facing double glazed window. Radiator. Fitted wardrobe.
Bedroom 3
12'9" x 8'11" (3.89m x 2.73m)
Further double bedroom with front facing double glazed window. Radiator.
Bedroom 4
7'3" x 6'4" (2.22m x 1.94m)
Rear facing double glazed window. Radiator. Amtico flooring.
Bathroom
Front facing double glazed window. Three piece suite comprising hand basin, WC and panelled bath with shower over. Part tiled walls. Heated towel rail. Extractor fan. Shaver point.
Landing
Door leading to the main bedroom.
Bedroom 1
22'2" x 12'4" (6.75m x 3.76m)
Very large main bedroom with front facing double glazed window and double glazed skylight. Range of fitted wardrobes. Additional store cupboard. Two radiators. Door leading to the ensuite.
En-Suite
Rear facing double glazed window. Three piece suite with hand basin, WC and shower cubicle. Part tiled walls. Heated towel rail. Extractor fan.
Exterior and Garage
To the front of the property there is a lawned garden area and a long side driveway provides off-road parking for up to four cars as well as access to the garage. The garage is accessed by an up and over door, has power and light.To the rear of the property, there is a private south facing garden with paved patio area and lawn.
Read full description
Entrance Hallway
Welcoming hallway accessed by a double glazed door. Radiator. Stairs leading off to the first floor with useful under stairs storage cupboard. Amtico flooring. Doors leading off to the WC, lounge and dining kitchen.
WC
Front facing double glazed window. Two piece suite with hand basin and WC. Radiator. Tiled floor.
Lounge
15'11" x 11'7" (4.84m x 3.53m)
Well proportioned reception room with rear facing double glazed window and double glazed French doors leading to the garden. Radiator. TV point.
Dining Kitchen
13'11" x 8'11" (4.23m x 2.71m)
Front facing double glazed bay window. Radiator. Range of wall and base units with worktop surfaces and stainless steel one and a half bowl sink unit with mixer hose style tap. Integrated electric oven and five ring gas hob with extractor hood over. Integrated fridge freezer, dishwasher and washing machine. Amtico flooring.
Landing
Stairs leading off to the second floor. Radiator. Two storage cupboards. Doors leading off to three bedrooms and the bathroom.
Bedroom 2
12'10" x 8'4" (3.90m x 2.55m)
Double bedroom with rear facing double glazed window. Radiator. Fitted wardrobe.
Bedroom 3
12'9" x 8'11" (3.89m x 2.73m)
Further double bedroom with front facing double glazed window. Radiator.
Bedroom 4
7'3" x 6'4" (2.22m x 1.94m)
Rear facing double glazed window. Radiator. Amtico flooring.
Bathroom
Front facing double glazed window. Three piece suite comprising hand basin, WC and panelled bath with shower over. Part tiled walls. Heated towel rail. Extractor fan. Shaver point.
Landing
Door leading to the main bedroom.
Bedroom 1
22'2" x 12'4" (6.75m x 3.76m)
Very large main bedroom with front facing double glazed window and double glazed skylight. Range of fitted wardrobes. Additional store cupboard. Two radiators. Door leading to the ensuite.
En-Suite
Rear facing double glazed window. Three piece suite with hand basin, WC and shower cubicle. Part tiled walls. Heated towel rail. Extractor fan.
Exterior and Garage
To the front of the property there is a lawned garden area and a long side driveway provides off-road parking for up to four cars as well as access to the garage. The garage is accessed by an up and over door, has power and light.To the rear of the property, there is a private south facing garden with paved patio area and lawn.
Read full description
What's it like to live here?
Nearby businesses open now
More properties nearby
£300,000 Offers over
Ryton Place, Leyland, Lancashire, PR25
£450,000 Offers over
Thetford Drive, Leyland, Lancashire, PR25
£360,000 Asking price


Comments (0)
Log in to like, comment or share to your feed.
Start the conversation about this listing.