 Available
Photo 1 of 12
£700,000 Asking price
Fairfield Road, Ilford, IG1
Fairfield Road, Ilford, IG1
- 🏠 House
- 📋 For sale
- 🛏 4 beds
- 🛁 3 baths
- 👁 9 views
About this property
VIRTUAL TOUR AVAILABLE
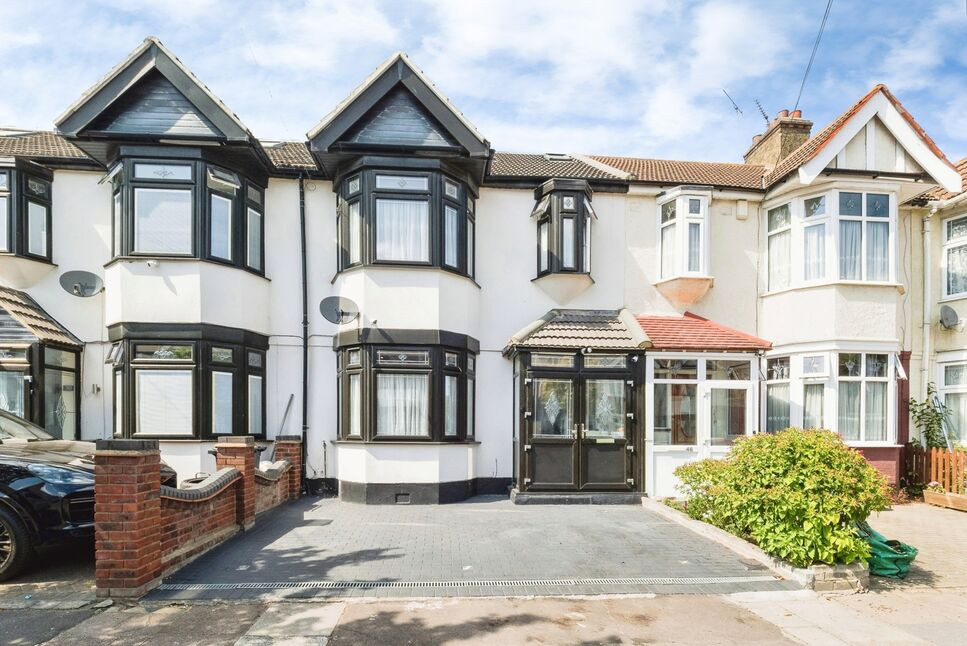
Step into luxury with this exceptional, fully renovated and extensively extended end-of-terrace family residence, situated on a highly sought-after street where homes rarely become available. Finished to an immaculate showroom standard, this stunning home combines elegant contemporary design with thoughtfully planned family living across three beautifully presented floors.
Ground Floor
Upon entering, you are welcomed by a bright and spacious entrance hallway leading into two stylish reception rooms, offering flexible living and entertaining space.
The true centrepiece of the home is the spectacular 6-metre rear extension, creating an outstanding open-plan kitchen and dining area. Expertly designed and installed by Wren Kitchens at a cost of approximately £30,000, the bespoke kitchen features premium cabinetry, high-end integrated appliances, sleek worktops and generous dining space. Underfloor heating provides year-round comfort, while large glazed doors and windows flood the room with natural light and seamlessly connect the interior to the beautifully landscaped rear garden.
Completing the ground floor is a contemporary guest WC, finished to an equally high specification.
First & Second Floors
The upper floors provide four generously proportioned double bedrooms, all benefiting from bespoke fitted wardrobes throughout, installed at a cost of approximately £35,000. Finished in tasteful neutral décor, each room offers an abundance of natural light and excellent storage.
The principal and guest bedrooms each benefit from their own luxurious en-suite shower rooms, while a beautifully appointed family bathroom serves the remaining bedrooms. The property has also been enhanced by a first-floor rear extension above the kitchen together with a dormer loft conversion, creating spacious and versatile accommodation ideal for modern family living.
External & Additional Accommodation
The rear garden has been professionally landscaped with bespoke garden design and high-quality fencing, creating a private, low-maintenance outdoor retreat.
A substantial detached summerhouse/annexe provides exceptional additional living space and has been finished to an equally impressive standard. Featuring fitted storage cupboards, underfloor heating, an electric boiler and full power supply, it offers outstanding flexibility as a home office, gym, guest accommodation, studio or entertainment space. A further bathroom within the annexe provides additional convenience.
To the front, the property benefits from a private paved driveway providing secure off-street parking for multiple vehicles.
EPC RATING = C
Read full description
Step into luxury with this exceptional, fully renovated and extensively extended end-of-terrace family residence, situated on a highly sought-after street where homes rarely become available. Finished to an immaculate showroom standard, this stunning home combines elegant contemporary design with thoughtfully planned family living across three beautifully presented floors.
Ground Floor
Upon entering, you are welcomed by a bright and spacious entrance hallway leading into two stylish reception rooms, offering flexible living and entertaining space.
The true centrepiece of the home is the spectacular 6-metre rear extension, creating an outstanding open-plan kitchen and dining area. Expertly designed and installed by Wren Kitchens at a cost of approximately £30,000, the bespoke kitchen features premium cabinetry, high-end integrated appliances, sleek worktops and generous dining space. Underfloor heating provides year-round comfort, while large glazed doors and windows flood the room with natural light and seamlessly connect the interior to the beautifully landscaped rear garden.
Completing the ground floor is a contemporary guest WC, finished to an equally high specification.
First & Second Floors
The upper floors provide four generously proportioned double bedrooms, all benefiting from bespoke fitted wardrobes throughout, installed at a cost of approximately £35,000. Finished in tasteful neutral décor, each room offers an abundance of natural light and excellent storage.
The principal and guest bedrooms each benefit from their own luxurious en-suite shower rooms, while a beautifully appointed family bathroom serves the remaining bedrooms. The property has also been enhanced by a first-floor rear extension above the kitchen together with a dormer loft conversion, creating spacious and versatile accommodation ideal for modern family living.
External & Additional Accommodation
The rear garden has been professionally landscaped with bespoke garden design and high-quality fencing, creating a private, low-maintenance outdoor retreat.
A substantial detached summerhouse/annexe provides exceptional additional living space and has been finished to an equally impressive standard. Featuring fitted storage cupboards, underfloor heating, an electric boiler and full power supply, it offers outstanding flexibility as a home office, gym, guest accommodation, studio or entertainment space. A further bathroom within the annexe provides additional convenience.
To the front, the property benefits from a private paved driveway providing secure off-street parking for multiple vehicles.
EPC RATING = C
Read full description
Comments (0)
Log in to like, comment or share to your feed.
Start the conversation about this listing.