 Available
Photo 1 of 14
£265,000 Asking price
Farleigh Road, Pershore, Worcestershire, WR10
Farleigh Road, Worcestershire, Pershore, WR10
- 🏠 House
- 📋 For sale
- 🛏 2 beds
- 🛁 1 bath
- 👁 5 views
About this property
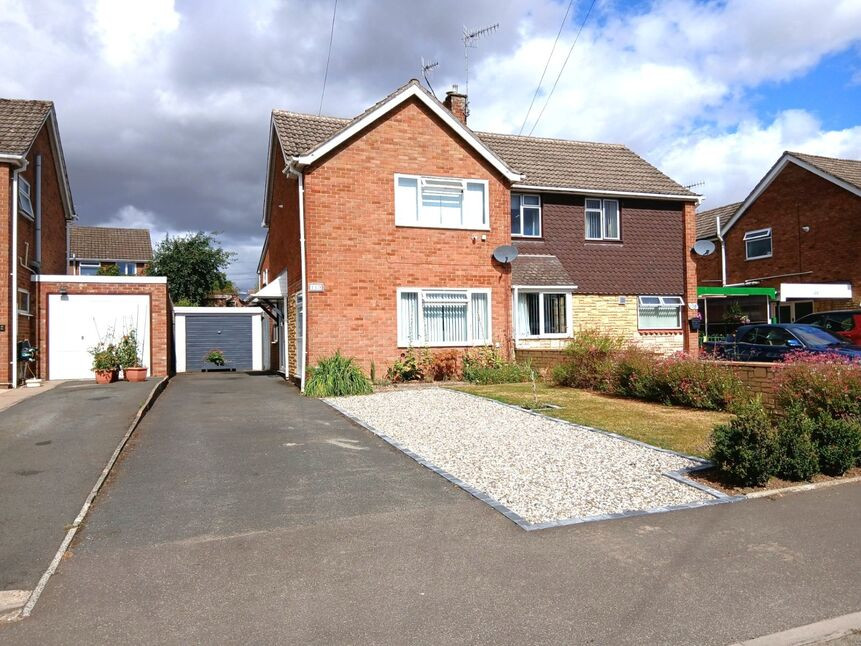
Stepping inside, a welcoming central entrance hall provides access to the principal ground floor accommodation. The spacious living room is flooded with natural light thanks to its multi-aspect windows, creating a bright and inviting space to relax or entertain.
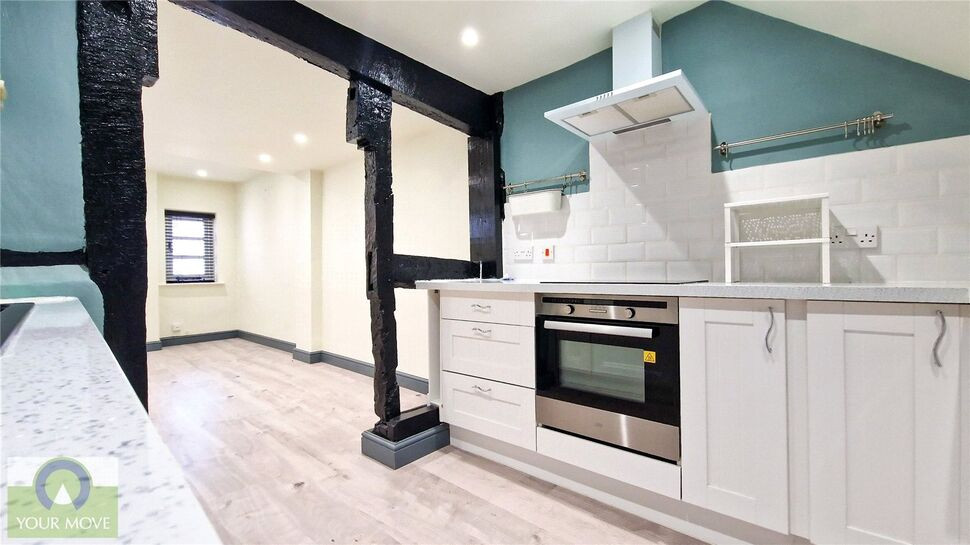
To the rear of the property, the generous kitchen/dining room is fitted with a range of wall and base units, offering ample worktop and storage space alongside room for family dining. The kitchen flows seamlessly into the conservatory, providing a versatile additional reception area with views over the garden and direct access outside. A convenient ground floor WC completes the accommodation.
The first floor offers two well-proportioned double bedrooms, both beautifully presented, together with a contemporary family bathroom comprising a panelled bath with shower over, wash hand basin, and WC.
Externally, the property enjoys excellent kerb appeal with an attractive front garden and a driveway providing off-road parking for several vehicles, leading to the single garage. To the rear, the beautifully landscaped garden has been designed with ease of maintenance in mind, featuring a paved patio seating area, attractive rockery, and well-stocked borders, creating a wonderful outdoor space to enjoy throughout the year.
Situated within a popular residential area of Pershore, the property is conveniently located for local amenities, schools, and transport links, whilst the historic town centre, with its independent shops, cafés, and riverside walks, is just a short distance away.
EPC Grade -D
Council Tax Band - C
Directions
From the agents High Street office, proceed south to the Abbey bridge, turn right into Pershore Road and continue out of Evesham on the B4084 to Pershore. Upon entering Pershore continue into Bridge Street and turn left into Broad Street. Follow the road to the left into Defford Road and turn right into St Andrews Road. At the junction turn left and continue into Farleigh Road.
Living Room
3.49 x 3.12
Conservatory
2.59 x 1.9
Bedroom 1
3.58 x 3.22
Bedroom 2
2.69 x 2.46
Bathroom
1.80 x 1.65
Garage
4.92 x 2.59
Read full description
To the rear of the property, the generous kitchen/dining room is fitted with a range of wall and base units, offering ample worktop and storage space alongside room for family dining. The kitchen flows seamlessly into the conservatory, providing a versatile additional reception area with views over the garden and direct access outside. A convenient ground floor WC completes the accommodation.
The first floor offers two well-proportioned double bedrooms, both beautifully presented, together with a contemporary family bathroom comprising a panelled bath with shower over, wash hand basin, and WC.
Externally, the property enjoys excellent kerb appeal with an attractive front garden and a driveway providing off-road parking for several vehicles, leading to the single garage. To the rear, the beautifully landscaped garden has been designed with ease of maintenance in mind, featuring a paved patio seating area, attractive rockery, and well-stocked borders, creating a wonderful outdoor space to enjoy throughout the year.
Situated within a popular residential area of Pershore, the property is conveniently located for local amenities, schools, and transport links, whilst the historic town centre, with its independent shops, cafés, and riverside walks, is just a short distance away.
EPC Grade -D
Council Tax Band - C
Directions
From the agents High Street office, proceed south to the Abbey bridge, turn right into Pershore Road and continue out of Evesham on the B4084 to Pershore. Upon entering Pershore continue into Bridge Street and turn left into Broad Street. Follow the road to the left into Defford Road and turn right into St Andrews Road. At the junction turn left and continue into Farleigh Road.
Living Room
3.49 x 3.12
Conservatory
2.59 x 1.9
Bedroom 1
3.58 x 3.22
Bedroom 2
2.69 x 2.46
Bathroom
1.80 x 1.65
Garage
4.92 x 2.59
Read full description
What's it like to live here?
Nearby businesses open now
More properties nearby
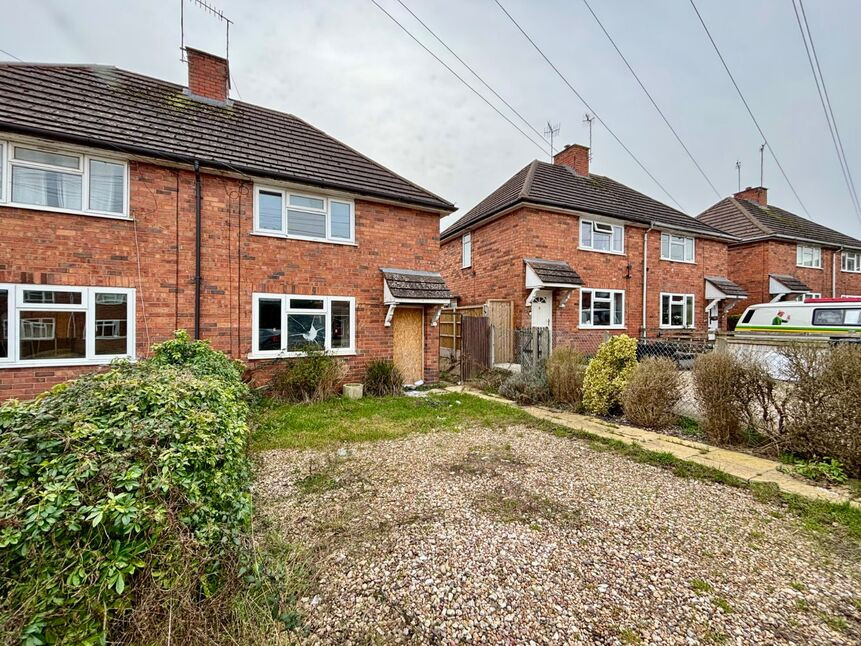
£175,000 Asking price
Rail Ground, Pershore, Worcestershire, WR10
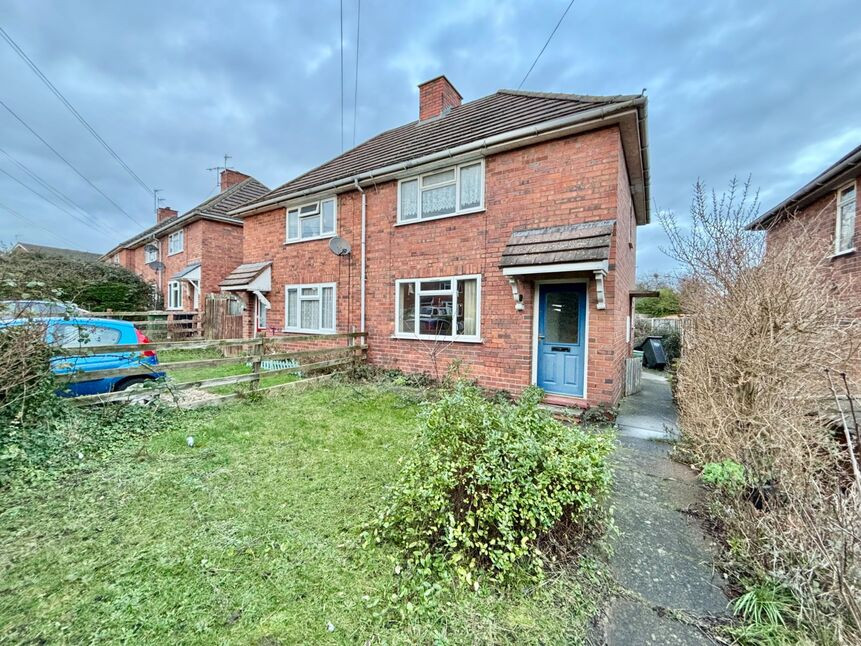
£175,000 Guide price
Rail Ground, Pershore, Worcestershire, WR10
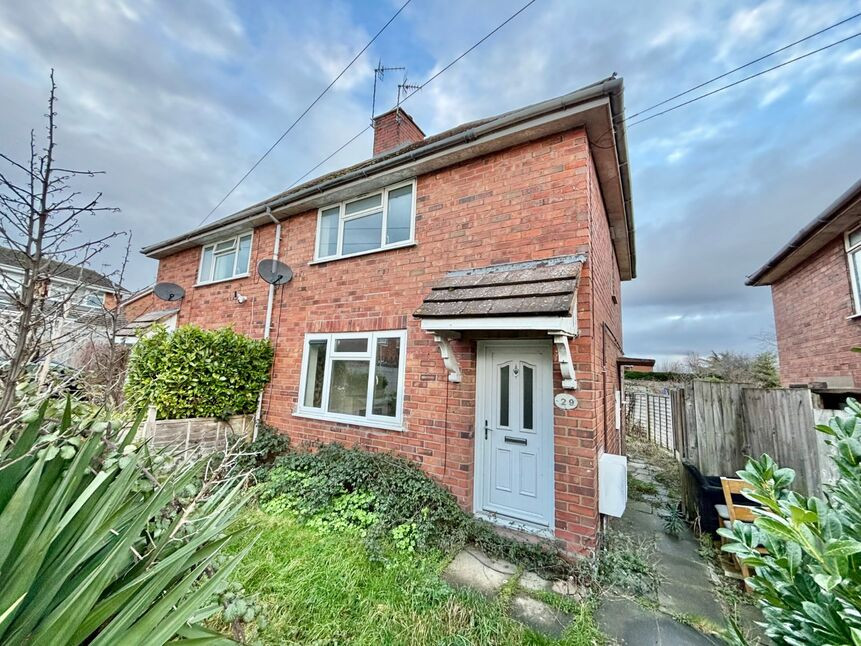
£175,000 Asking price
Comments (0)
Log in to like, comment or share to your feed.
Start the conversation about this listing.