 Available
Photo 1 of 19
£310,000 Asking price
Farnham Croft, Leeds, West Yorkshire, LS14
Farnham Croft, West Yorkshire, Leeds, LS14
- 🏠 Bungalow
- 📋 For sale
- 🛏 2 beds
- 🛁 1 bath
- 👁 13 views
About this property
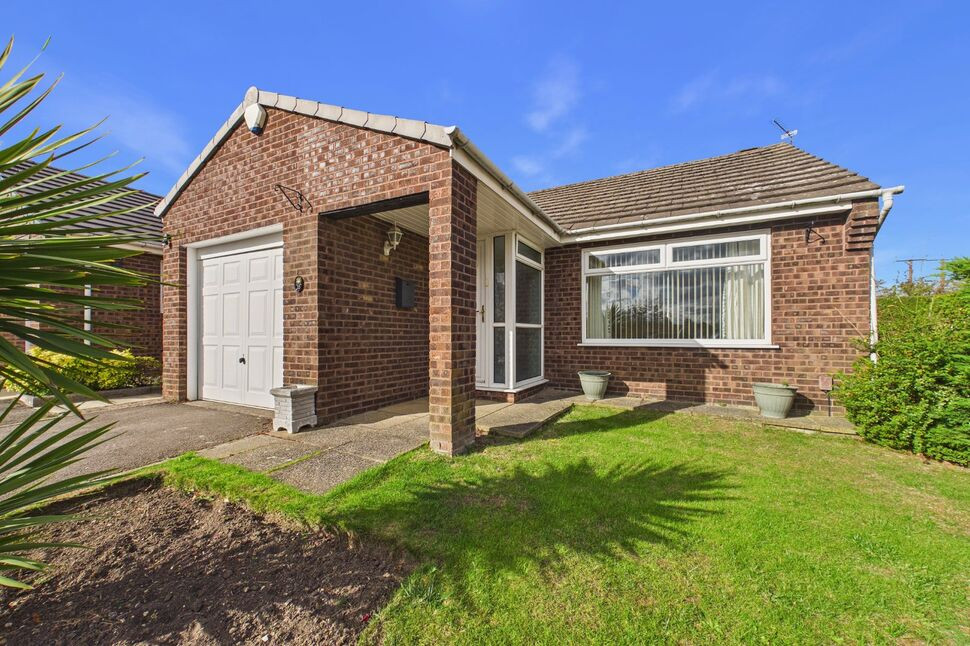
NO CHAIN! A spacious, bright and beautifully situated two-bedroom detached bungalow, occupying a generous corner plot. Well presented throughout, the property offers flexible accommodation, with one of the bedrooms currently being used as a secondary reception room. The property also benefits from a fitted kitchen, a further reception room, a bathroom and a conservatory overlooking the garden. Externally, there is a good-sized garden, driveway parking and a garage. An excellent opportunity for those seeking comfortable single-storey living with versatile living space and plenty of outdoor space.
Introduction
NO CHAIN! Reeds Rains are delighted to present this spacious, bright and well-presented two-bedroom detached bungalow, beautifully situated within a generously sized corner plot. Offering well-proportioned and versatile accommodation throughout, this lovely home combines comfortable single-storey living with a pleasant garden setting, driveway parking and a garage. Upon entering the property, you are welcomed by an entrance hall leading into the main living room, a particularly spacious reception room providing an excellent area for both relaxing and entertaining. A second bedroom offers additional versatile accommodation and is currently being used as a reception room, providing flexibility to suit a variety of needs. The kitchen is conveniently positioned and provides a practical workspace, while the property also benefits from a further bedroom. The bathroom is accessed from the hallway, and a delightful conservatory provides an additional reception area, enjoying views over the garden and offering a lovely space in which to relax and enjoy the surroundings. Externally, the property occupies a generous corner plot, with a good-sized garden offering plenty of outdoor space to enjoy. A driveway provides off-road parking and leads to the garage, adding further convenience and useful storage. Well presented throughout, this attractive detached bungalow will appeal to a variety of buyers, including those looking to downsize or anyone seeking the convenience of single-storey living with flexible accommodation. Offered for sale with NO ONWARD CHAIN, early viewing is highly recommended to fully appreciate the space, versatility and setting this lovely home has to offer.
Entrance
Living Room: 16'8" x 11'1" (5.08m x 3.38m)
A generously sized reception room with large windows, allowing plenty of natural light, and providing an excellent space for relaxing and entertaining.
Inner Hallway
Kitchen 7'1" x 12'2" (2.16m x 3.7m)
A well-appointed galley kitchen offering ample worktop space, good storage and a window overlooking the garden.
Bedroom One 9'9" x 12'2" (2.97m x 3.7m)
A bright and spacious double bedroom featuring fitted wardrobes, a neutral décor and plenty of natural light.
Bedroom two 8' x 9'2" (2.44m x 2.8m)
A well-proportioned second bedroom featuring neutral décor, wood-effect flooring and access through to the conservatory.
Conservatory 8'9" x 9'3" (2.67m x 2.82m)
A spacious conservatory with a striking pitched roof and extensive glazing, allowing plenty of natural light and offering pleasant views over the garden.
Bathroom 8'3" x 4'10" (2.51m x 1.47m)
A modern, fully tiled bathroom comprising a walk-in shower, wash basin and WC, finished in a clean, contemporary style.
Outside
Front Garden To the front of the property, a paved driveway provides off-road parking and leads to the integral garage. The frontage is complemented by a lawned area with established shrubs and planting, adding greenery and kerb appeal. A paved pathway provides access to the entrance, with the surrounding properties and planting creating an attractive residential setting. Rear Garden The rear garden is a generous, well-established outdoor space, predominantly laid to lawn and enclosed by mature hedging, providing a good degree of privacy. A paved pathway with stepping stones leads across the lawn towards the rear of the garden, where a raised paved patio offers space for outdoor seating and entertaining. The patio features steps down to the main garden, with established borders, shrubs and colourful planting adding interest. A charming conservatory-style garden room overlooks the patio, creating an attractive focal point and providing a pleasant outlook over the garden.
Introduction
NO CHAIN! Reeds Rains are delighted to present this spacious, bright and well-presented two-bedroom detached bungalow, beautifully situated within a generously sized corner plot. Offering well-proportioned and versatile accommodation throughout, this lovely home combines comfortable single-storey living with a pleasant garden setting, driveway parking and a garage. Upon entering the property, you are welcomed by an entrance hall leading into the main living room, a particularly spacious reception room providing an excellent area for both relaxing and entertaining. A second bedroom offers additional versatile accommodation and is currently being used as a reception room, providing flexibility to suit a variety of needs. The kitchen is conveniently positioned and provides a practical workspace, while the property also benefits from a further bedroom. The bathroom is accessed from the hallway, and a delightful conservatory provides an additional reception area, enjoying views over the garden and offering a lovely space in which to relax and enjoy the surroundings. Externally, the property occupies a generous corner plot, with a good-sized garden offering plenty of outdoor space to enjoy. A driveway provides off-road parking and leads to the garage, adding further convenience and useful storage. Well presented throughout, this attractive detached bungalow will appeal to a variety of buyers, including those looking to downsize or anyone seeking the convenience of single-storey living with flexible accommodation. Offered for sale with NO ONWARD CHAIN, early viewing is highly recommended to fully appreciate the space, versatility and setting this lovely home has to offer
Living Room
16'8" x 11'1" (5.08m x 3.37m)
A generously sized reception room with large windows, allowing plenty of natural light, and providing an excellent space for relaxing and entertaining.
Kitchen
7'1" x 12'2" (2.17m x 3.72m)
A well-appointed galley kitchen offering ample worktop space, good storage and a window overlooking the garden.
Bedroom 1
9'9" x 12'2" (2.96m x 3.71m)
A bright and spacious double bedroom featuring fitted wardrobes, a neutral décor and plenty of natural light.
Bedroom 2
8'0" x 9'2" (2.44m x 2.79m)
A well-proportioned second bedroom featuring neutral décor, wood-effect flooring and access through to the conservatory.
Conservatory
8'9" x 9'3" (2.67m x 2.81m)
A spacious conservatory with a striking pitched roof and extensive glazing, allowing plenty of natural light and offering pleasant views over the garden.
Bathroom
8'3" x 4'10" (2.52m x 1.47m)
A modern, fully tiled bathroom comprising a walk-in shower, wash basin and WC, finished in a clean, contemporary style.
Outside
Front GardenTo the front of the property, a paved driveway provides off-road parking and leads to the integral garage. The frontage is complemented by a lawned area with established shrubs and planting, adding greenery and kerb appeal. A paved pathway provides access to the entrance, with the surrounding properties and planting creating an attractive residential setting.Rear GardenThe rear garden is a generous, well-established outdoor space, predominantly laid to lawn and enclosed by mature hedging, providing a good degree of privacy. A paved pathway with stepping stones leads across the lawn towards the rear of the garden, where a raised paved patio offers space for outdoor seating and entertaining. The patio features steps down to the main garden, with established borders, shrubs and colourful planting adding interest. A charming conservatory-style garden room overlooks the patio, creating an attractive focal point and providing a pleasant outlook over the garden.
Read full description
Introduction
NO CHAIN! Reeds Rains are delighted to present this spacious, bright and well-presented two-bedroom detached bungalow, beautifully situated within a generously sized corner plot. Offering well-proportioned and versatile accommodation throughout, this lovely home combines comfortable single-storey living with a pleasant garden setting, driveway parking and a garage. Upon entering the property, you are welcomed by an entrance hall leading into the main living room, a particularly spacious reception room providing an excellent area for both relaxing and entertaining. A second bedroom offers additional versatile accommodation and is currently being used as a reception room, providing flexibility to suit a variety of needs. The kitchen is conveniently positioned and provides a practical workspace, while the property also benefits from a further bedroom. The bathroom is accessed from the hallway, and a delightful conservatory provides an additional reception area, enjoying views over the garden and offering a lovely space in which to relax and enjoy the surroundings. Externally, the property occupies a generous corner plot, with a good-sized garden offering plenty of outdoor space to enjoy. A driveway provides off-road parking and leads to the garage, adding further convenience and useful storage. Well presented throughout, this attractive detached bungalow will appeal to a variety of buyers, including those looking to downsize or anyone seeking the convenience of single-storey living with flexible accommodation. Offered for sale with NO ONWARD CHAIN, early viewing is highly recommended to fully appreciate the space, versatility and setting this lovely home has to offer.
Entrance
Living Room: 16'8" x 11'1" (5.08m x 3.38m)
A generously sized reception room with large windows, allowing plenty of natural light, and providing an excellent space for relaxing and entertaining.
Inner Hallway
Kitchen 7'1" x 12'2" (2.16m x 3.7m)
A well-appointed galley kitchen offering ample worktop space, good storage and a window overlooking the garden.
Bedroom One 9'9" x 12'2" (2.97m x 3.7m)
A bright and spacious double bedroom featuring fitted wardrobes, a neutral décor and plenty of natural light.
Bedroom two 8' x 9'2" (2.44m x 2.8m)
A well-proportioned second bedroom featuring neutral décor, wood-effect flooring and access through to the conservatory.
Conservatory 8'9" x 9'3" (2.67m x 2.82m)
A spacious conservatory with a striking pitched roof and extensive glazing, allowing plenty of natural light and offering pleasant views over the garden.
Bathroom 8'3" x 4'10" (2.51m x 1.47m)
A modern, fully tiled bathroom comprising a walk-in shower, wash basin and WC, finished in a clean, contemporary style.
Outside
Front Garden To the front of the property, a paved driveway provides off-road parking and leads to the integral garage. The frontage is complemented by a lawned area with established shrubs and planting, adding greenery and kerb appeal. A paved pathway provides access to the entrance, with the surrounding properties and planting creating an attractive residential setting. Rear Garden The rear garden is a generous, well-established outdoor space, predominantly laid to lawn and enclosed by mature hedging, providing a good degree of privacy. A paved pathway with stepping stones leads across the lawn towards the rear of the garden, where a raised paved patio offers space for outdoor seating and entertaining. The patio features steps down to the main garden, with established borders, shrubs and colourful planting adding interest. A charming conservatory-style garden room overlooks the patio, creating an attractive focal point and providing a pleasant outlook over the garden.
Introduction
NO CHAIN! Reeds Rains are delighted to present this spacious, bright and well-presented two-bedroom detached bungalow, beautifully situated within a generously sized corner plot. Offering well-proportioned and versatile accommodation throughout, this lovely home combines comfortable single-storey living with a pleasant garden setting, driveway parking and a garage. Upon entering the property, you are welcomed by an entrance hall leading into the main living room, a particularly spacious reception room providing an excellent area for both relaxing and entertaining. A second bedroom offers additional versatile accommodation and is currently being used as a reception room, providing flexibility to suit a variety of needs. The kitchen is conveniently positioned and provides a practical workspace, while the property also benefits from a further bedroom. The bathroom is accessed from the hallway, and a delightful conservatory provides an additional reception area, enjoying views over the garden and offering a lovely space in which to relax and enjoy the surroundings. Externally, the property occupies a generous corner plot, with a good-sized garden offering plenty of outdoor space to enjoy. A driveway provides off-road parking and leads to the garage, adding further convenience and useful storage. Well presented throughout, this attractive detached bungalow will appeal to a variety of buyers, including those looking to downsize or anyone seeking the convenience of single-storey living with flexible accommodation. Offered for sale with NO ONWARD CHAIN, early viewing is highly recommended to fully appreciate the space, versatility and setting this lovely home has to offer
Living Room
16'8" x 11'1" (5.08m x 3.37m)
A generously sized reception room with large windows, allowing plenty of natural light, and providing an excellent space for relaxing and entertaining.
Kitchen
7'1" x 12'2" (2.17m x 3.72m)
A well-appointed galley kitchen offering ample worktop space, good storage and a window overlooking the garden.
Bedroom 1
9'9" x 12'2" (2.96m x 3.71m)
A bright and spacious double bedroom featuring fitted wardrobes, a neutral décor and plenty of natural light.
Bedroom 2
8'0" x 9'2" (2.44m x 2.79m)
A well-proportioned second bedroom featuring neutral décor, wood-effect flooring and access through to the conservatory.
Conservatory
8'9" x 9'3" (2.67m x 2.81m)
A spacious conservatory with a striking pitched roof and extensive glazing, allowing plenty of natural light and offering pleasant views over the garden.
Bathroom
8'3" x 4'10" (2.52m x 1.47m)
A modern, fully tiled bathroom comprising a walk-in shower, wash basin and WC, finished in a clean, contemporary style.
Outside
Front GardenTo the front of the property, a paved driveway provides off-road parking and leads to the integral garage. The frontage is complemented by a lawned area with established shrubs and planting, adding greenery and kerb appeal. A paved pathway provides access to the entrance, with the surrounding properties and planting creating an attractive residential setting.Rear GardenThe rear garden is a generous, well-established outdoor space, predominantly laid to lawn and enclosed by mature hedging, providing a good degree of privacy. A paved pathway with stepping stones leads across the lawn towards the rear of the garden, where a raised paved patio offers space for outdoor seating and entertaining. The patio features steps down to the main garden, with established borders, shrubs and colourful planting adding interest. A charming conservatory-style garden room overlooks the patio, creating an attractive focal point and providing a pleasant outlook over the garden.
Read full description
What's it like to live here?
Nearby businesses open now
More properties nearby
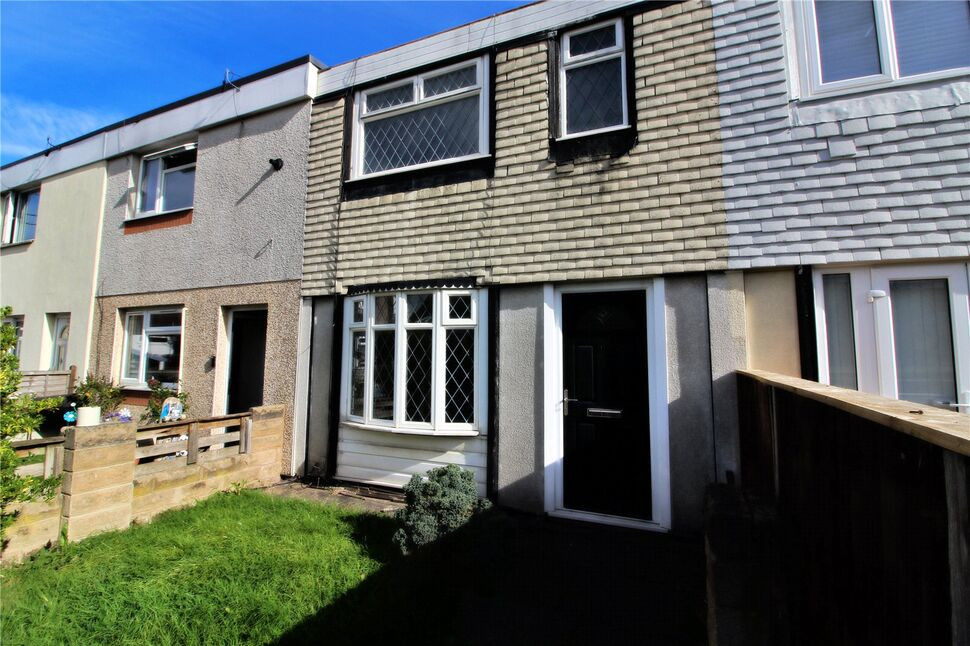
£145,000 Asking price
Red Hall Chase, Leeds, West Yorkshire, LS14
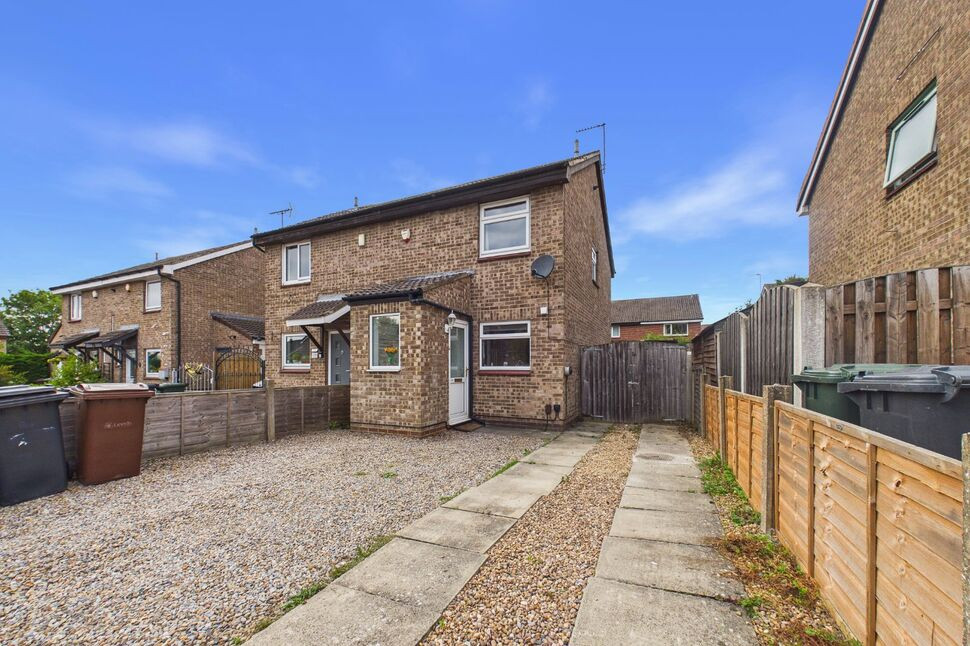
£249,950 Asking price
Hornbeam Way, Leeds, West Yorkshire, LS14
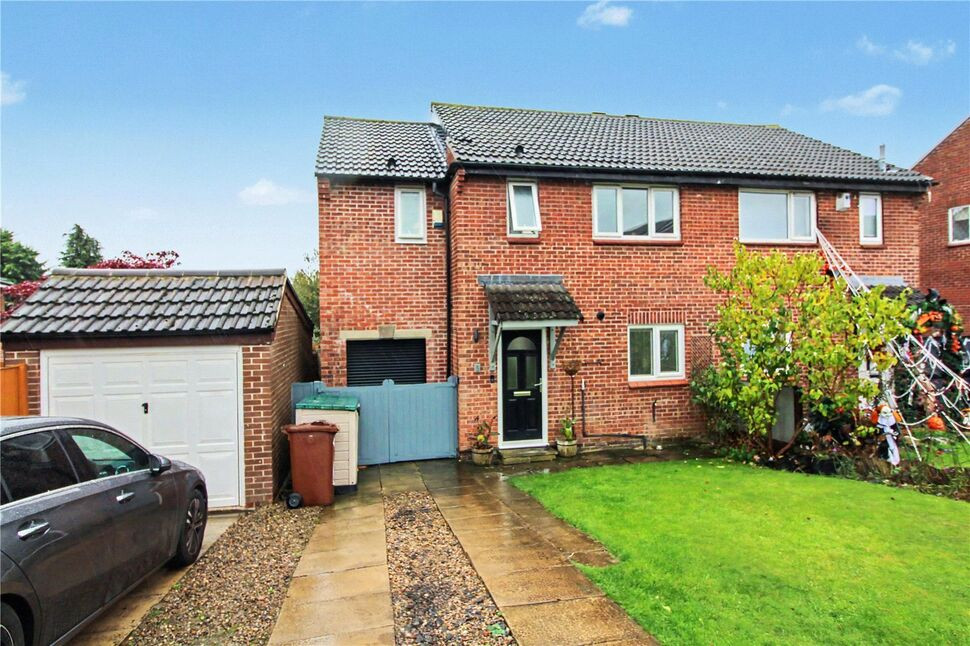
£325,000 Asking price
Cherry Rise, Leeds, West Yorkshire, LS14
£139,950 Asking price
Comments (0)
Log in to like, comment or share to your feed.
Start the conversation about this listing.