 Available
Photo 1 of 27
£289,000 Asking price
Fennant Road, Ponciau, Wrexham, LL14
Fennant Road, Wrexham, Ponciau, LL14
- 🏠 House
- 📋 For sale
- 🛏 4 beds
- 🛁 2 baths
- 👁 7 views
About this property
Summary
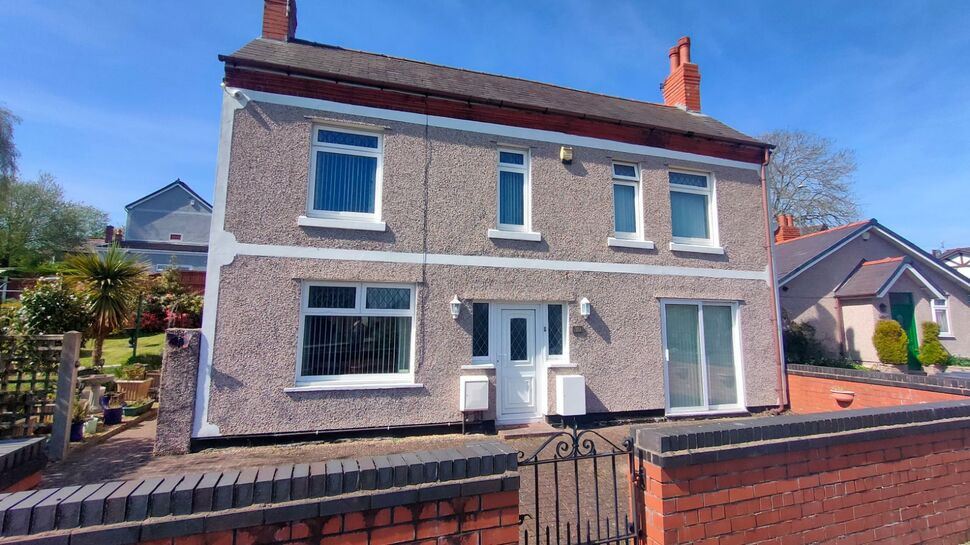
Reeds Rains are delighted to offer to the market place this attractive four bedroom family home in the popular residential district of Ponciau.
Ponciau is located approximately four miles from Wrexham where there is a wealth of shops, schools and local amenities, combined with a railway station and excellent bus service to all local areas and beyond. All major road links lie nearby.
The property is in need of some updating, but combined with its fabulous colourful garden would well suit the growing family!
Located down a private lane just off Fennant Road giving this property a greater degree of privacy.
Viewing is therefore highly recommended to appreciate this opportunity the accommodation to which in brief comprises: Entrance Hall, Lounge and separate Dining Room, Kitchen with Breakfast Area and on the first floor are the four Bedrooms, the master having an En-suite and a further family Bathroom.
Outside.
A busy garden with a wealth of mature and colourful shrubs amongst a largely lawned garden with paved patios with a centrally sited greenhouse, corner outhouse and garden shed hidden to one corner to the house's rear.
Centrally, to the rear there is a feature wartime basement air raid shelter, an added bonus for any children!
To the front to one corner is an off road parking space through a secure gate with similar to the side of the house.
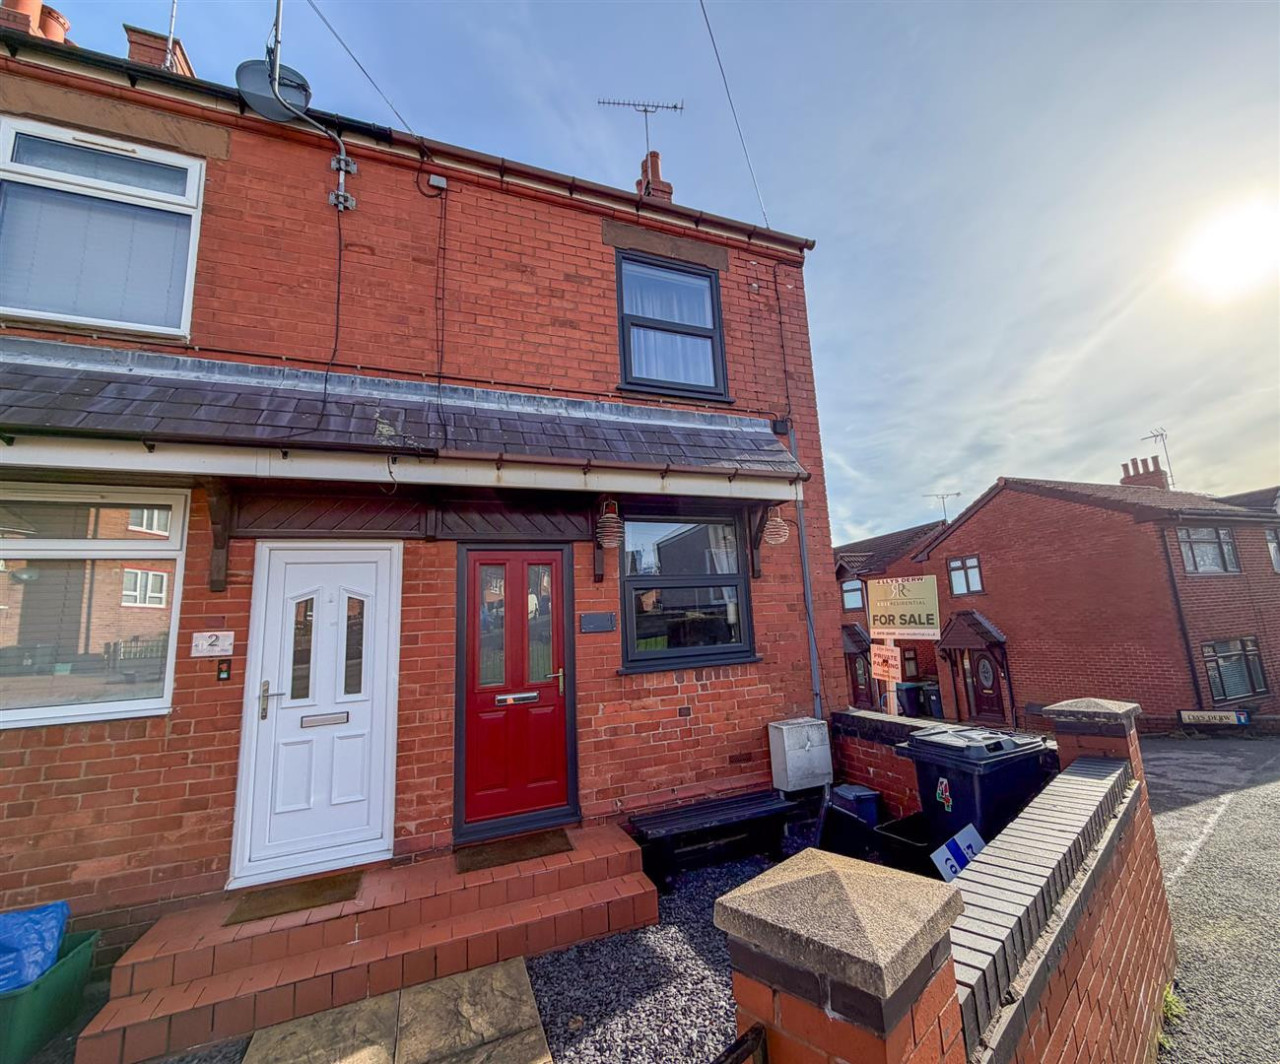
Immediately to the front of the house is entirely brick block patio, for ease of maintenance.
Entrance Hall.
Leaded light frosted UPVC double glazed door with matching side panel leads in. Gives access to the ground floor accommodation and staircase to the first floor. Under stairs storage cupboard with intruder alarm panel. Laminate wood floor. Overhead electric fuse box. Radiator. Ceiling light point and smoke detector. Door to:
Lounge 13'3" X 12'10"
Coal effect electric fire in marble back and hearth with carved oak surround and mantle. UPVC double glazed sliding doors to front patio. Radiator. Coved ceiling. Ceiling light point.
Dining Room. 13'3" X 10'9"
Coal effect electric fire in metal frame, marble back and hearth in carved oak surround and mantle. UPVC double glazed window to front, radiator below. Ceiling light point. Frosted glazed sliding doors to:
Kitchen/Breakfast Room. 15'5" X 11'8"
Fitted with a range of oak fronted base and wall mounted kitchen units with granite effect work surfaces and tiled splashbacks. Built in Smeg electric oven with Kenwood five burner gas hob under a concealed illuminating extractor hood. Ceramic, one and a half sink, drainer and mixer tap under a UPVC double glazed window to rear garden. Space and plumbing for a washing machine and tall fridge/freezer. Further UPVC double glazed window to side. Laminate wood floor. Wall mounted Worcester/Bosch gas central heating boiler. Wood panelled ceiling and ceiling light point.
Laminate wood floor extends to the breakfast area where there is a coal effect gas fire with tiled back, canopy and hearth. Further matching base and wall mounted kitchen units with granite effect work surface. UPVC double glazed window and matching frosted door to side garden. Modern tall radiator. Ceiling light point and smoke detector.
First Floor Landing.
Gives access to the four bedrooms and family bathroom. UPVC double glazed window to side. Ceiling light point.
Bedroom One. 13' X 12'5"
Two UPVC double glazed windows to front with radiator below. Suite of two double and two single wardrobes, mirror backed dressing table with drawers below and extensive overhead storage cupboards. Ceiling light point. Door to:
En-Suite 6'1" X 4'10"
With a fitted suite of corner shower cubicle with Eclipse electric shower, low level WC and pedestal wash hand basin. Fully tiled walls. Frosted overhead windows to both front and side. Shaving mirror with overhead light. Wood panelled ceiling. Ceiling light point and extractor.
Bedroom Two. 11'10" X 8'4"
Built in, mirror fronted double wardrobe. UPVC double glazed window to side. Picture rail. Radiator. Ceiling light point.
Bedroom Three 13'7" X 8'6"
UPVC double glazed window to front, radiator below. Ceiling light point.
Bedroom Four 9'11" X 7'11"
UPVC double glazed window to front. Radiator. Ceiling light point.
Family Bathroom 8'8" X 5'4"
With a fitted suite of walk in shower cubicle, low level WC and wash hand basin. Frosted UPVC double glazed window to rear. Built in airing cupboard. Fully tiled walls and floor. Stainless steel heated towel rail. Wood panelled ceiling. Ceiling light point.
Directions.
From Wrexham proceed South past the Cat's Protection centre, over the railway bridge, through the traffic lights, then bearing right at the mini roundabout for Rhostyllen. At the major roundabout go straight over for Johnstown. Just as entering the village turn right onto Fennant Road, going half way up where our for sale sign will be seen at the end of the private lane.
Read full description
Reeds Rains are delighted to offer to the market place this attractive four bedroom family home in the popular residential district of Ponciau.
Ponciau is located approximately four miles from Wrexham where there is a wealth of shops, schools and local amenities, combined with a railway station and excellent bus service to all local areas and beyond. All major road links lie nearby.
The property is in need of some updating, but combined with its fabulous colourful garden would well suit the growing family!
Located down a private lane just off Fennant Road giving this property a greater degree of privacy.
Viewing is therefore highly recommended to appreciate this opportunity the accommodation to which in brief comprises: Entrance Hall, Lounge and separate Dining Room, Kitchen with Breakfast Area and on the first floor are the four Bedrooms, the master having an En-suite and a further family Bathroom.
Outside.
A busy garden with a wealth of mature and colourful shrubs amongst a largely lawned garden with paved patios with a centrally sited greenhouse, corner outhouse and garden shed hidden to one corner to the house's rear.
Centrally, to the rear there is a feature wartime basement air raid shelter, an added bonus for any children!
To the front to one corner is an off road parking space through a secure gate with similar to the side of the house.
Immediately to the front of the house is entirely brick block patio, for ease of maintenance.
Entrance Hall.
Leaded light frosted UPVC double glazed door with matching side panel leads in. Gives access to the ground floor accommodation and staircase to the first floor. Under stairs storage cupboard with intruder alarm panel. Laminate wood floor. Overhead electric fuse box. Radiator. Ceiling light point and smoke detector. Door to:
Lounge 13'3" X 12'10"
Coal effect electric fire in marble back and hearth with carved oak surround and mantle. UPVC double glazed sliding doors to front patio. Radiator. Coved ceiling. Ceiling light point.
Dining Room. 13'3" X 10'9"
Coal effect electric fire in metal frame, marble back and hearth in carved oak surround and mantle. UPVC double glazed window to front, radiator below. Ceiling light point. Frosted glazed sliding doors to:
Kitchen/Breakfast Room. 15'5" X 11'8"
Fitted with a range of oak fronted base and wall mounted kitchen units with granite effect work surfaces and tiled splashbacks. Built in Smeg electric oven with Kenwood five burner gas hob under a concealed illuminating extractor hood. Ceramic, one and a half sink, drainer and mixer tap under a UPVC double glazed window to rear garden. Space and plumbing for a washing machine and tall fridge/freezer. Further UPVC double glazed window to side. Laminate wood floor. Wall mounted Worcester/Bosch gas central heating boiler. Wood panelled ceiling and ceiling light point.
Laminate wood floor extends to the breakfast area where there is a coal effect gas fire with tiled back, canopy and hearth. Further matching base and wall mounted kitchen units with granite effect work surface. UPVC double glazed window and matching frosted door to side garden. Modern tall radiator. Ceiling light point and smoke detector.
First Floor Landing.
Gives access to the four bedrooms and family bathroom. UPVC double glazed window to side. Ceiling light point.
Bedroom One. 13' X 12'5"
Two UPVC double glazed windows to front with radiator below. Suite of two double and two single wardrobes, mirror backed dressing table with drawers below and extensive overhead storage cupboards. Ceiling light point. Door to:
En-Suite 6'1" X 4'10"
With a fitted suite of corner shower cubicle with Eclipse electric shower, low level WC and pedestal wash hand basin. Fully tiled walls. Frosted overhead windows to both front and side. Shaving mirror with overhead light. Wood panelled ceiling. Ceiling light point and extractor.
Bedroom Two. 11'10" X 8'4"
Built in, mirror fronted double wardrobe. UPVC double glazed window to side. Picture rail. Radiator. Ceiling light point.
Bedroom Three 13'7" X 8'6"
UPVC double glazed window to front, radiator below. Ceiling light point.
Bedroom Four 9'11" X 7'11"
UPVC double glazed window to front. Radiator. Ceiling light point.
Family Bathroom 8'8" X 5'4"
With a fitted suite of walk in shower cubicle, low level WC and wash hand basin. Frosted UPVC double glazed window to rear. Built in airing cupboard. Fully tiled walls and floor. Stainless steel heated towel rail. Wood panelled ceiling. Ceiling light point.
Directions.
From Wrexham proceed South past the Cat's Protection centre, over the railway bridge, through the traffic lights, then bearing right at the mini roundabout for Rhostyllen. At the major roundabout go straight over for Johnstown. Just as entering the village turn right onto Fennant Road, going half way up where our for sale sign will be seen at the end of the private lane.
Read full description
What's it like to live here?
Nearby businesses open now
More properties nearby
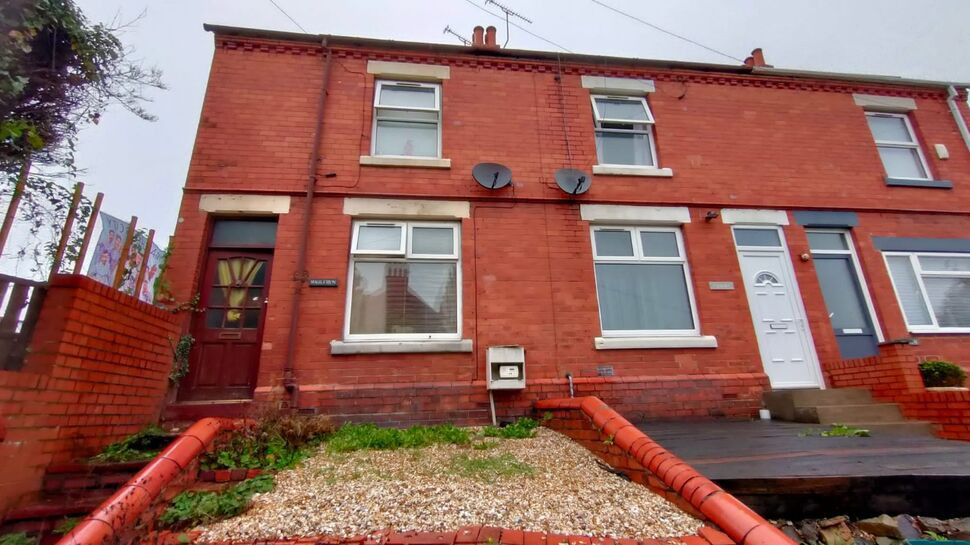
£115,000 Guide price
Fennant Road, Ponciau, Wrexham, LL14
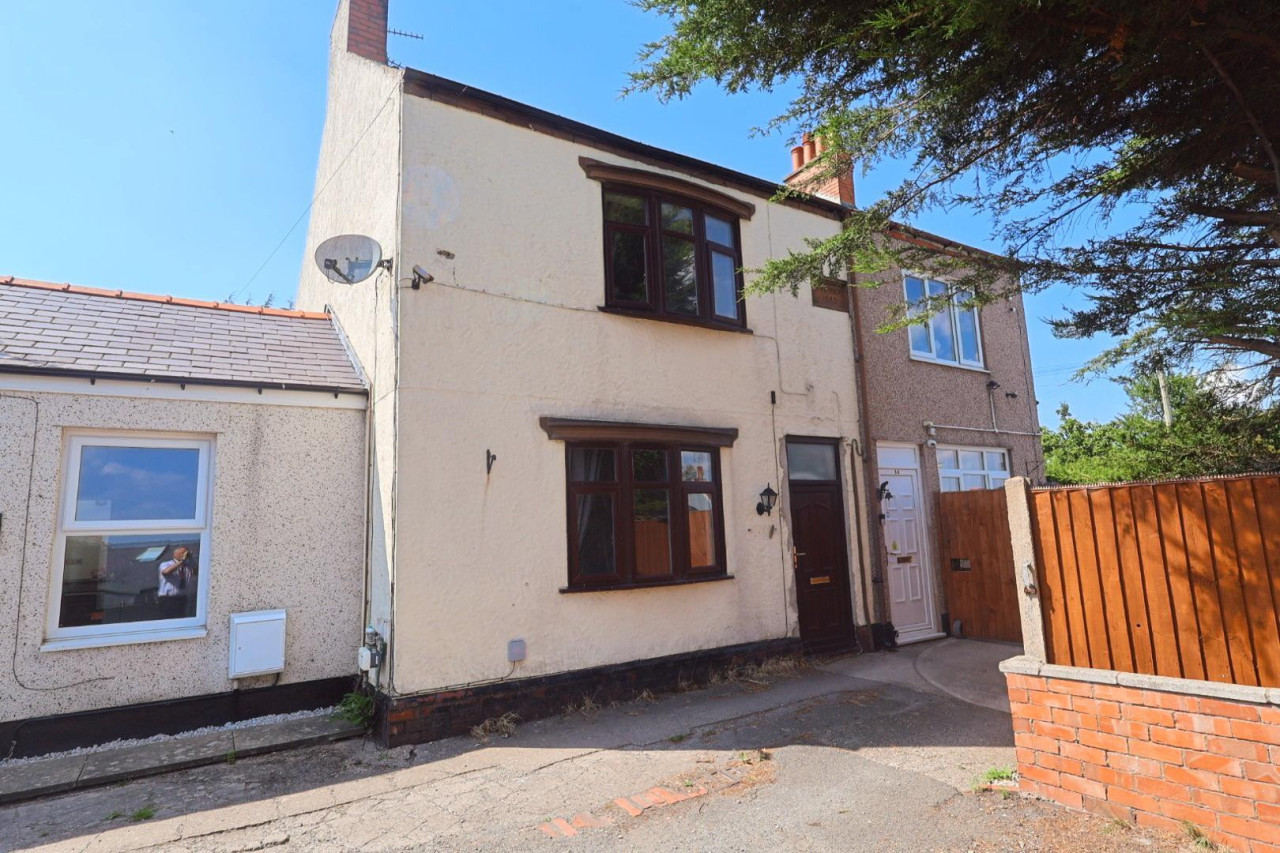
£150,000
Brynydd, Ponciau, Wrexham
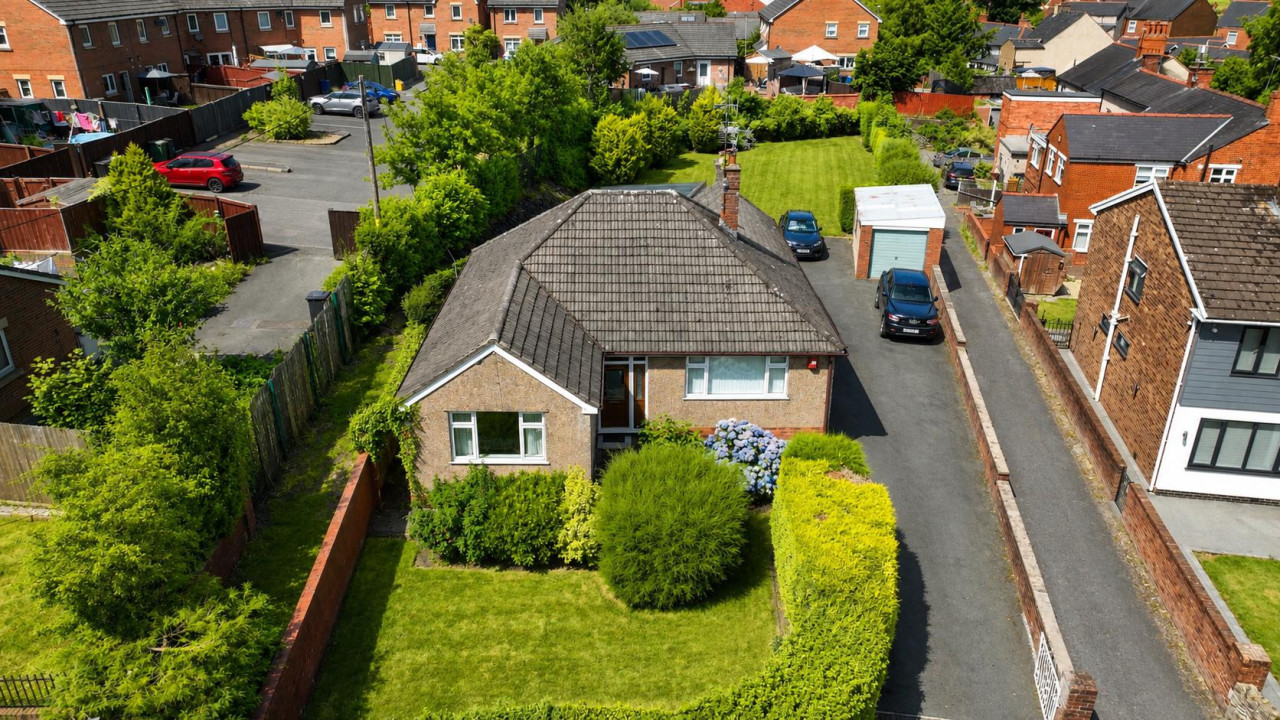
£335,000
Clarke Street, Ponciau, Wrexham
Offers in the region of £139,950
Comments (0)
Log in to like, comment or share to your feed.
Start the conversation about this listing.