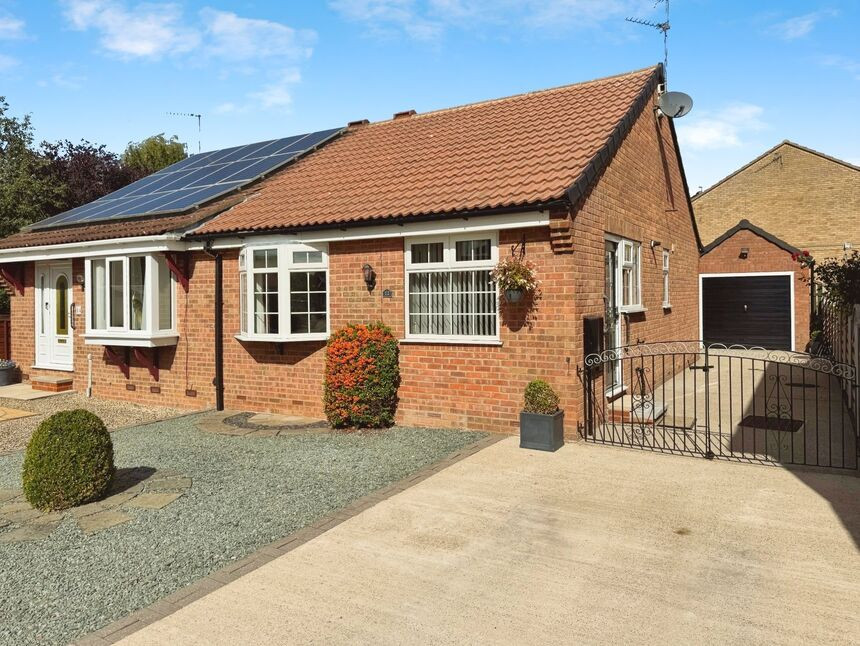
 Available
Photo 1 of 11
£270,000 Guide price
Ferguson Way, Huntington, North Yorkshire, YO32
Ferguson Way, North Yorkshire, Huntington, YO32
- 🏠 Bungalow
- 📋 For sale
- 🛏 2 beds
- 🛁 1 bath
- 👁 9 views
About this property
Situated in a desirable cul-de-sac, this well-presented two double bedroom semi-detached bungalow offers comfortable and convenient living within easy reach of well-regarded local schools and amenities.
Kitchen 13'3" x 7' (4.04m x 2.13m)
The fitted kitchen features a range of base and wall units complemented by worktops, built in double oven and hob,. Recessed ceiling spotlights provide a modern finish. double glaze windows to the front and side aspect. Door giving access to the side driveway. Built in cupboard.
Inner Hallway
Built-in airing cupboard housing the hot water cylinder.
Shower Room
The shower room comprises a spacious walk-in shower cubicle, vanity wash hand basin, and low-level W/C. A double-glazed window to the side aspect provides natural light and ventilation. Heated towel rail.
Bedroom One 11'11" x 9' (3.63m x 2.74m)
A spacious room featuring a range of built-in wardrobes and a double-glazed window with pleasant views over the rear garden.
Bedroom Two 9'3" x 8'11" (2.82m x 2.72m)
Featuring French doors opening directly onto the rear garden and finished with laminate flooring.
Living Room /Dining Room 17'6 x " x 10'8' (5.3m x 3.3m)
The living room features a modern electric fire with a marble surround, a double-glazed window to the front aspect, and laminate flooring.
Externally
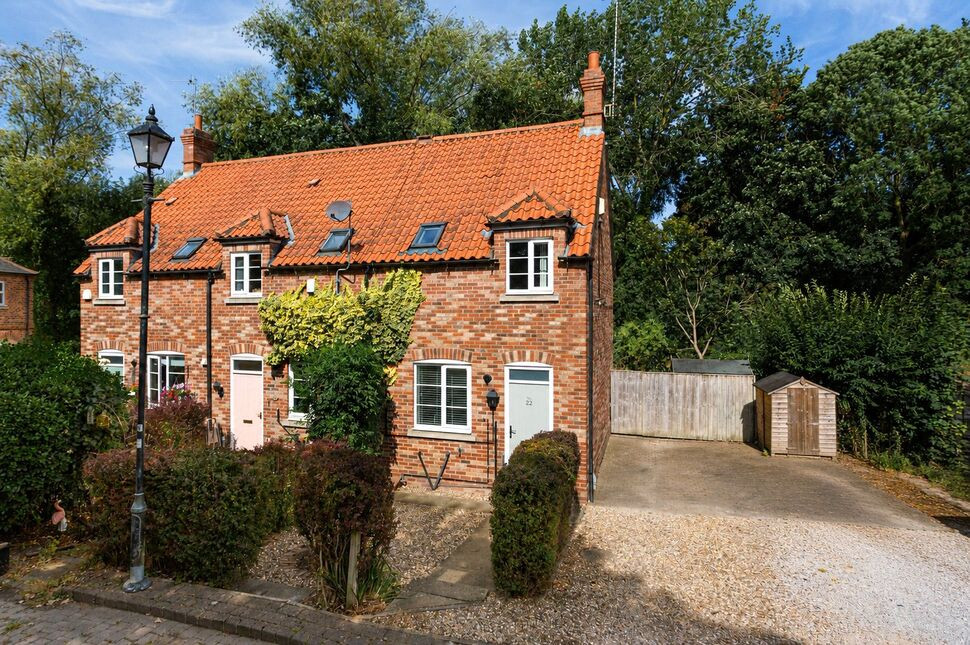
Externally there is a low maintenance front garden and a driveway providing off street parking and leading to detached garage which has an up and over door, power and lights. There is also a low maintenance paved rear garden in which to relax and enjoy the summer sun.
Location
Situated within a modern development, Ferguson Way lies in the sought-after Huntington area, just 2 miles north-east of York city centre. Huntington provides a variety of local amenities on Brockfield Park Drive, while the extensive retail and leisure facilities at Monks Cross are only 1.4 miles away. Excellent transport links include the Outer Ring Road (A1237), located 1.8 miles to the east, and the A64, just 2 miles away, offering convenient access to Leeds and beyond. Regular bus services connect Huntington with the city centre, and the property is also within the catchment area for the highly regarded Huntington Secondary School.
Agents Notes
Tenure - Freehold Local Authority - City of York Council Council Tax Band - B EPC Grade - C Construction - Standard AML -To be able to purchase a property in the United Kingdom all agents have a legal requirement to conduct Identity checks on all customers involved in the transaction to fulfil their obligations under Anti Money Laundering regulations. We outsource this check to a third party and a charge will apply. Ask the branch for further details.
Location
Situated within a modern development, Ferguson Way lies in the sought-after Huntington area, just 2 miles north-east of York city centre. Huntington provides a variety of local amenities on Brockfield Park Drive, while the extensive retail and leisure facilities at Monks Cross are only 1.4 miles away. Excellent transport links include the Outer Ring Road (A1237), located 1.8 miles to the east, and the A64, just 2 miles away, offering convenient access to Leeds and beyond. Regular bus services connect Huntington with the city centre, and the property is also within the catchment area for the highly regarded Huntington Secondary School.
Kitchen
The fitted kitchen features a range of base and wall units complemented by worktops, built in double oven and hob,. Recessed ceiling spotlights provide a modern finish. double glaze windows to the front and side aspect. Door giving access to the side driveway. Built in cupboard.
Inner Hallway
Built-in airing cupboard housing the hot water cylinder.
Shower Room
The shower room comprises a spacious walk-in shower cubicle, vanity wash hand basin, and low-level W/C. A double-glazed window to the side aspect provides natural light and ventilation. Heated towel rail.
Bedroom
A spacious room featuring a range of built-in wardrobes and a double-glazed window with pleasant views over the rear garden.
Bedroom
Featuring French doors opening directly onto the rear garden and finished with laminate flooring.
Living Room / Dining Room
The living room features a modern electric fire with a marble surround, a double-glazed window to the front aspect, and laminate flooring.
Externally
Externally there is a low maintenance front garden and a driveway providing off street parking and leading to detached garage which has an up and over door, power and lights. There is also a low maintenance paved rear garden in which to relax and enjoy the summer sun.
Agents Notes
Tenure - FreeholdLocal Authority - City of York CouncilCouncil Tax Band - BEPC Grade - CConstruction - StandardAML -To be able to purchase a property in the United Kingdom all agents have a legal requirement to conduct Identity checks on all customers involved in the transaction to fulfil their obligations under Anti Money Laundering regulations. We outsource this check to a third party and a charge will apply. Ask the branch for further details.
Read full description
Kitchen 13'3" x 7' (4.04m x 2.13m)
The fitted kitchen features a range of base and wall units complemented by worktops, built in double oven and hob,. Recessed ceiling spotlights provide a modern finish. double glaze windows to the front and side aspect. Door giving access to the side driveway. Built in cupboard.
Inner Hallway
Built-in airing cupboard housing the hot water cylinder.
Shower Room
The shower room comprises a spacious walk-in shower cubicle, vanity wash hand basin, and low-level W/C. A double-glazed window to the side aspect provides natural light and ventilation. Heated towel rail.
Bedroom One 11'11" x 9' (3.63m x 2.74m)
A spacious room featuring a range of built-in wardrobes and a double-glazed window with pleasant views over the rear garden.
Bedroom Two 9'3" x 8'11" (2.82m x 2.72m)
Featuring French doors opening directly onto the rear garden and finished with laminate flooring.
Living Room /Dining Room 17'6 x " x 10'8' (5.3m x 3.3m)
The living room features a modern electric fire with a marble surround, a double-glazed window to the front aspect, and laminate flooring.
Externally
Externally there is a low maintenance front garden and a driveway providing off street parking and leading to detached garage which has an up and over door, power and lights. There is also a low maintenance paved rear garden in which to relax and enjoy the summer sun.
Location
Situated within a modern development, Ferguson Way lies in the sought-after Huntington area, just 2 miles north-east of York city centre. Huntington provides a variety of local amenities on Brockfield Park Drive, while the extensive retail and leisure facilities at Monks Cross are only 1.4 miles away. Excellent transport links include the Outer Ring Road (A1237), located 1.8 miles to the east, and the A64, just 2 miles away, offering convenient access to Leeds and beyond. Regular bus services connect Huntington with the city centre, and the property is also within the catchment area for the highly regarded Huntington Secondary School.
Agents Notes
Tenure - Freehold Local Authority - City of York Council Council Tax Band - B EPC Grade - C Construction - Standard AML -To be able to purchase a property in the United Kingdom all agents have a legal requirement to conduct Identity checks on all customers involved in the transaction to fulfil their obligations under Anti Money Laundering regulations. We outsource this check to a third party and a charge will apply. Ask the branch for further details.
Location
Situated within a modern development, Ferguson Way lies in the sought-after Huntington area, just 2 miles north-east of York city centre. Huntington provides a variety of local amenities on Brockfield Park Drive, while the extensive retail and leisure facilities at Monks Cross are only 1.4 miles away. Excellent transport links include the Outer Ring Road (A1237), located 1.8 miles to the east, and the A64, just 2 miles away, offering convenient access to Leeds and beyond. Regular bus services connect Huntington with the city centre, and the property is also within the catchment area for the highly regarded Huntington Secondary School.
Kitchen
The fitted kitchen features a range of base and wall units complemented by worktops, built in double oven and hob,. Recessed ceiling spotlights provide a modern finish. double glaze windows to the front and side aspect. Door giving access to the side driveway. Built in cupboard.
Inner Hallway
Built-in airing cupboard housing the hot water cylinder.
Shower Room
The shower room comprises a spacious walk-in shower cubicle, vanity wash hand basin, and low-level W/C. A double-glazed window to the side aspect provides natural light and ventilation. Heated towel rail.
Bedroom
A spacious room featuring a range of built-in wardrobes and a double-glazed window with pleasant views over the rear garden.
Bedroom
Featuring French doors opening directly onto the rear garden and finished with laminate flooring.
Living Room / Dining Room
The living room features a modern electric fire with a marble surround, a double-glazed window to the front aspect, and laminate flooring.
Externally
Externally there is a low maintenance front garden and a driveway providing off street parking and leading to detached garage which has an up and over door, power and lights. There is also a low maintenance paved rear garden in which to relax and enjoy the summer sun.
Agents Notes
Tenure - FreeholdLocal Authority - City of York CouncilCouncil Tax Band - BEPC Grade - CConstruction - StandardAML -To be able to purchase a property in the United Kingdom all agents have a legal requirement to conduct Identity checks on all customers involved in the transaction to fulfil their obligations under Anti Money Laundering regulations. We outsource this check to a third party and a charge will apply. Ask the branch for further details.
Read full description
What's it like to live here?
Nearby businesses open now
More properties nearby
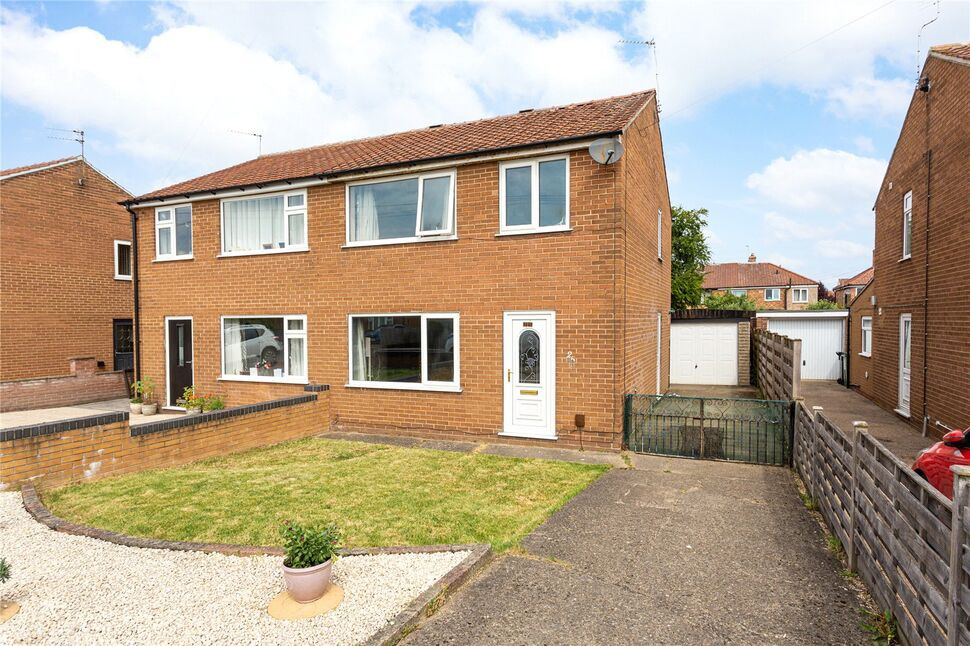
£290,000 Guide price
Whenby Grove, York, North Yorkshire, YO31
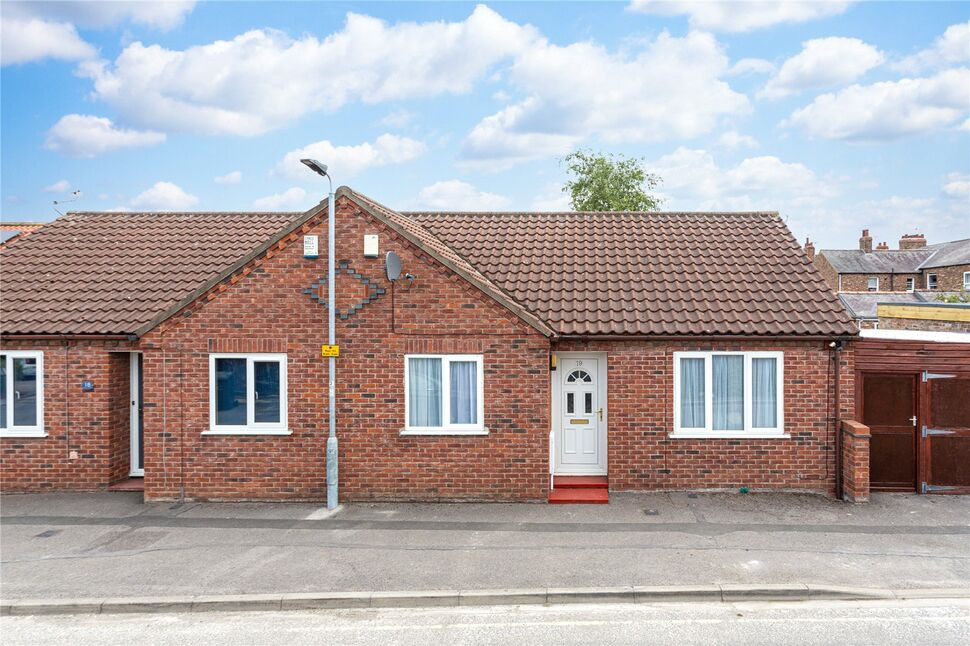
£210,000 Guide price
Laburnum Garth, York, North Yorkshire, YO31
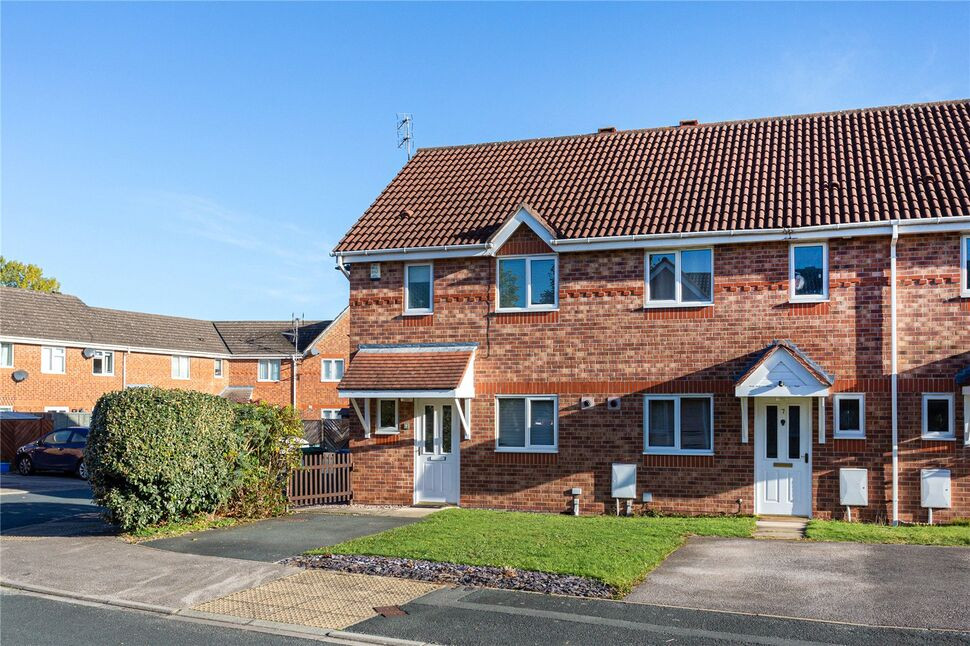
£275,000 Guide price
Elgar Close, North Yorkshire, YO31
£275,000 Guide price

Comments (0)
Log in to like, comment or share to your feed.
Start the conversation about this listing.