 Available
Photo 1 of 14
£160,000 Guide price
Fire Station Road, Whiston, Merseyside, L35
Fire Station Road, Merseyside, Whiston, L35
- 🏠 House
- 📋 For sale
- 🛏 3 beds
- 🛁 2 baths
- 👁 4 views
About this property
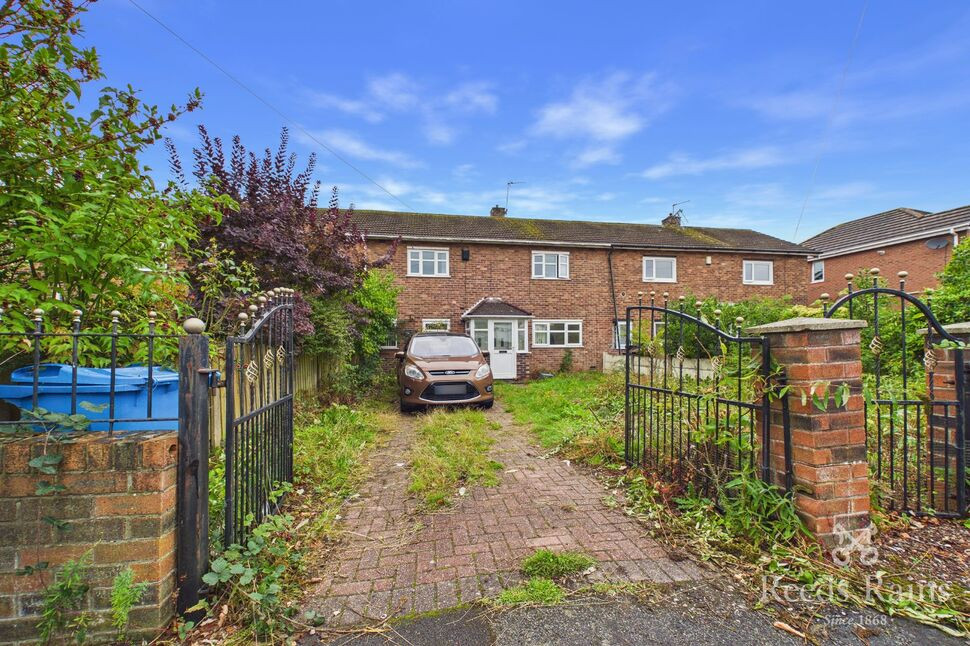
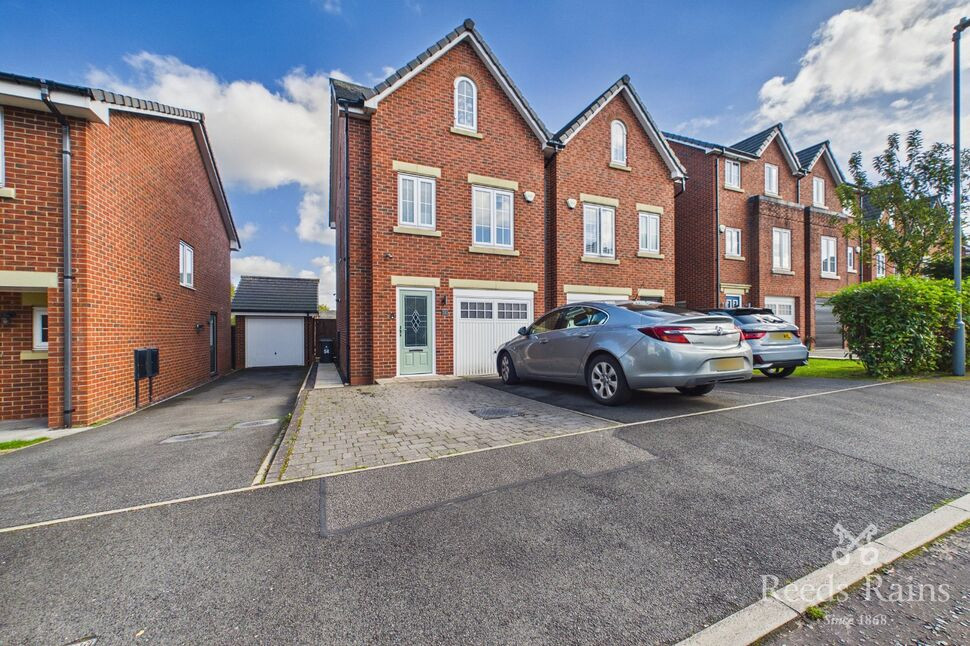
Looking for the ideal home ready for you to put your own stamp on? Then look no further than Fire Station Road. This home is being sold through the Modern Auction Method and offers a generously sized garden to the rear, paved driveway to the front providing off road parking, garage space adjacent to the front of the property, spacious living room area, open plan kitchen/dining room space, downstairs w.c, sun room/conservatory to the rear, three upstairs generously sized bedrooms, upstairs family bathroom and separate w.c. Being sold with no onward chain this is not an opportunity to be missed, call the team today to book your viewing. EPC GRADE AWAITING. COUNCIL TAX BAND - B.
Auctioneer Comments
This property is for sale by the Modern Method of Auction. Should you view, offer or bid on the property, your information will be shared with the
Auctioneer, iamsold Limited.
This method of auction requires both parties to complete the transaction within 56 days of the draft contract for sale being received by the buyers
solicitor. This additional time allows buyers to proceed with mortgage finance (subject to lending criteria, affordability and survey).
The buyer is required to sign a reservation agreement and make payment of a non-refundable Reservation Fee. This being 4.5% of the purchase price
including VAT, subject to a minimum of £6,600.00 including VAT. The Reservation Fee is paid in addition to purchase price and will be considered as
part of the chargeable consideration for the property in the calculation for stamp duty liability. Buyers will be required to go through an identification
verification process with iamsold and provide proof of how the purchase would be funded.
This property has a Buyer Information Pack which is a collection of documents in relation to the property. The documents may not tell you everything
you need to know about the property, so you are required to complete your own due diligence before bidding. A sample copy of the Reservation
Agreement and terms and conditions are also contained within this pack. The buyer will also make payment of £300 including VAT towards the
preparation cost of the pack, where it has been provided by iamsold.
The property is subject to an undisclosed Reserve Price with both the Reserve Price and Starting Bid being subject to change.
Referral Arrangements
The Partner Agent and Auctioneer may recommend the services of third parties to you. Whilst these services are recommended as it is believed they
will be of benefit; you are under no obligation to use any of these services and you should always consider your options before services are accepted.
Where services are accepted the Auctioneer or Partner Agent may receive payment for the recommendation and you will be informed of any referral
arrangement and payment prior to any services being taken by you.
Porch
UPVC entrance door and windows to front.
Hallway
UPVC door to front, laminate flooring, stairs to first floor.
Living Room
6.43 x 3.11
UPVC window to front, UPVC French doors to rear, laminate flooring, central heated radiator.
Kitchen
3.34 x 2.45
UPVC door and window to rear, tiled flooring, a range of wall and base units, sink unit.
Dining Room
4.02 x 2.82
UPVC window to front, tiled flooring, central heated radiator.
Sun Room
3.91 x 2.98
UPVC doors and windows to rear, tiled flooring.
Downstairs WC
Frosted UPVC window to rear, tiled flooring, low level w.c.
Landing
UPVC window to rear, central heated radiator, storage space.
Bedroom 1
4.00 x 3.03
UPVC window to front, central heated radiator, integrated wardrobes.
Bedroom 2
3.79 x 2.87
UPVC window to front, central heated radiator, integrated wardrobes.
Bedroom 3
3.14 x 2.55
UPVC window to rear, central heated radiator.
Bathroom
Frosted UPVC window to rear, lino flooring, central heated radiator, bath with over head shower, vanity wash basin.
WC
Frosted UPVC window to rear, lino flooring, low level w.c.
External Front
Grass and paved areas, driveway offering off road parking with gated access.
External Rear
Generously sized garden with paved areas and fenced surrounding.
Read full description
Auctioneer Comments
This property is for sale by the Modern Method of Auction. Should you view, offer or bid on the property, your information will be shared with the
Auctioneer, iamsold Limited.
This method of auction requires both parties to complete the transaction within 56 days of the draft contract for sale being received by the buyers
solicitor. This additional time allows buyers to proceed with mortgage finance (subject to lending criteria, affordability and survey).
The buyer is required to sign a reservation agreement and make payment of a non-refundable Reservation Fee. This being 4.5% of the purchase price
including VAT, subject to a minimum of £6,600.00 including VAT. The Reservation Fee is paid in addition to purchase price and will be considered as
part of the chargeable consideration for the property in the calculation for stamp duty liability. Buyers will be required to go through an identification
verification process with iamsold and provide proof of how the purchase would be funded.
This property has a Buyer Information Pack which is a collection of documents in relation to the property. The documents may not tell you everything
you need to know about the property, so you are required to complete your own due diligence before bidding. A sample copy of the Reservation
Agreement and terms and conditions are also contained within this pack. The buyer will also make payment of £300 including VAT towards the
preparation cost of the pack, where it has been provided by iamsold.
The property is subject to an undisclosed Reserve Price with both the Reserve Price and Starting Bid being subject to change.
Referral Arrangements
The Partner Agent and Auctioneer may recommend the services of third parties to you. Whilst these services are recommended as it is believed they
will be of benefit; you are under no obligation to use any of these services and you should always consider your options before services are accepted.
Where services are accepted the Auctioneer or Partner Agent may receive payment for the recommendation and you will be informed of any referral
arrangement and payment prior to any services being taken by you.
Porch
UPVC entrance door and windows to front.
Hallway
UPVC door to front, laminate flooring, stairs to first floor.
Living Room
6.43 x 3.11
UPVC window to front, UPVC French doors to rear, laminate flooring, central heated radiator.
Kitchen
3.34 x 2.45
UPVC door and window to rear, tiled flooring, a range of wall and base units, sink unit.
Dining Room
4.02 x 2.82
UPVC window to front, tiled flooring, central heated radiator.
Sun Room
3.91 x 2.98
UPVC doors and windows to rear, tiled flooring.
Downstairs WC
Frosted UPVC window to rear, tiled flooring, low level w.c.
Landing
UPVC window to rear, central heated radiator, storage space.
Bedroom 1
4.00 x 3.03
UPVC window to front, central heated radiator, integrated wardrobes.
Bedroom 2
3.79 x 2.87
UPVC window to front, central heated radiator, integrated wardrobes.
Bedroom 3
3.14 x 2.55
UPVC window to rear, central heated radiator.
Bathroom
Frosted UPVC window to rear, lino flooring, central heated radiator, bath with over head shower, vanity wash basin.
WC
Frosted UPVC window to rear, lino flooring, low level w.c.
External Front
Grass and paved areas, driveway offering off road parking with gated access.
External Rear
Generously sized garden with paved areas and fenced surrounding.
Read full description
What's it like to live here?
Nearby businesses open now
More properties nearby
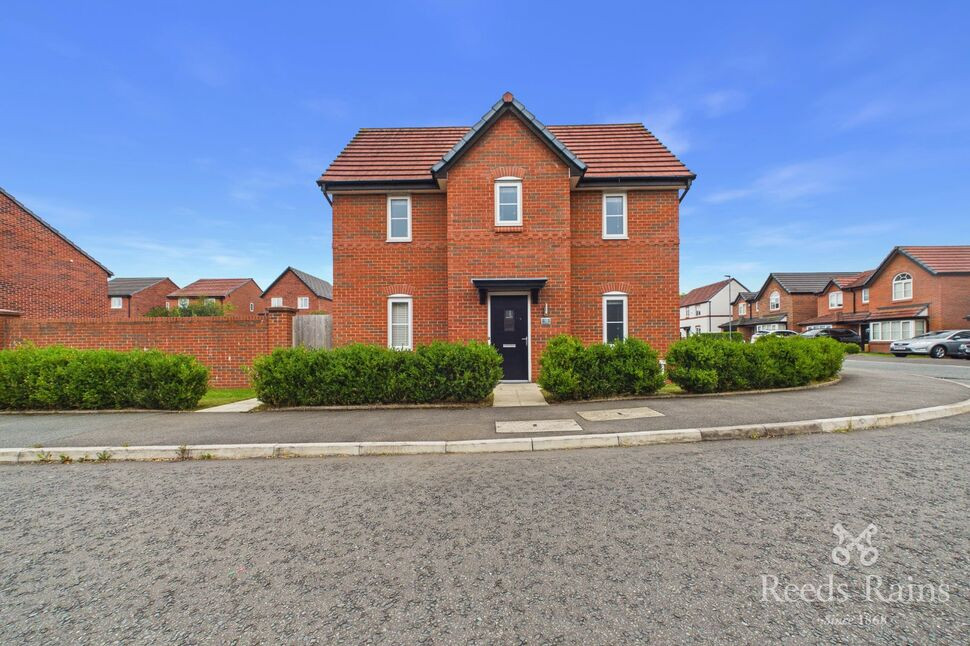
£260,000 Asking price
Middleton Drive, Prescot, Merseyside, L35
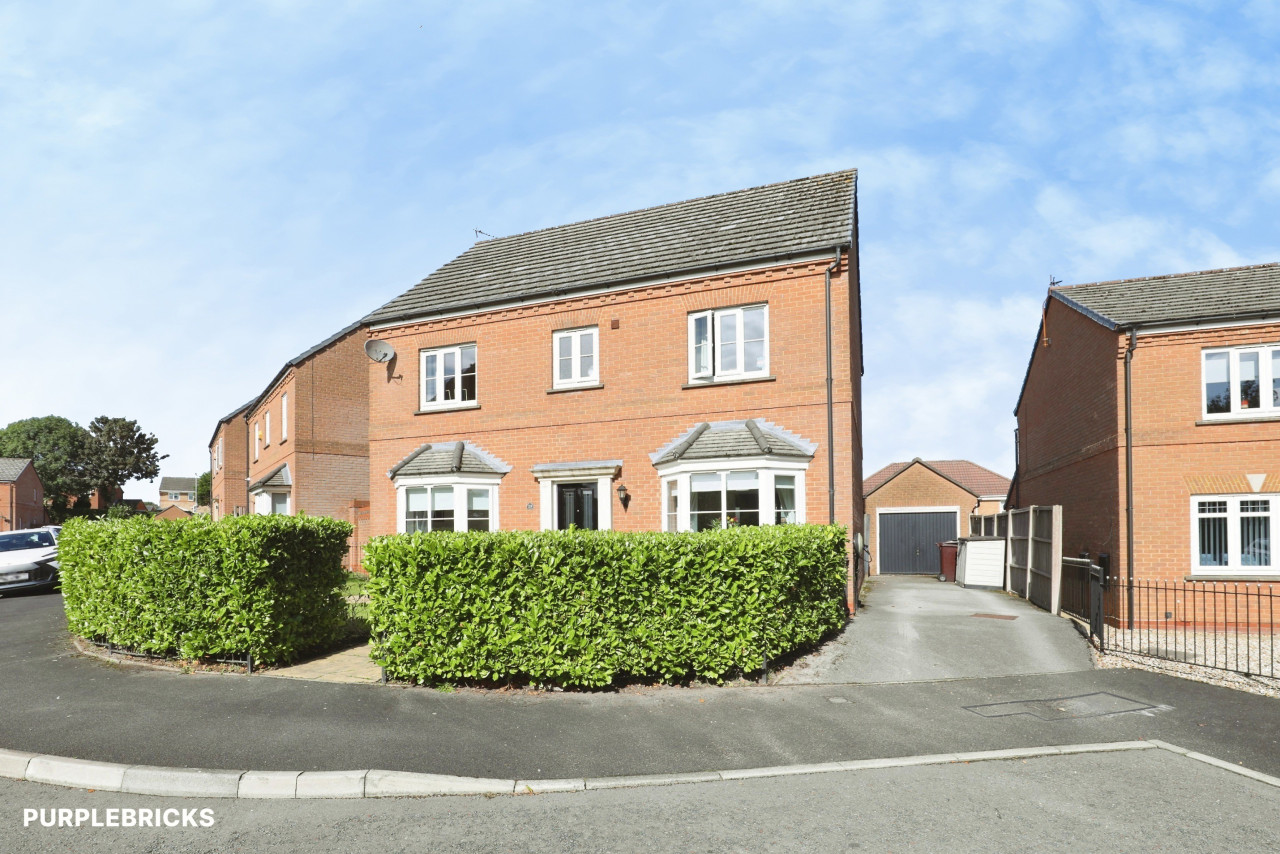
£240,000 Guide price
Delph Lane, Whiston, Merseyside, L35
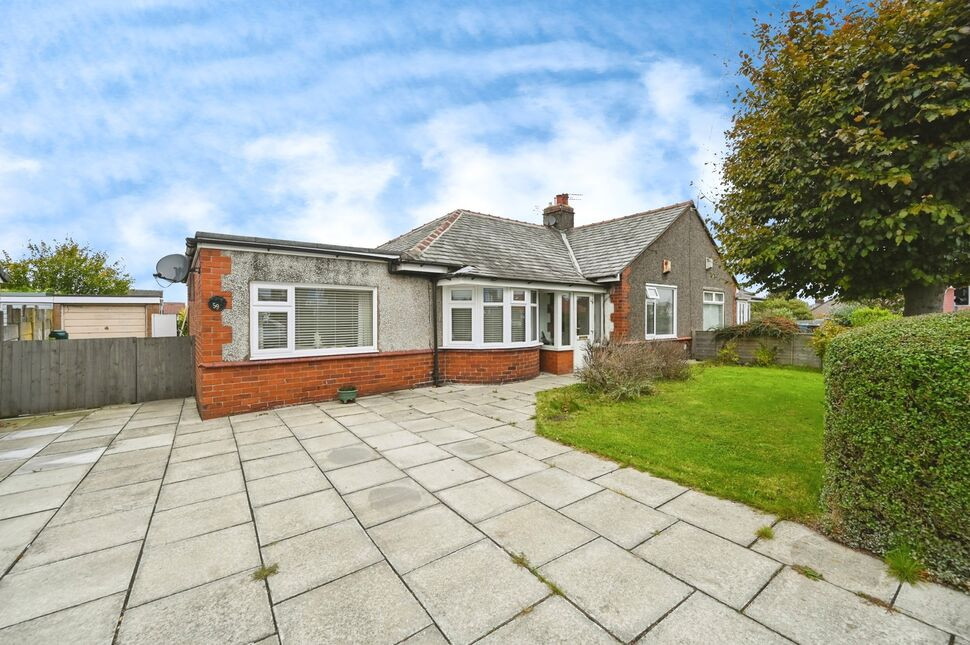
£280,000 Offers in excess of

Comments (0)
Log in to like, comment or share to your feed.
Start the conversation about this listing.