 Available
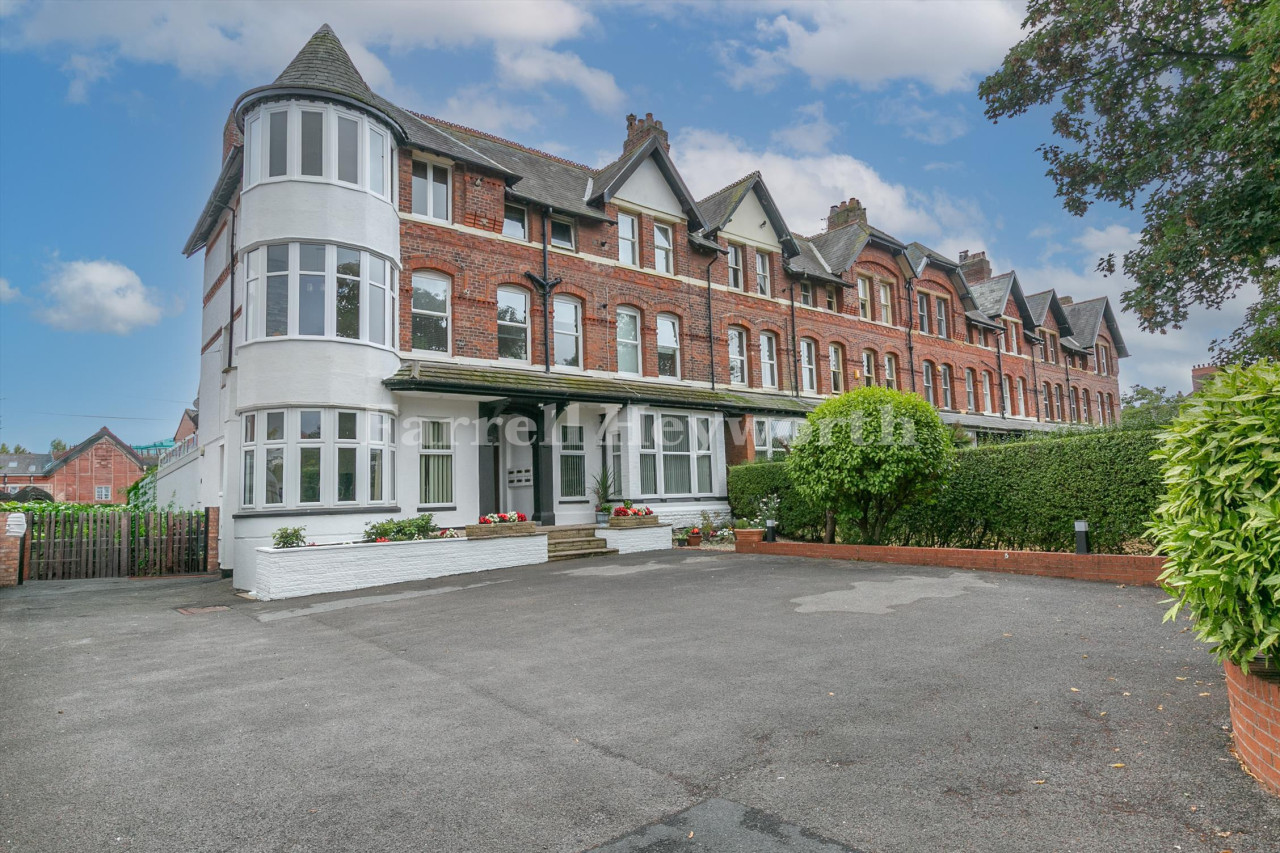
Photo 1 of 18
£349,950 Asking price
Folkestone Road, Lytham St. Annes, Lancashire, FY8
Folkestone Road, Lancashire, Lytham St. Annes, FY8
- 🏠 Bungalow
- 📋 For sale
- 🛏 2 beds
- 🛁 1 bath
- 👁 6 views
About this property
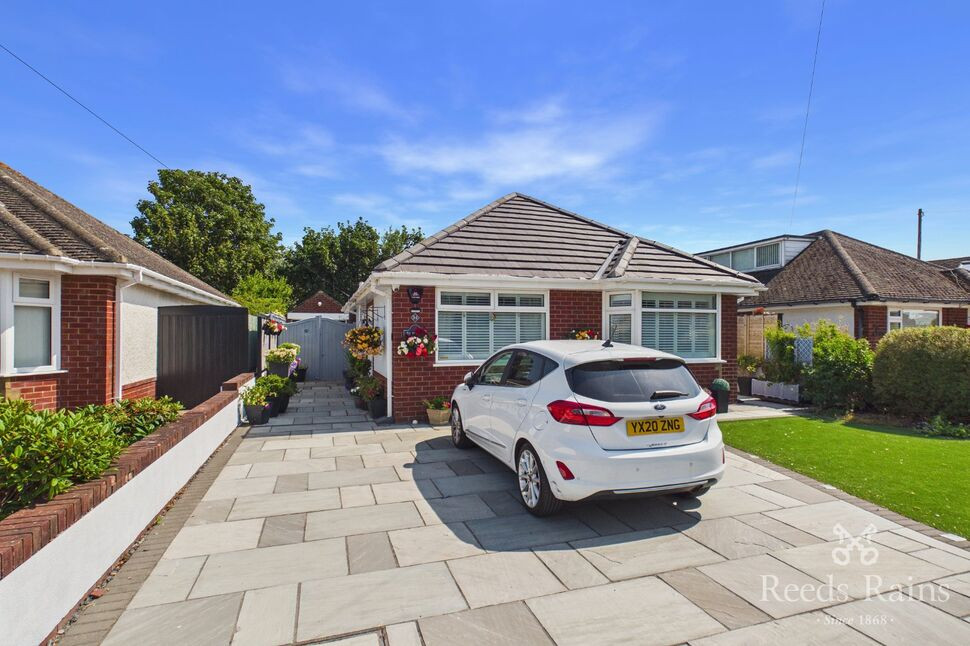
Nestled in a sought-after residential area, this charming detached bungalow offers the perfect blend of comfort and convenience. Boasting 2 bedrooms, 2 reception rooms and a well-appointed modern bathroom, this property provides ample space for modern living. The highlight of this home is the delightful open plan kitchen/dining/living room equipped with modern integrated appliances and an abundance of space. Leading off from the kitchen is a light and airy sunroom offering a tranquil retreat to enjoy the landscaped, private garden to the rear, perfect for relaxing. Additional features include off-street parking for 2 cars and a garage, ensuring practicality for everyday living. With a well-maintained interior boasting modern upgrades throughout and a peaceful neighbourhood setting, this property presents an ideal opportunity for those seeking a relaxed lifestyle. Don't miss the chance to make this bungalow your new home sweet home. Contact us today to arrange a viewing and secure this wonderful property. EPC - D.
Living Room
11'11" x 17'2" (3.63m x 5.22m)
Bay window to the front with made to measure fitted shutter blinds, dual windows to the side, radiator, ceiling light point, flooring.
Kitchen Dining Room
22'3" x 11'11" (6.78m x 3.64m)
Open plan kitchen/dining/living room. Modern fitted base and wall units with central island, integrated oven, microwave, hob, fridge, freezer, washer/dryer, flushed ceiling spotlights, flooring, wall radiator, window to the rear, patio doors leading to the sunroom.
Sunroom
7'12" x 10'4" (2.43m x 3.14m)
Patio doors leading to the garden, skylight, electric blinds, flushed ceiling spotlights, wall radiator, flooring.
Bedroom 1
9'11" x 8'9" (3.01m x 2.66m)
Window to the front with made to measure fitted shutter blinds, fitted wardrobes, ceiling light point, radiator, flooring.
Bedroom 2
8'8" x 8'11" (2.64m x 2.72m)
Window to the side, fitted wardrobes, ceiling light point, radiator, flooring.
Bathroom
6'1" x 8'3" (1.86m x 2.51m)
Bath, enclosed shower cubicle, WC, wash basin, flushed ceiling spotlights, heated towel rail, windows to the side, flooring.
External
Off road parking to the front for 2 cars, garage to the rear with electric and water supply, storage shed with electric supply, landscaped garden with modern wooden double gates providing security.
Agents Notes
To be able to purchase a property in the United Kingdom all agents have a legal requirement to conduct Identity checks on all customers involved in the transaction to fulfil their obligations under Anti Money Laundering regulations. We outsource this check to a third party and a charge will apply. Ask the branch for further details.
Read full description
Living Room
11'11" x 17'2" (3.63m x 5.22m)
Bay window to the front with made to measure fitted shutter blinds, dual windows to the side, radiator, ceiling light point, flooring.
Kitchen Dining Room
22'3" x 11'11" (6.78m x 3.64m)
Open plan kitchen/dining/living room. Modern fitted base and wall units with central island, integrated oven, microwave, hob, fridge, freezer, washer/dryer, flushed ceiling spotlights, flooring, wall radiator, window to the rear, patio doors leading to the sunroom.
Sunroom
7'12" x 10'4" (2.43m x 3.14m)
Patio doors leading to the garden, skylight, electric blinds, flushed ceiling spotlights, wall radiator, flooring.
Bedroom 1
9'11" x 8'9" (3.01m x 2.66m)
Window to the front with made to measure fitted shutter blinds, fitted wardrobes, ceiling light point, radiator, flooring.
Bedroom 2
8'8" x 8'11" (2.64m x 2.72m)
Window to the side, fitted wardrobes, ceiling light point, radiator, flooring.
Bathroom
6'1" x 8'3" (1.86m x 2.51m)
Bath, enclosed shower cubicle, WC, wash basin, flushed ceiling spotlights, heated towel rail, windows to the side, flooring.
External
Off road parking to the front for 2 cars, garage to the rear with electric and water supply, storage shed with electric supply, landscaped garden with modern wooden double gates providing security.
Agents Notes
To be able to purchase a property in the United Kingdom all agents have a legal requirement to conduct Identity checks on all customers involved in the transaction to fulfil their obligations under Anti Money Laundering regulations. We outsource this check to a third party and a charge will apply. Ask the branch for further details.
Read full description
Comments (0)
Log in to like, comment or share to your feed.
Start the conversation about this listing.