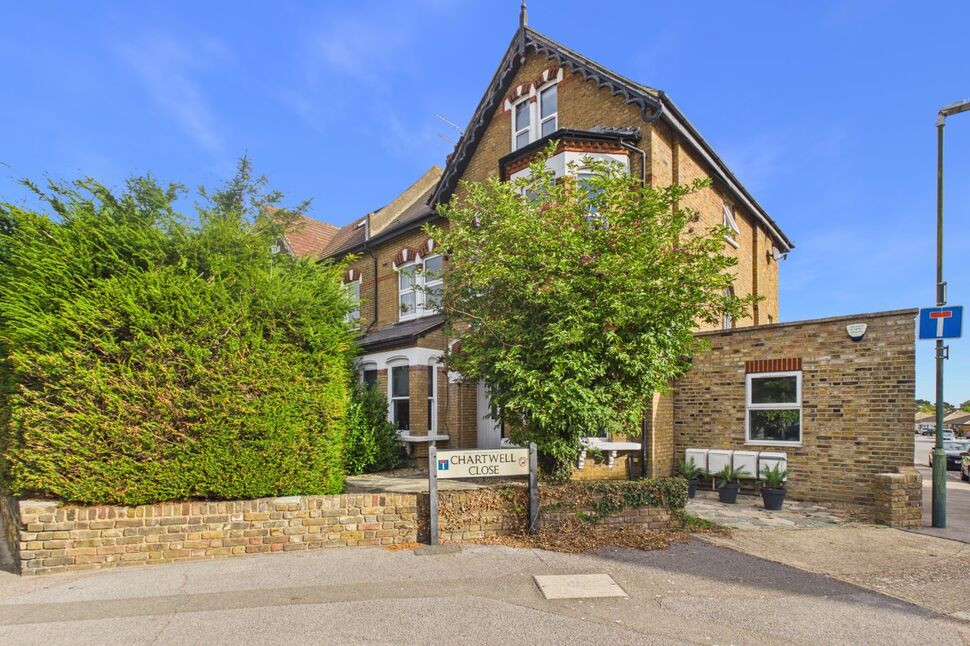
 Available
Photo 1 of 10
£350,000 Asking price
Footscray Road, New Eltham, SE9
Footscray Road, New Eltham, SE9
- 🏠 Flat
- 📋 For sale
- 🛏 2 beds
- 🛁 1 bath
- 👁 9 views
About this property
Welcome to this charming ground floor maisonette located in a sought-after neighbourhood. This delightful property boasts two well-appointed bedrooms, making it an ideal choice for small families or professionals seeking a comfortable living space. The highlight of this home is the inviting outside space, perfect for enjoying al fresco dining or simply unwinding after a long day.
Convenience is key with the added benefit of off-street parking, ensuring hassle-free commuting for residents. This property is offered chain-free, presenting an excellent opportunity for a seamless purchase process. The interior features a bright and airy living area, a modern kitchen, and stylish bathroom facilities.
Don't miss the chance to make this lovely maisonette your new home. Contact us today to arrange a viewing and envision yourself living in this cosy and well-maintained property.
Communual Entrance
Entry phone.
Hallway
Fitted carpet, entry phone, door to cellar.
Kitchen / Diner
13'9" x 16'10" (4.20m x 5.14m)
Two double glazed windows to the rear, two double glazed skylights, double glazed door to rear, double radiator, wood floor, wall mounted central heating boiler, range of fitted wall and base units, built-in oven and hob, washing machine machine, dishwasher, stainless steel single drainer sink unit.
Lounge
12'11" x 11'9" (3.93m x 3.57m)
Double glazed window to rear, wood floor, double radiator, fridge/Freezer.
Bedroom 1
14'3" x 10'3" (4.34m x 3.13m)
Double glazed bay window to front, fitted carpet, double radiator.
Bedroom 2
15'5" x 7'2" (4.71m x 2.18m)
Double glaze window to front, vinyl floor, double radiator.
Bathroom
Sky light, panelled bath, shower cubicle, WC, wash hand basin, heated towel rail, partly tiled walls.
Garden
Rear Access, Composite Decked Area
Parking
To the rear.
Lease
Lease 105 Years remaining ( 2026 )Service Charge - Advised By Vendor there is No Service Charge Ground Rent - Advised By Vendor there is No Ground Rent
Read full description
Convenience is key with the added benefit of off-street parking, ensuring hassle-free commuting for residents. This property is offered chain-free, presenting an excellent opportunity for a seamless purchase process. The interior features a bright and airy living area, a modern kitchen, and stylish bathroom facilities.
Don't miss the chance to make this lovely maisonette your new home. Contact us today to arrange a viewing and envision yourself living in this cosy and well-maintained property.
Communual Entrance
Entry phone.
Hallway
Fitted carpet, entry phone, door to cellar.
Kitchen / Diner
13'9" x 16'10" (4.20m x 5.14m)
Two double glazed windows to the rear, two double glazed skylights, double glazed door to rear, double radiator, wood floor, wall mounted central heating boiler, range of fitted wall and base units, built-in oven and hob, washing machine machine, dishwasher, stainless steel single drainer sink unit.
Lounge
12'11" x 11'9" (3.93m x 3.57m)
Double glazed window to rear, wood floor, double radiator, fridge/Freezer.
Bedroom 1
14'3" x 10'3" (4.34m x 3.13m)
Double glazed bay window to front, fitted carpet, double radiator.
Bedroom 2
15'5" x 7'2" (4.71m x 2.18m)
Double glaze window to front, vinyl floor, double radiator.
Bathroom
Sky light, panelled bath, shower cubicle, WC, wash hand basin, heated towel rail, partly tiled walls.
Garden
Rear Access, Composite Decked Area
Parking
To the rear.
Lease
Lease 105 Years remaining ( 2026 )Service Charge - Advised By Vendor there is No Service Charge Ground Rent - Advised By Vendor there is No Ground Rent
Read full description
What's it like to live here?
Nearby businesses open now
More properties nearby
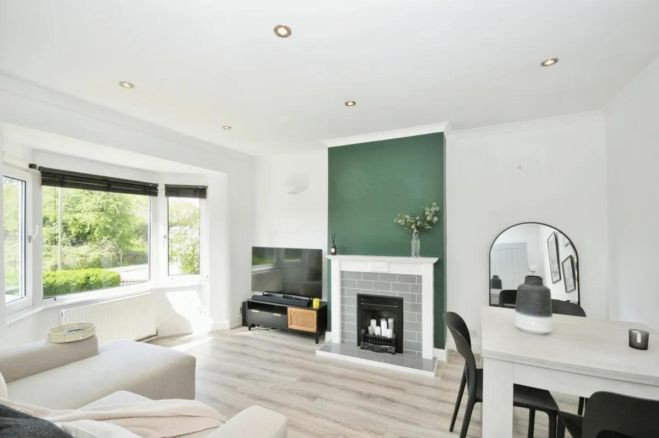
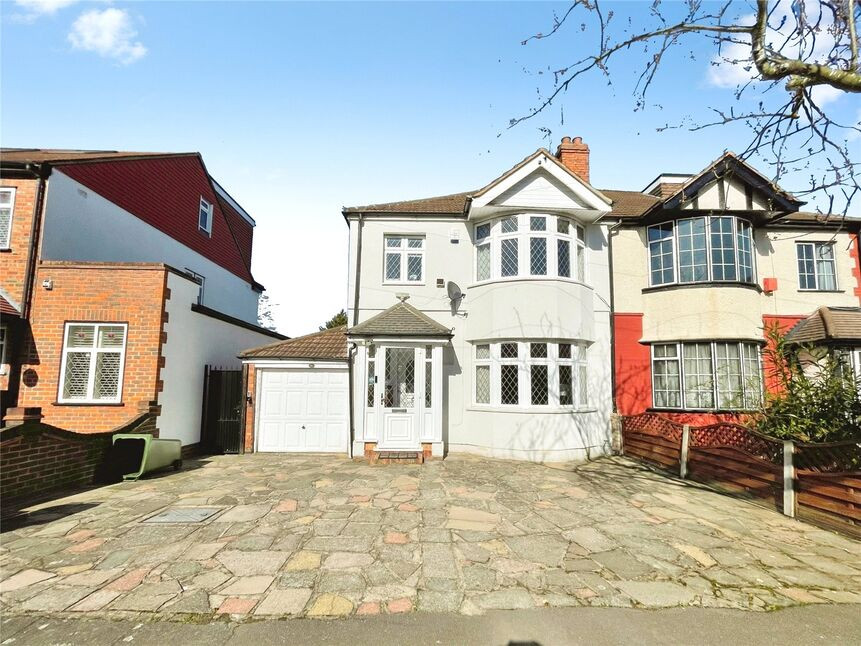
£570,000 Offers over
Charldane Road, London, SE9
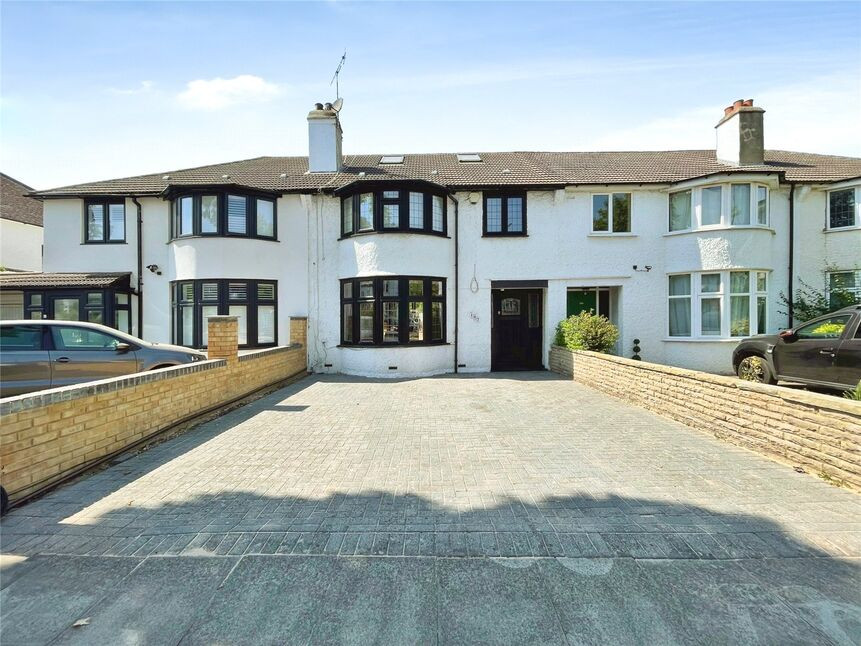
£600,000 Offers in excess of
Avery Hill Road, London, SE9
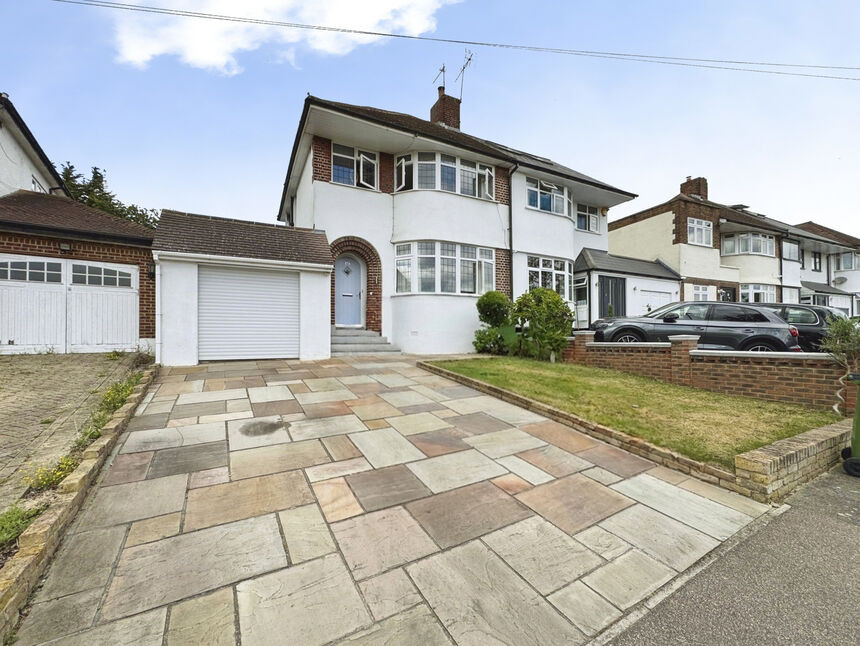
£760,000 Asking price
Comments (0)
Log in to like, comment or share to your feed.
Start the conversation about this listing.