 Available
Photo 1 of 24
£445,000 Offers over
Forest Avenue, Goostrey, Cheshire, CW4
Forest Avenue, Cheshire, Goostrey, CW4
- 🏠 Bungalow
- 📋 For sale
- 🛏 3 beds
- 🛁 2 baths
- 👁 3 views
About this property
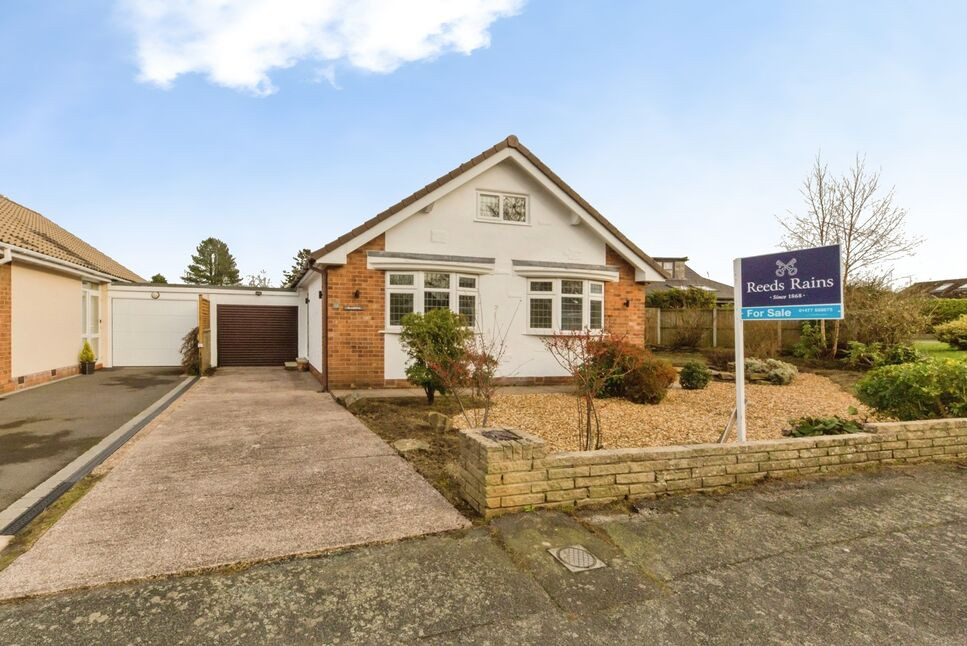
Take a moment to admire this three bedroom detached bungalow, which is located in the beautiful Cheshire village of Goostrey and has been transformed with a full programme of meticulous renovations. It is offered to the market with no onward chain and is perfectly suited to those hopefully seeking a smooth and swift purchase.
It is uncommon to find a bungalow which is completely 'turn key', freshly decorated and affording buyers a freshly refitted modern kitchen and contemporary bathrooms. The accommodation boasts a number of flexible light filled, salubrious spaces including the living room (with a media wall and bifold doors) and is the perfect enclave for receiving guests and entertaining. The bungalow stands of a sunny corner plot with low maintenance, wrap around gardens and an attached garage with an electronically operated roller door.
Goostrey is located amongst the Cheshire countryside and you are never far from a picturesque scene fit for a postcard. It is very fortunate to enjoy some very beautiful open green spaces and has been described as an 'olde worlde' village with a thoroughly modern outlook. It is a pretty location with two churches, a thriving primary school and a number of shops and pubs but it also has a tight-knit community. The nearby train station offers direct connections to Manchester and Crewe, whilst the North West Motorway network is only an 8 minute drive away.
Closer inspection is highly recommended. Why not start by taking a moment to admire our immersive, interactive virtual tour.
EPC Grade D.
Entrance Hall
Eye catching double height entrance.Frosted double glazed front door and a PVCu frosted double glazed sidelight.Radiator. Slatted wall panelling.Tiled entrance and luxury vinyl plank flooring.Stairs off with a contemporary glass and oak balustrade.
Living Room
PVCu double glazed bi-folding doors.Media wall housing a panoramic electric fire with space/ connections for a flat screen television.Recessed ceiling down lighters. Coving. Two tubular radiators.
Bathroom
PVCu frosted double glazed window.Four piece contemporary white suite comprising of a close coupled WC, wall hung vanity basin, walk in enclosure with a thermostatic shower (with detachable and rain heads), and a double ended bath.Recessed ceiling down lighters. Extractor fan. Chrome ladder style heated towel rail. Fully tiled walls and flooring.
Double Bedroom / Reception Room
PVCu double glazed bow window.Connections for a wall mounted television.Coving. Radiator.
Double Bedroom / Reception Room
PVCu double glazed bow window.Connections for a wall mounted television.Coving. Radiator.
Breakfast Kitchen
Dual aspect PVCu double glazed windows.Contemporary range of wall, drawer and base units with work surfaces that incorporate a one and a half bowl stainless steel sink with mixer tap.Integrated electric oven, microwave, four ring electric hob and extractor.Space for a fridge freezer.Space and plumbing for a dishwasher.Recessed ceiling down lighters. Radiator. Luxury vinyl plank flooring.
Utility
PVCu double glazed window and a PVCu frosted double glazed rear access door.Matching range of contemporary wall and base units with work surfaces that incorporate a stainless steel sink with mixer tap.Space and plumbing for a washing machine and tumble dryer.Recessed ceiling down lighters. Radiator. Tiled flooring.
Landing
Double glazed skylight.Recessed ceiling down lighters. Radiator. Eaves storage cupboards.
Bedroom
PVCu double glazed window.Recessed ceiling down lighters. Radiator. Eaves storage cupboards.
Shower Room
PVCu double glazed window, PVCu frosted double glazed window and a double glazed skylight.Three piece white suite comprising of a close coupled WC, vanity basin and a large walk in shower.Recessed ceiling down lighters. Extractor fan. Radiator and a chrome ladder style heated towel rail. Partially tiled walls and a tiled floor.
Garage
Electronically operated roller garage door.PVCu frosted double glazed rear access door and window.Power and lighting.
Exterior
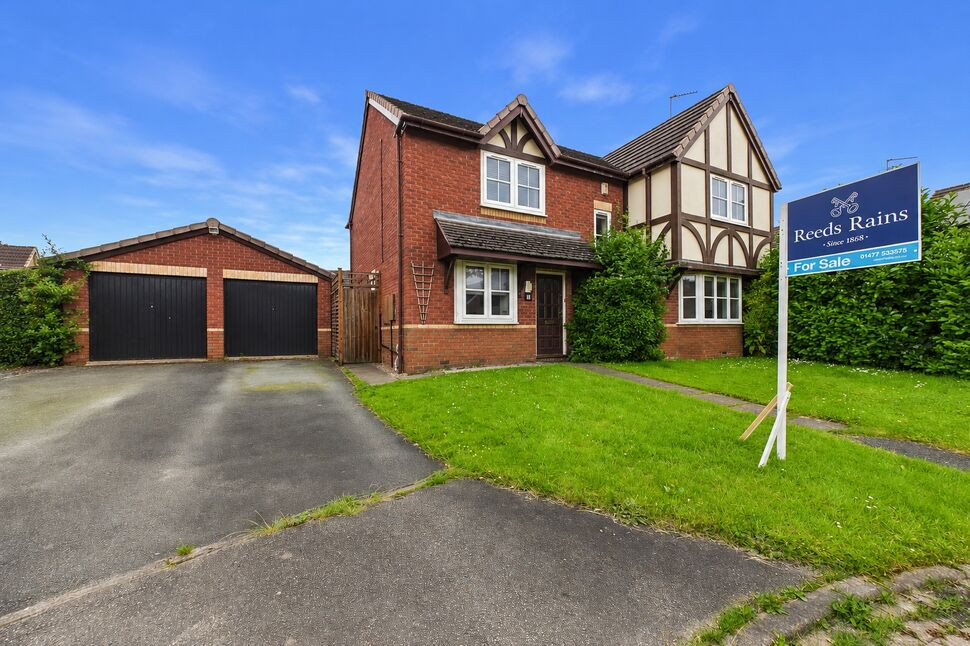
Tandem concrete driveway providing off street parking and access to the garage.Corner plot with low maintenance wrap around gardens that extend to the front, side and rear. Multiple flagged patios that capture the sun at different times of the day. Established shrub borders.Security and outdoor lighting.
Leasehold
999 years from 15 December 1966
Agents Note
To be able to purchase a property in the United Kingdom all agents have a legal requirement to conduct Identity checks on all customers involved in the transaction to fulfil their obligations under Anti Money Laundering regulations. We outsource this check to a third party and a charge will apply. Ask the branch for further details.
Read full description
It is uncommon to find a bungalow which is completely 'turn key', freshly decorated and affording buyers a freshly refitted modern kitchen and contemporary bathrooms. The accommodation boasts a number of flexible light filled, salubrious spaces including the living room (with a media wall and bifold doors) and is the perfect enclave for receiving guests and entertaining. The bungalow stands of a sunny corner plot with low maintenance, wrap around gardens and an attached garage with an electronically operated roller door.
Goostrey is located amongst the Cheshire countryside and you are never far from a picturesque scene fit for a postcard. It is very fortunate to enjoy some very beautiful open green spaces and has been described as an 'olde worlde' village with a thoroughly modern outlook. It is a pretty location with two churches, a thriving primary school and a number of shops and pubs but it also has a tight-knit community. The nearby train station offers direct connections to Manchester and Crewe, whilst the North West Motorway network is only an 8 minute drive away.
Closer inspection is highly recommended. Why not start by taking a moment to admire our immersive, interactive virtual tour.
EPC Grade D.
Entrance Hall
Eye catching double height entrance.Frosted double glazed front door and a PVCu frosted double glazed sidelight.Radiator. Slatted wall panelling.Tiled entrance and luxury vinyl plank flooring.Stairs off with a contemporary glass and oak balustrade.
Living Room
PVCu double glazed bi-folding doors.Media wall housing a panoramic electric fire with space/ connections for a flat screen television.Recessed ceiling down lighters. Coving. Two tubular radiators.
Bathroom
PVCu frosted double glazed window.Four piece contemporary white suite comprising of a close coupled WC, wall hung vanity basin, walk in enclosure with a thermostatic shower (with detachable and rain heads), and a double ended bath.Recessed ceiling down lighters. Extractor fan. Chrome ladder style heated towel rail. Fully tiled walls and flooring.
Double Bedroom / Reception Room
PVCu double glazed bow window.Connections for a wall mounted television.Coving. Radiator.
Double Bedroom / Reception Room
PVCu double glazed bow window.Connections for a wall mounted television.Coving. Radiator.
Breakfast Kitchen
Dual aspect PVCu double glazed windows.Contemporary range of wall, drawer and base units with work surfaces that incorporate a one and a half bowl stainless steel sink with mixer tap.Integrated electric oven, microwave, four ring electric hob and extractor.Space for a fridge freezer.Space and plumbing for a dishwasher.Recessed ceiling down lighters. Radiator. Luxury vinyl plank flooring.
Utility
PVCu double glazed window and a PVCu frosted double glazed rear access door.Matching range of contemporary wall and base units with work surfaces that incorporate a stainless steel sink with mixer tap.Space and plumbing for a washing machine and tumble dryer.Recessed ceiling down lighters. Radiator. Tiled flooring.
Landing
Double glazed skylight.Recessed ceiling down lighters. Radiator. Eaves storage cupboards.
Bedroom
PVCu double glazed window.Recessed ceiling down lighters. Radiator. Eaves storage cupboards.
Shower Room
PVCu double glazed window, PVCu frosted double glazed window and a double glazed skylight.Three piece white suite comprising of a close coupled WC, vanity basin and a large walk in shower.Recessed ceiling down lighters. Extractor fan. Radiator and a chrome ladder style heated towel rail. Partially tiled walls and a tiled floor.
Garage
Electronically operated roller garage door.PVCu frosted double glazed rear access door and window.Power and lighting.
Exterior
Tandem concrete driveway providing off street parking and access to the garage.Corner plot with low maintenance wrap around gardens that extend to the front, side and rear. Multiple flagged patios that capture the sun at different times of the day. Established shrub borders.Security and outdoor lighting.
Leasehold
999 years from 15 December 1966
Agents Note
To be able to purchase a property in the United Kingdom all agents have a legal requirement to conduct Identity checks on all customers involved in the transaction to fulfil their obligations under Anti Money Laundering regulations. We outsource this check to a third party and a charge will apply. Ask the branch for further details.
Read full description
More properties nearby
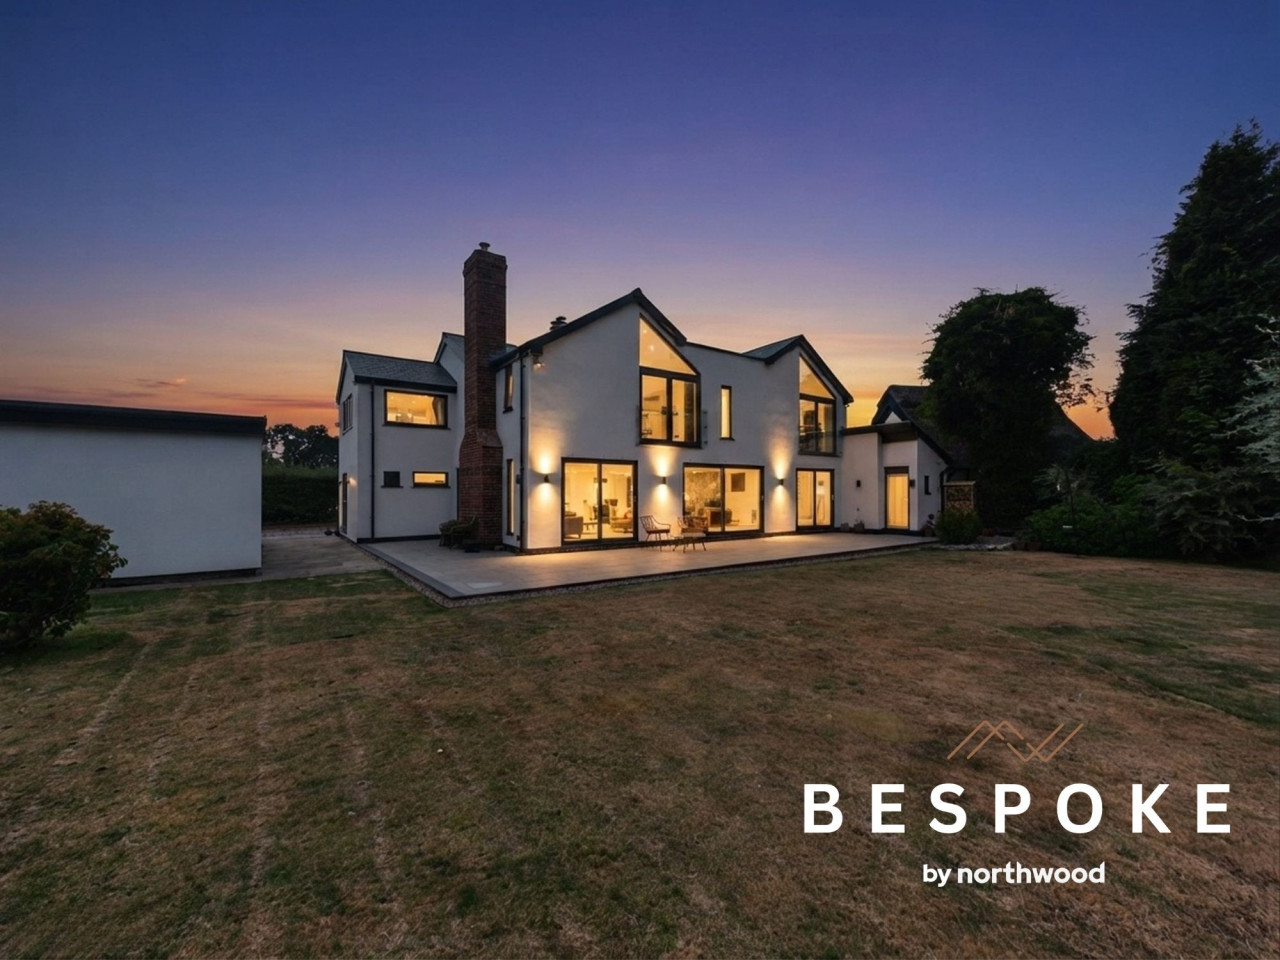
Guide Price £1,750,000
Twemlow Lane, Cranage, CW4
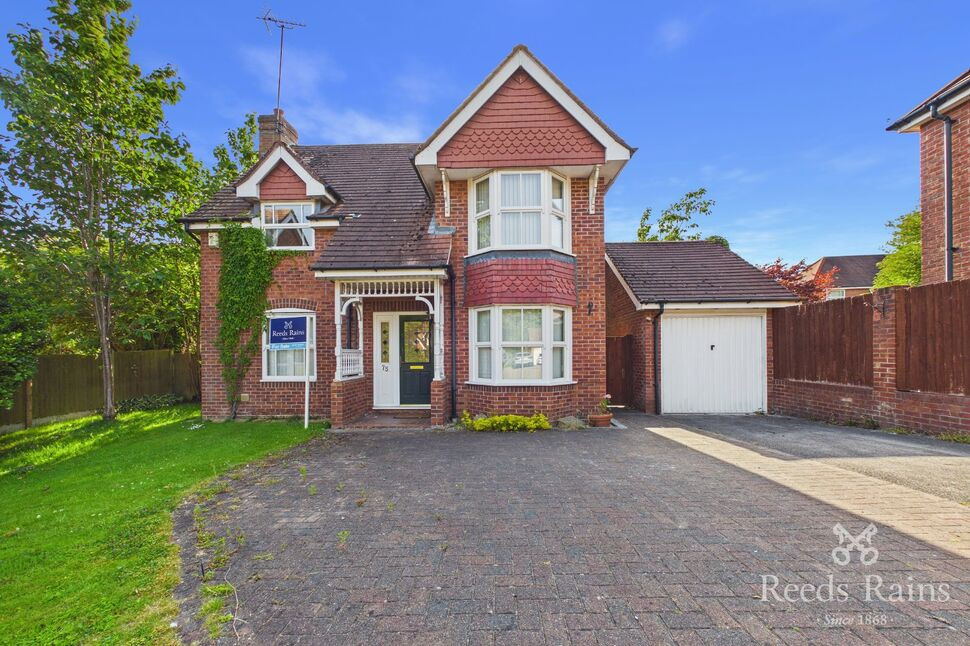
£370,000 Asking price
Needham Drive, Cranage, Cheshire, CW4
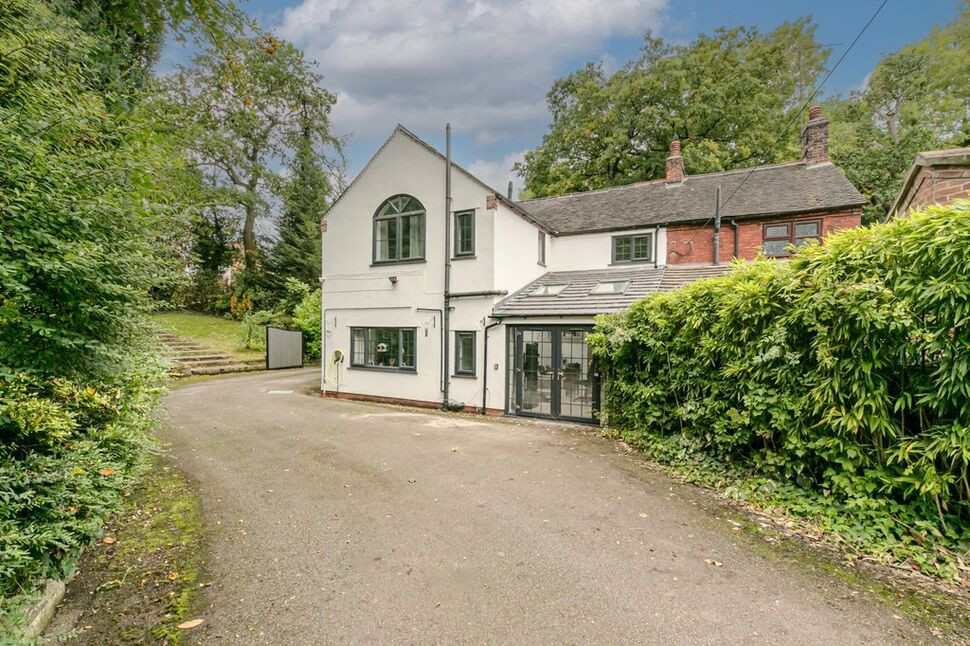
£695,000 Asking price
Macclesfield Road, Holmes Chapel, Cheshire, CW4
£499,999 Offers over
Comments (0)
Log in to like, comment or share to your feed.
Start the conversation about this listing.