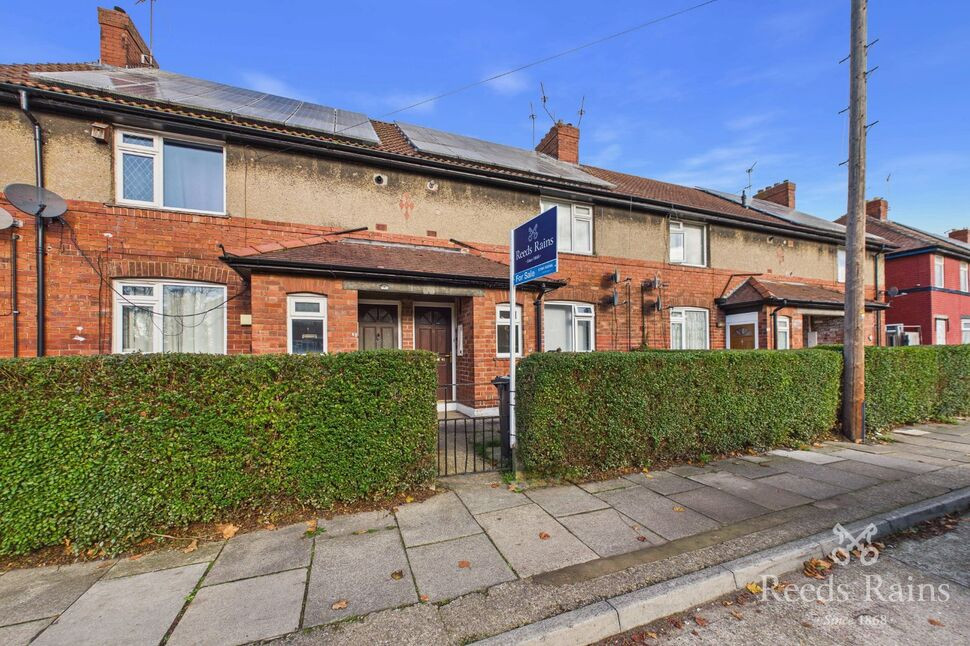
 Available
Photo 1 of 7
£160,000 Asking price
Fossway, York, North Yorkshire, YO31
Fossway, North Yorkshire, York, YO31
- 🏠 Flat
- 📋 For sale
- 🛏 1 bed
- 🛁 1 bath
- 👁 9 views
About this property
Main Description
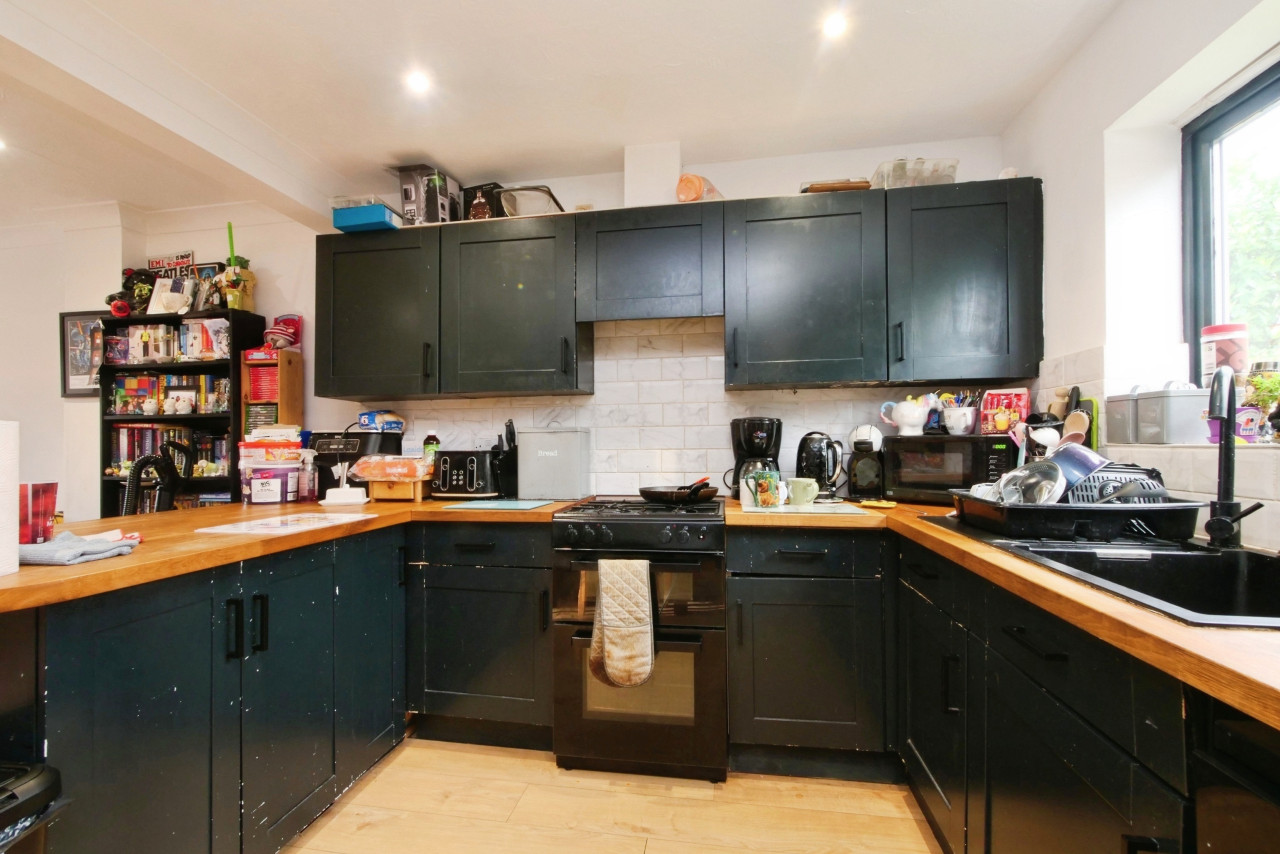
Offered to market with NO ONWARD CHAIN this spacious one bedroom first floor flat located on Fossway, convenient for York city centre, the outer ring road, and York Hospital. Served by local shops and amenities as well as regular public transport links into the city. The property offers well-proportioned accommodation comprising entrance hall with stairs to first floor, modern fitted kitchen, 15' lounge, good size double bedroom and a well fitted bathroom. The property also benefits from gas fired central heating, uPVC double glazing and would make an ideal first time buy or investment. There is also plenty of on street parking nearby as well as communal gardens.
Entrance
Entrance door, stairs to landing.
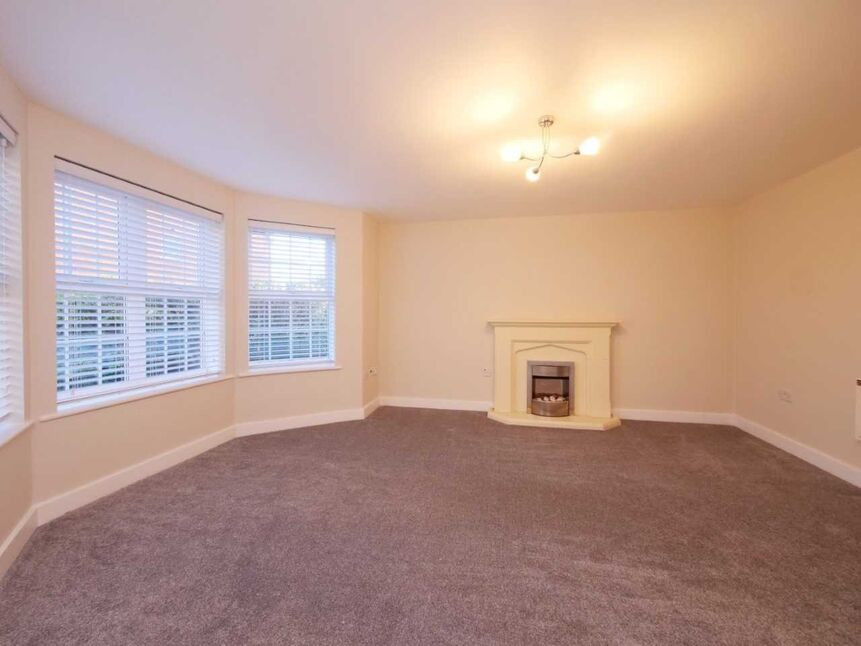
Living Room 11'6" x 15'1" (3.5m x 4.6m)
uPVC double glazed window to front, ceiling coving, fire place with surround, double panelled radiator, TV point, power points.
Kitchen 9'9" x 8'7" (2.97m x 2.62m)
uPVC double glazed window to rear, fitted wall and base units with counter tops, inset sink and draining board, space for appliances, power points.
Bedroom 9'10" x 9'4" (3m x 2.84m)
uPVC double glazed window to rear, double panelled radiator, power points.
Bathroom 6'7" x 5'5" (2m x 1.65m)
Opaque uPVC double glazed window to side, panelled bath, pedestal wash hand basin, low level WC.
External
Communal gardens.
Agents Notes
Agents Notes To be able to purchase a property in the United Kingdom all agents have a legal requirement to conduct Identity checks on all customers involved in the transaction to fulfil their obligations under Anti Money Laundering regulations. We outsource this check to a third party and a charge will apply. Ask the branch for further details.
Entrance
Entrance door, stairs to landing.
Living Room
11'6" x 15'1" (3.50m x 4.61m)
uPVC double glazed window to front, ceiling coving, fire place with surround, double panelled radiator, TV point, power points.
Kitchen
9'9" x 8'7" (2.98m x 2.61m)
uPVC double glazed window to rear, fitted wall and base units with counter tops, inset sink and draining board, space for appliances, power points.
Bedroom
9'10" x 9'4" (3.00m x 2.84m)
uPVC double glazed window to rear, double panelled radiator, power points.
Bathroom
6'7" x 5'5" (2.00m x 1.65m)
Opaque uPVC double glazed window to side, panelled bath, pedestal wash hand basin, low level WC.
External
Communal gardens.
Agents Notes
Agents Notes To be able to purchase a property in the United Kingdom all agents have a legal requirement to conduct Identity checks on all customers involved in the transaction to fulfil their obligations under Anti Money Laundering regulations. We outsource this check to a third party and a charge will apply. Ask the branch for further details.
Read full description
Offered to market with NO ONWARD CHAIN this spacious one bedroom first floor flat located on Fossway, convenient for York city centre, the outer ring road, and York Hospital. Served by local shops and amenities as well as regular public transport links into the city. The property offers well-proportioned accommodation comprising entrance hall with stairs to first floor, modern fitted kitchen, 15' lounge, good size double bedroom and a well fitted bathroom. The property also benefits from gas fired central heating, uPVC double glazing and would make an ideal first time buy or investment. There is also plenty of on street parking nearby as well as communal gardens.
Entrance
Entrance door, stairs to landing.
Living Room 11'6" x 15'1" (3.5m x 4.6m)
uPVC double glazed window to front, ceiling coving, fire place with surround, double panelled radiator, TV point, power points.
Kitchen 9'9" x 8'7" (2.97m x 2.62m)
uPVC double glazed window to rear, fitted wall and base units with counter tops, inset sink and draining board, space for appliances, power points.
Bedroom 9'10" x 9'4" (3m x 2.84m)
uPVC double glazed window to rear, double panelled radiator, power points.
Bathroom 6'7" x 5'5" (2m x 1.65m)
Opaque uPVC double glazed window to side, panelled bath, pedestal wash hand basin, low level WC.
External
Communal gardens.
Agents Notes
Agents Notes To be able to purchase a property in the United Kingdom all agents have a legal requirement to conduct Identity checks on all customers involved in the transaction to fulfil their obligations under Anti Money Laundering regulations. We outsource this check to a third party and a charge will apply. Ask the branch for further details.
Entrance
Entrance door, stairs to landing.
Living Room
11'6" x 15'1" (3.50m x 4.61m)
uPVC double glazed window to front, ceiling coving, fire place with surround, double panelled radiator, TV point, power points.
Kitchen
9'9" x 8'7" (2.98m x 2.61m)
uPVC double glazed window to rear, fitted wall and base units with counter tops, inset sink and draining board, space for appliances, power points.
Bedroom
9'10" x 9'4" (3.00m x 2.84m)
uPVC double glazed window to rear, double panelled radiator, power points.
Bathroom
6'7" x 5'5" (2.00m x 1.65m)
Opaque uPVC double glazed window to side, panelled bath, pedestal wash hand basin, low level WC.
External
Communal gardens.
Agents Notes
Agents Notes To be able to purchase a property in the United Kingdom all agents have a legal requirement to conduct Identity checks on all customers involved in the transaction to fulfil their obligations under Anti Money Laundering regulations. We outsource this check to a third party and a charge will apply. Ask the branch for further details.
Read full description
What's it like to live here?
Nearby businesses open now
More properties nearby
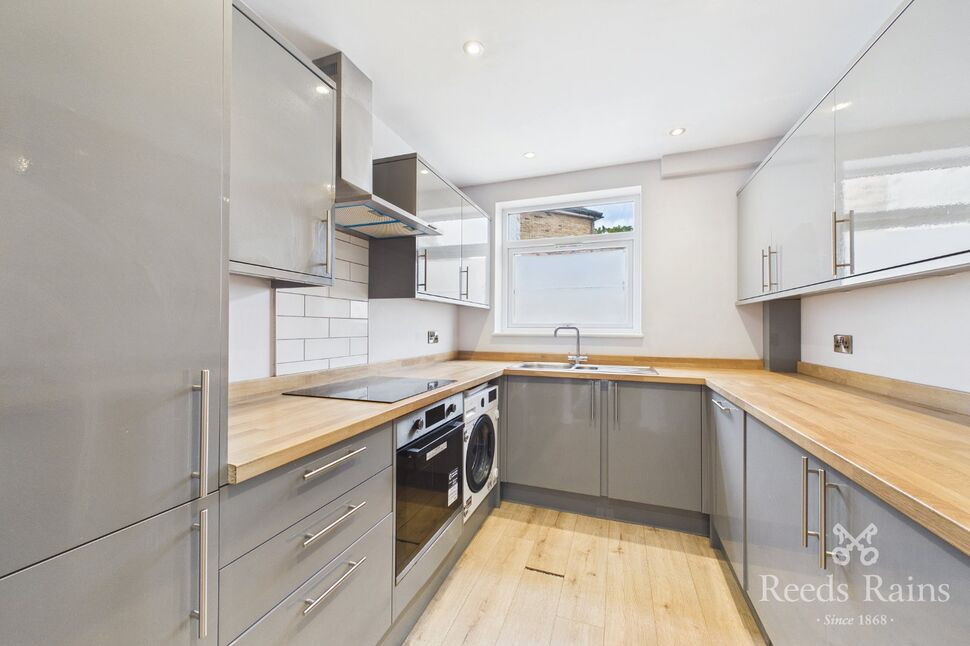
£1,350 pcm
Huntington Road, York, North Yorkshire, YO31
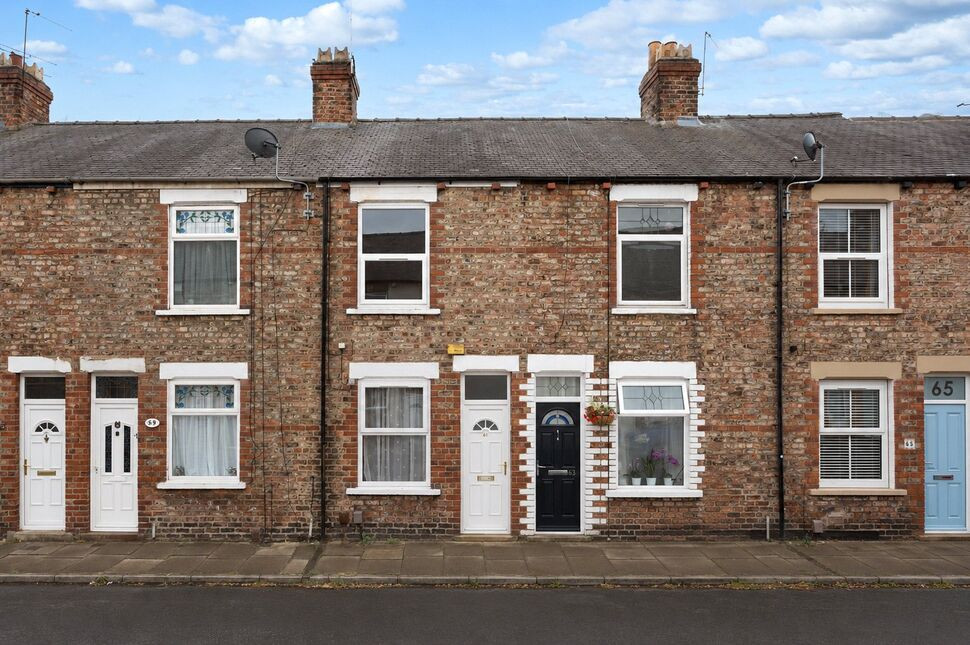
£200,000 Guide price

Comments (0)
Log in to like, comment or share to your feed.
Start the conversation about this listing.