 Available
Photo 1 of 13
£220,000
Foundry Lane, Leeds, West Yorkshire, LS14
Foundry Lane, West Yorkshire, Leeds, LS14
- 🏠 House
- 📋 For sale
- 🛏 3 beds
- 🛁 1 bath
- 👁 6 views
About this property
A fantastic three-bedroom semi-detached home with driveway and generous rear garden, offering well-proportioned accommodation ideal for families and first-time buyers alike.
The property features a welcoming living room, separate dining room, fitted kitchen, three bedrooms and a family bathroom. Outside, there is off-road parking to the front and an enclosed rear garden, perfect for entertaining or relaxing. Conveniently located close to local amenities, schools and transport links, this is a home not to be missed.
An attractive three-bedroom semi-detached home offering spacious and versatile accommodation, complete with a private driveway and enclosed rear garden, making it an ideal choice for growing families, first-time buyers or those looking to upsize. The accommodation begins with a welcoming entrance hallway leading through to a bright and comfortable living room, providing an excellent space to relax. A separate dining room offers the perfect setting for family meals and entertaining guests, while the adjoining fitted kitchen provides ample worktop and storage space with convenient access to the rear of the property. To the first floor, the landing gives access to three well-proportioned bedrooms, including two generous doubles and a comfortable single bedroom that would also make an ideal nursery, dressing room or home office. The family bathroom is fitted with a three-piece suite, completing the internal accommodation. Externally, the property benefits from a driveway providing off-road parking, while to the rear is a private enclosed garden offering an excellent outdoor space for children, pets or summer entertaining. Combining generous living space with practical family accommodation in a popular residential location, this well-presented home is ready to move into and is sure to attract strong interest. Early viewing is highly recommended.
Ground floor
Entrance Hall
Sitting Room 11'2"x14'1" (3.4mx4.3m)
A beautifully presented and characterful reception room, enjoying an abundance of natural light through the impressive bay window. Original-style decorative coving and an ornate feature fireplace create an elegant focal point, while the wood-effect flooring adds warmth and complements the room's charming period feel.
Dining Room 11'9"x11'10" (3.58mx3.6m)
A spacious and versatile second reception room, full of natural light thanks to sliding patio doors opening onto the rear garden. Featuring wood-effect flooring and attractive fitted shelving, this inviting space retains a wealth of character and is perfectly suited to formal dining, entertaining or everyday family living.
Kitchen 6'8"x8'11" (2.03mx2.72m)
A well-appointed galley kitchen fitted with a range of wall and base units, complementary work surfaces, tiled splashbacks, and a window overlooking the rear garden with direct access outside.
First floor
Landing
Bedroom one 11'1"x11'10" (3.38mx3.6m)
A generously sized double bedroom with a large front-facing bay window, fitted wardrobes, and attractive stripped wooden flooring, offering excellent natural light.
Bedroom two 11'8"x11'10" (3.56mx3.6m)
A spacious double bedroom featuring a large window overlooking the garden, fitted storage, and stripped wooden flooring, creating a bright and airy feel.
Bedroom three 6'7"x9' (2mx2.74m)
A well-proportioned third bedroom overlooking the rear of the property, offering a bright and versatile space ideal as a bedroom, nursery, or home office.
Bathroom 7'5"x7'4" (2.26mx2.24m)
A bright family bathroom comprising a panelled bath with shower over and glass screen, wash hand basin, WC, and frosted windows providing natural light and privacy.
Outside
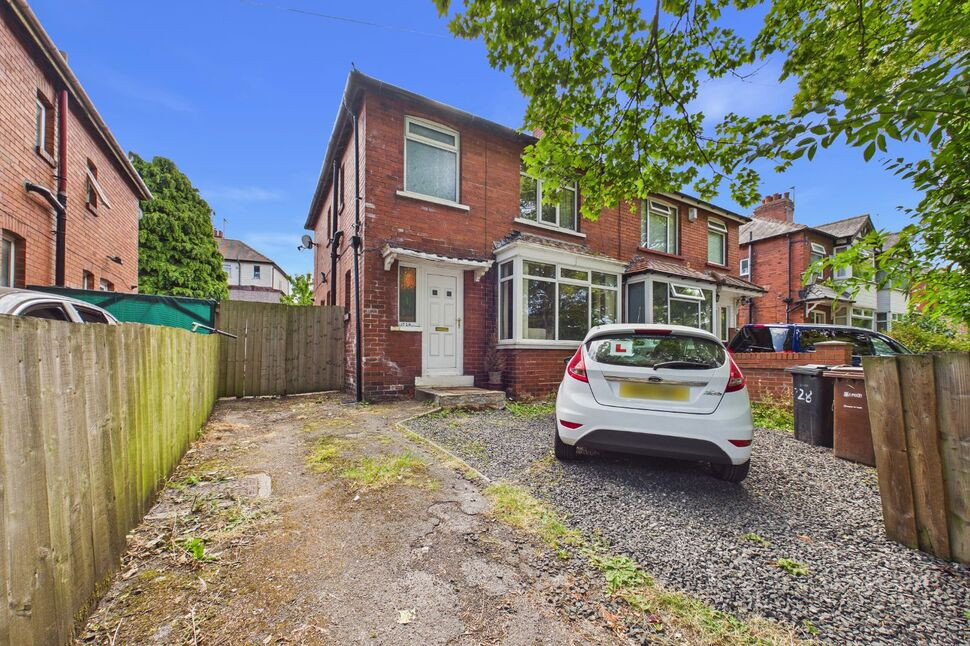
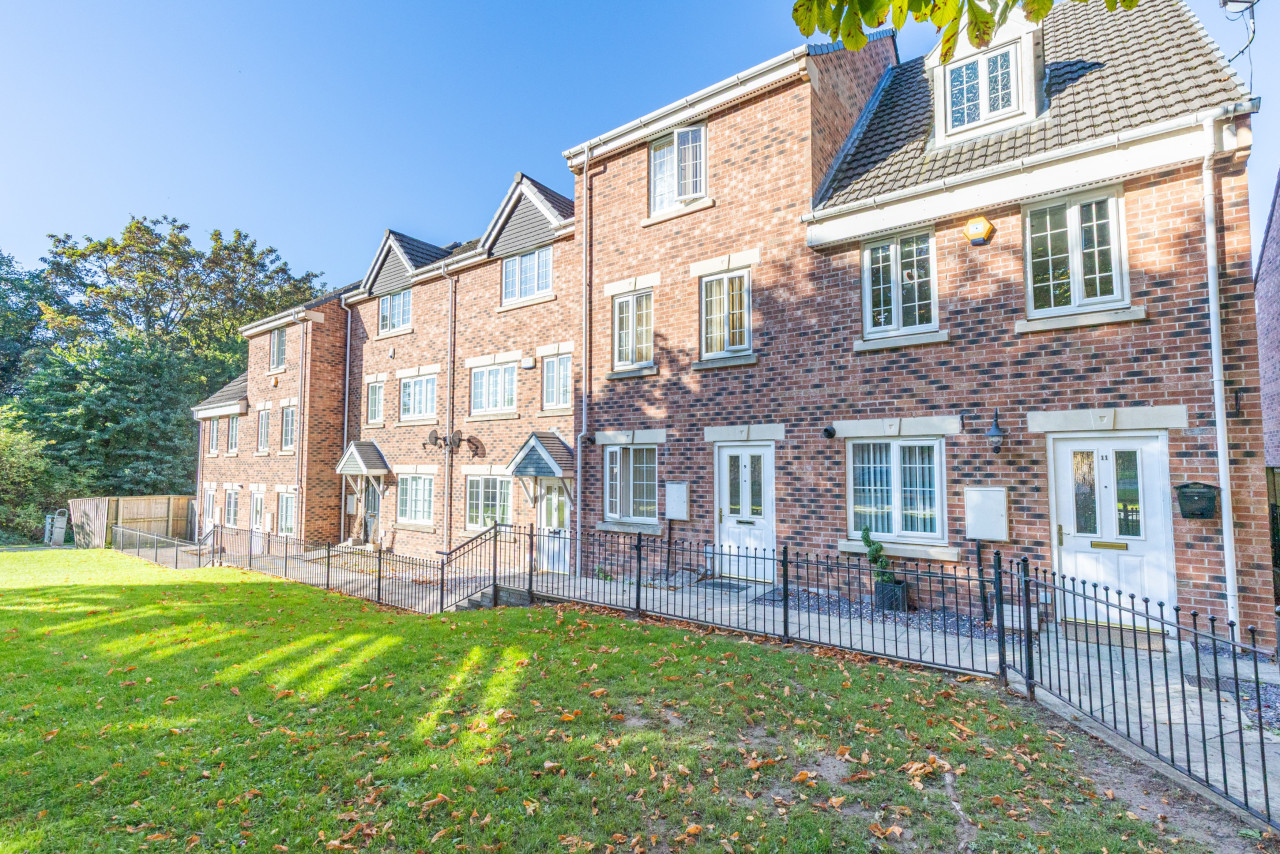
Front Exterior The property is approached via a gravelled driveway providing off-road parking, complemented by a separate hardstanding area offering additional parking potential. A gated side access leads through to the rear garden, while the traditional red-brick façade, bay window and mature trees create an appealing first impression. Rear Garden The enclosed rear garden offers a private outdoor retreat, featuring a paved patio ideal for al fresco dining and entertaining, leading onto a lawned area bordered by mature shrubs and established trees. A gravel seating area provides additional space to relax, while the garden is enclosed by a combination of fencing and brick walls, creating a secure and secluded setting with plenty of scope for landscaping or further enhancement.
An attractive three-bedroom semi-detached home offering spacious and versatile accommodation, complete with a private driveway and enclosed rear garden, making it an ideal choice for growing families, first-time buyers or those looking to upsize.The accommodation begins with a welcoming entrance hallway leading through to a bright and comfortable living room, providing an excellent space to relax. A separate dining room offers the perfect setting for family meals and entertaining guests, while the adjoining fitted kitchen provides ample worktop and storage space with convenient access to the rear of the property.To the first floor, the landing gives access to three well-proportioned bedrooms, including two generous doubles and a comfortable single bedroom that would also make an ideal nursery, dressing room or home office. The family bathroom is fitted with a three-piece suite, completing the internal accommodation.Externally, the property benefits from a driveway providing off-road parking, while to the rear is a private enclosed garden offering an excellent outdoor space for children, pets or summer entertaining.Combining generous living space with practical family accommodation in a popular residential location, this well-presented home is ready to move into and is sure to attract strong interest. Early viewing is highly recommended.
Sitting Room
3.40mx4.29m
A beautifully presented and characterful reception room, enjoying an abundance of natural light through the impressive bay window. Original-style decorative coving and an ornate feature fireplace create an elegant focal point, while the wood-effect flooring adds warmth and complements the room's charming period feel.
Dining Room
3.59mx3.60m
A spacious and versatile second reception room, full of natural light thanks to sliding patio doors opening onto the rear garden. Featuring wood-effect flooring and attractive fitted shelving, this inviting space retains a wealth of character and is perfectly suited to formal dining, entertaining or everyday family living.
Kitchen
2.02mx2.71m
A well-appointed galley kitchen fitted with a range of wall and base units, complementary work surfaces, tiled splashbacks, and a window overlooking the rear garden with direct access outside.
Bedroom 1
3.38mx3.61m
A spacious double bedroom enjoying a large rear-facing window, allowing for an abundance of natural light. The room benefits from attractive stripped wooden flooring and offers ample space for freestanding wardrobes and additional bedroom furniture.
Bedroom 2
3.56mx3.60m
A spacious double bedroom featuring a large front-facing window, allowing for plenty of natural light. The room is complemented by attractive stripped wooden flooring and offers ample space for freestanding bedroom furniture, creating a bright and airy feel.
Bedroom 3
2.01mx2.75m
A well-proportioned third bedroom overlooking the rear of the property, offering a bright and versatile space ideal as a bedroom, nursery, or home office.
Bathroom
2.26mx2.23m
A bright family bathroom comprising a panelled bath with shower over and glass screen, wash hand basin, WC, and frosted windows providing natural light and privacy.
Outside
Front ExteriorThe property is approached via a gravelled driveway providing off-road parking, complemented by a separate hardstanding area offering additional parking potential. A gated side access leads through to the rear garden, while the traditional red-brick façade, bay window and mature trees create an appealing first impression.Rear GardenThe enclosed rear garden offers a private outdoor retreat, featuring a paved patio ideal for al fresco dining and entertaining, leading onto a lawned area bordered by mature shrubs and established trees. A gravel seating area provides additional space to relax, while the garden is enclosed by a combination of fencing and brick walls, creating a secure and secluded setting with plenty of scope for landscaping or further enhancement.
Read full description
The property features a welcoming living room, separate dining room, fitted kitchen, three bedrooms and a family bathroom. Outside, there is off-road parking to the front and an enclosed rear garden, perfect for entertaining or relaxing. Conveniently located close to local amenities, schools and transport links, this is a home not to be missed.
An attractive three-bedroom semi-detached home offering spacious and versatile accommodation, complete with a private driveway and enclosed rear garden, making it an ideal choice for growing families, first-time buyers or those looking to upsize. The accommodation begins with a welcoming entrance hallway leading through to a bright and comfortable living room, providing an excellent space to relax. A separate dining room offers the perfect setting for family meals and entertaining guests, while the adjoining fitted kitchen provides ample worktop and storage space with convenient access to the rear of the property. To the first floor, the landing gives access to three well-proportioned bedrooms, including two generous doubles and a comfortable single bedroom that would also make an ideal nursery, dressing room or home office. The family bathroom is fitted with a three-piece suite, completing the internal accommodation. Externally, the property benefits from a driveway providing off-road parking, while to the rear is a private enclosed garden offering an excellent outdoor space for children, pets or summer entertaining. Combining generous living space with practical family accommodation in a popular residential location, this well-presented home is ready to move into and is sure to attract strong interest. Early viewing is highly recommended.
Ground floor
Entrance Hall
Sitting Room 11'2"x14'1" (3.4mx4.3m)
A beautifully presented and characterful reception room, enjoying an abundance of natural light through the impressive bay window. Original-style decorative coving and an ornate feature fireplace create an elegant focal point, while the wood-effect flooring adds warmth and complements the room's charming period feel.
Dining Room 11'9"x11'10" (3.58mx3.6m)
A spacious and versatile second reception room, full of natural light thanks to sliding patio doors opening onto the rear garden. Featuring wood-effect flooring and attractive fitted shelving, this inviting space retains a wealth of character and is perfectly suited to formal dining, entertaining or everyday family living.
Kitchen 6'8"x8'11" (2.03mx2.72m)
A well-appointed galley kitchen fitted with a range of wall and base units, complementary work surfaces, tiled splashbacks, and a window overlooking the rear garden with direct access outside.
First floor
Landing
Bedroom one 11'1"x11'10" (3.38mx3.6m)
A generously sized double bedroom with a large front-facing bay window, fitted wardrobes, and attractive stripped wooden flooring, offering excellent natural light.
Bedroom two 11'8"x11'10" (3.56mx3.6m)
A spacious double bedroom featuring a large window overlooking the garden, fitted storage, and stripped wooden flooring, creating a bright and airy feel.
Bedroom three 6'7"x9' (2mx2.74m)
A well-proportioned third bedroom overlooking the rear of the property, offering a bright and versatile space ideal as a bedroom, nursery, or home office.
Bathroom 7'5"x7'4" (2.26mx2.24m)
A bright family bathroom comprising a panelled bath with shower over and glass screen, wash hand basin, WC, and frosted windows providing natural light and privacy.
Outside
Front Exterior The property is approached via a gravelled driveway providing off-road parking, complemented by a separate hardstanding area offering additional parking potential. A gated side access leads through to the rear garden, while the traditional red-brick façade, bay window and mature trees create an appealing first impression. Rear Garden The enclosed rear garden offers a private outdoor retreat, featuring a paved patio ideal for al fresco dining and entertaining, leading onto a lawned area bordered by mature shrubs and established trees. A gravel seating area provides additional space to relax, while the garden is enclosed by a combination of fencing and brick walls, creating a secure and secluded setting with plenty of scope for landscaping or further enhancement.
An attractive three-bedroom semi-detached home offering spacious and versatile accommodation, complete with a private driveway and enclosed rear garden, making it an ideal choice for growing families, first-time buyers or those looking to upsize.The accommodation begins with a welcoming entrance hallway leading through to a bright and comfortable living room, providing an excellent space to relax. A separate dining room offers the perfect setting for family meals and entertaining guests, while the adjoining fitted kitchen provides ample worktop and storage space with convenient access to the rear of the property.To the first floor, the landing gives access to three well-proportioned bedrooms, including two generous doubles and a comfortable single bedroom that would also make an ideal nursery, dressing room or home office. The family bathroom is fitted with a three-piece suite, completing the internal accommodation.Externally, the property benefits from a driveway providing off-road parking, while to the rear is a private enclosed garden offering an excellent outdoor space for children, pets or summer entertaining.Combining generous living space with practical family accommodation in a popular residential location, this well-presented home is ready to move into and is sure to attract strong interest. Early viewing is highly recommended.
Sitting Room
3.40mx4.29m
A beautifully presented and characterful reception room, enjoying an abundance of natural light through the impressive bay window. Original-style decorative coving and an ornate feature fireplace create an elegant focal point, while the wood-effect flooring adds warmth and complements the room's charming period feel.
Dining Room
3.59mx3.60m
A spacious and versatile second reception room, full of natural light thanks to sliding patio doors opening onto the rear garden. Featuring wood-effect flooring and attractive fitted shelving, this inviting space retains a wealth of character and is perfectly suited to formal dining, entertaining or everyday family living.
Kitchen
2.02mx2.71m
A well-appointed galley kitchen fitted with a range of wall and base units, complementary work surfaces, tiled splashbacks, and a window overlooking the rear garden with direct access outside.
Bedroom 1
3.38mx3.61m
A spacious double bedroom enjoying a large rear-facing window, allowing for an abundance of natural light. The room benefits from attractive stripped wooden flooring and offers ample space for freestanding wardrobes and additional bedroom furniture.
Bedroom 2
3.56mx3.60m
A spacious double bedroom featuring a large front-facing window, allowing for plenty of natural light. The room is complemented by attractive stripped wooden flooring and offers ample space for freestanding bedroom furniture, creating a bright and airy feel.
Bedroom 3
2.01mx2.75m
A well-proportioned third bedroom overlooking the rear of the property, offering a bright and versatile space ideal as a bedroom, nursery, or home office.
Bathroom
2.26mx2.23m
A bright family bathroom comprising a panelled bath with shower over and glass screen, wash hand basin, WC, and frosted windows providing natural light and privacy.
Outside
Front ExteriorThe property is approached via a gravelled driveway providing off-road parking, complemented by a separate hardstanding area offering additional parking potential. A gated side access leads through to the rear garden, while the traditional red-brick façade, bay window and mature trees create an appealing first impression.Rear GardenThe enclosed rear garden offers a private outdoor retreat, featuring a paved patio ideal for al fresco dining and entertaining, leading onto a lawned area bordered by mature shrubs and established trees. A gravel seating area provides additional space to relax, while the garden is enclosed by a combination of fencing and brick walls, creating a secure and secluded setting with plenty of scope for landscaping or further enhancement.
Read full description
What's it like to live here?
Nearby businesses open now
More properties nearby
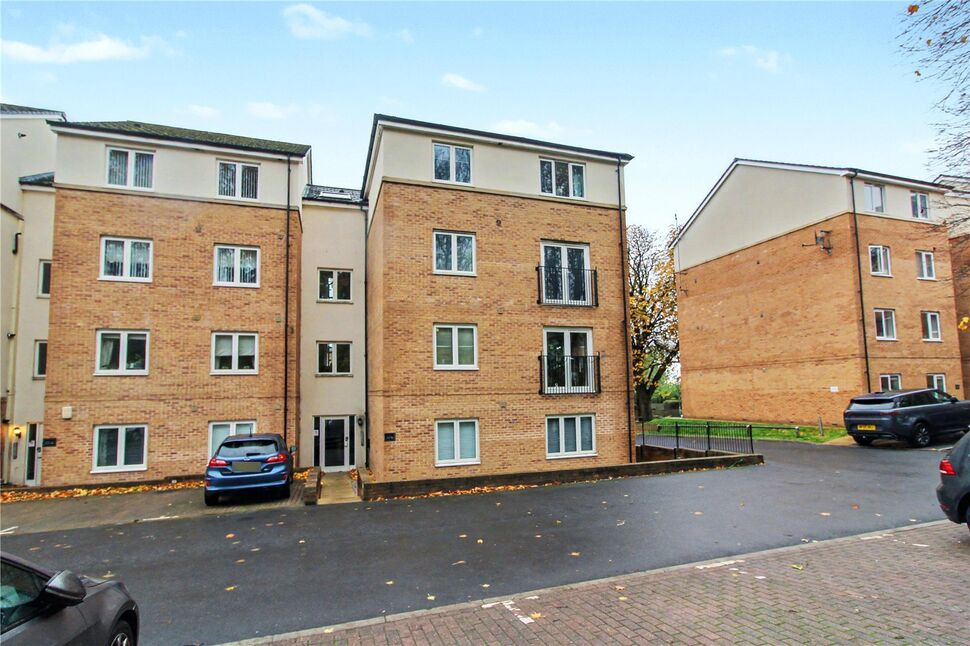
£110,000 Asking price
Holly Way, Leeds, West Yorkshire, LS14
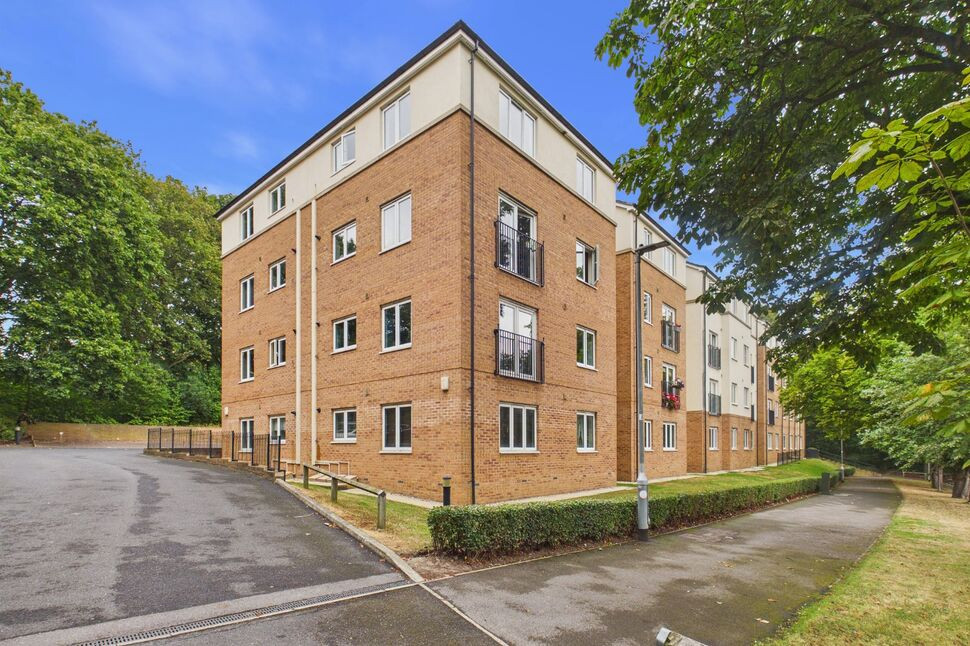
£110,000 Offers in excess of
Holly Way, Leeds, West Yorkshire, LS14
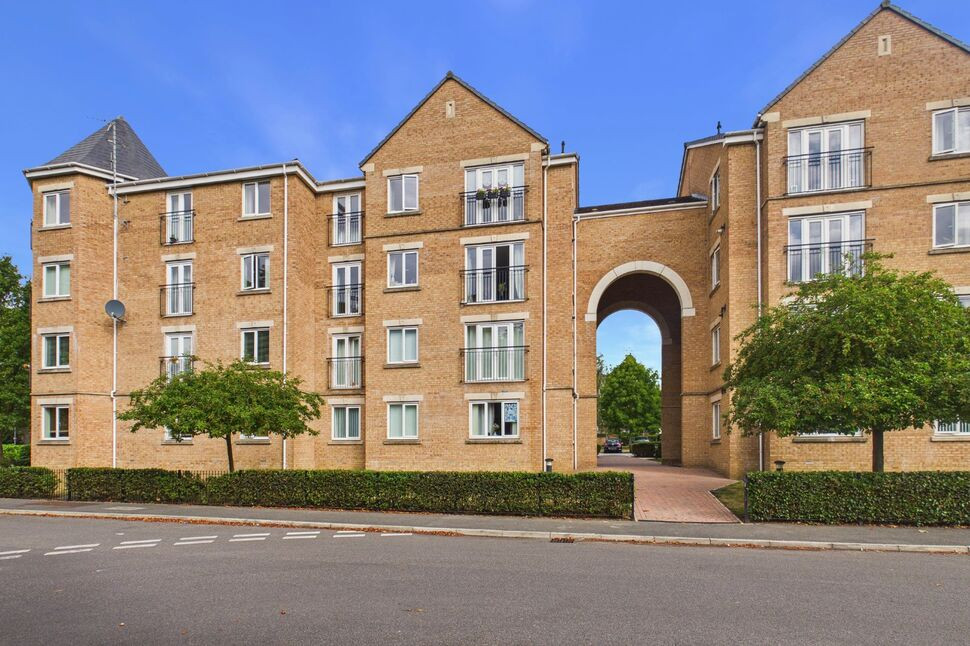
£143,000
Comments (0)
Log in to like, comment or share to your feed.
Start the conversation about this listing.