 Available
Photo 1 of 8
£190,000 Asking price
Foxwood Lane, York, North Yorkshire, YO24
Foxwood Lane, North Yorkshire, York, YO24
- 🏠 House
- 📋 For sale
- 🛏 3 beds
- 🛁 1 bath
- 👁 7 views
About this property
Public Notice
Address: 166 Foxwood Lane. We are acting in the sale of the above property and have received an offer of £190,000.
Any interested parties must submit their offer in writing to the selling agent within 14 days of the date of this notice. If no further acceptable offers are received during this period, the property will be marked as Sold Subject to Contract and no further offers will be accepted while under this status.
Date of Notice: 27/05/2026
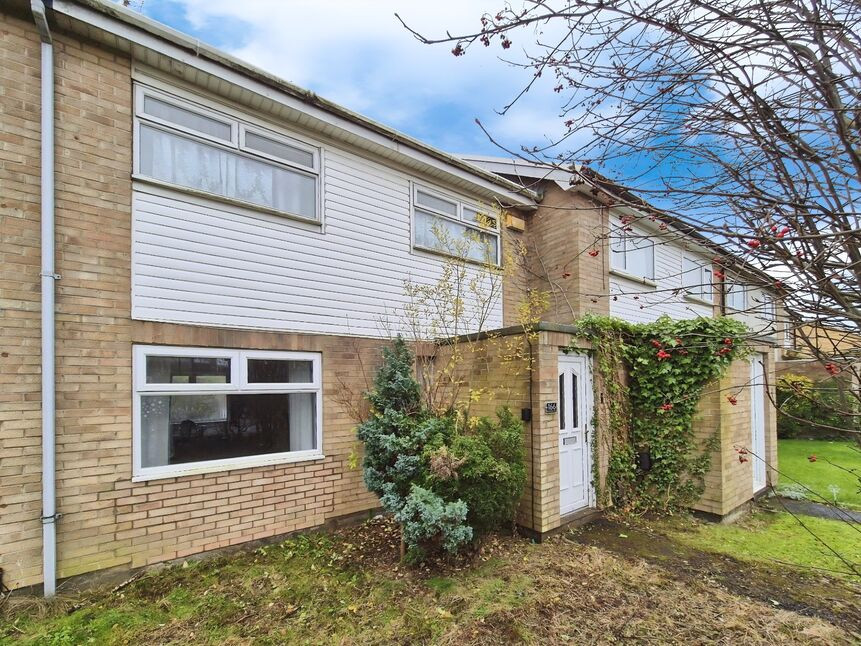
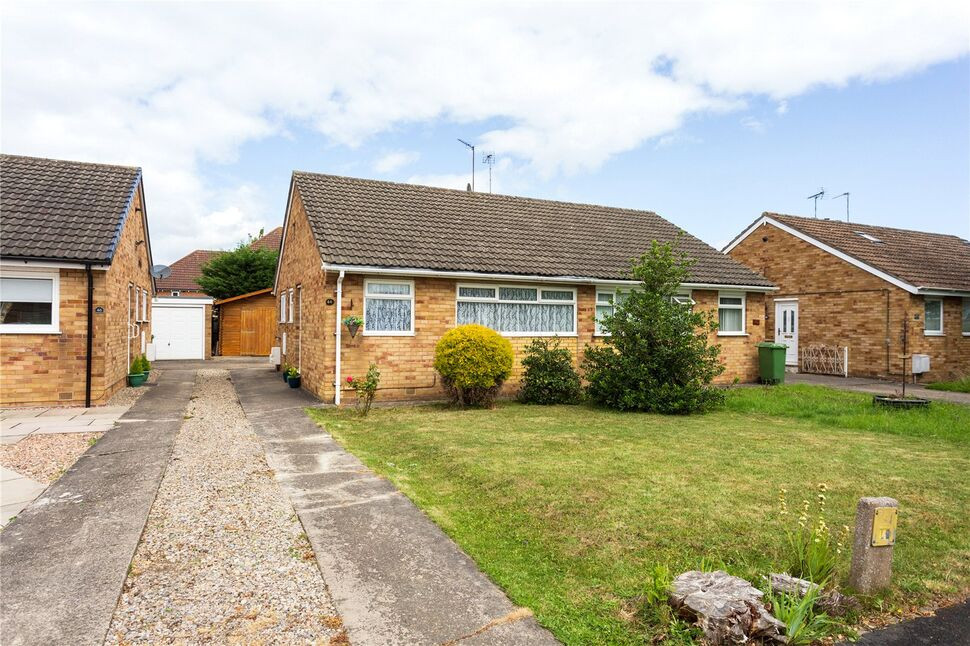
Offered with no onward chain this good size three bedroom mid terrace house in a popular residential area must be viewed. Ideal for the first time buyers or investors the property with double glazing comprises of entrance hall, spacious lounge/diner, kitchen, landing, three bedrooms, bathroom and separate w.c. Externally there are front and rear gardens with brick storage shed.
Main
Offered with no onward chain this good size three bedroom mid terrace house in a popular residential area must be viewed. Ideal for the first time buyers or investors the property with double glazing comprises of entrance hall, spacious lounge/diner, kitchen, landing, three bedrooms, bathroom and separate w.c. Externally there are front and rear gardens with brick storage shed.
Entrance Hall
With double glazed entrance door, radiator and stairs off to the first floor.
Lounge / Diner
19'2" x 16'1" (5.85m x 4.91m)
With two double glazed windows to the front and doble glazed window to the rear and two radiators.
Kitchen
10'8" x 7'11" (3.24m x 2.41m)
Fitted with base units work surface over incorporating sink and drainer, plumbing for washing machine, cooker point, under stairs storage cupboard, double glazed window to the rear and double glazed door to rear garden.
Landing
With built in storage cupboard and loft hatch.
Bedroom 1
10'11" x 9'8" (3.34m x 2.94m)
With double glazed window to the front and radiator.
Bedroom 2
9'8" x 7'7" (2.94m x 2.32m)
With double glazed window to the rear and radiator.
Bedroom 3
8'11" x 6'8" (2.73m x 2.02m)
With double glazed window to the front, cupboard and radiator.
Bathroom
6'6" x 6'2" (1.98m x 1.87m)
With panelled bath shower attachment, pedestal wash hand basin, tiled walls and double glazed window to the rear.
Separate WC
With low level w.c and double glazed window to the rear.
Gardens
To the rear with gated access is a low maintenance garden with brick built shed. To the front the garden is laid to lawn with established shrubs.
Read full description
Address: 166 Foxwood Lane. We are acting in the sale of the above property and have received an offer of £190,000.
Any interested parties must submit their offer in writing to the selling agent within 14 days of the date of this notice. If no further acceptable offers are received during this period, the property will be marked as Sold Subject to Contract and no further offers will be accepted while under this status.
Date of Notice: 27/05/2026
Offered with no onward chain this good size three bedroom mid terrace house in a popular residential area must be viewed. Ideal for the first time buyers or investors the property with double glazing comprises of entrance hall, spacious lounge/diner, kitchen, landing, three bedrooms, bathroom and separate w.c. Externally there are front and rear gardens with brick storage shed.
Main
Offered with no onward chain this good size three bedroom mid terrace house in a popular residential area must be viewed. Ideal for the first time buyers or investors the property with double glazing comprises of entrance hall, spacious lounge/diner, kitchen, landing, three bedrooms, bathroom and separate w.c. Externally there are front and rear gardens with brick storage shed.
Entrance Hall
With double glazed entrance door, radiator and stairs off to the first floor.
Lounge / Diner
19'2" x 16'1" (5.85m x 4.91m)
With two double glazed windows to the front and doble glazed window to the rear and two radiators.
Kitchen
10'8" x 7'11" (3.24m x 2.41m)
Fitted with base units work surface over incorporating sink and drainer, plumbing for washing machine, cooker point, under stairs storage cupboard, double glazed window to the rear and double glazed door to rear garden.
Landing
With built in storage cupboard and loft hatch.
Bedroom 1
10'11" x 9'8" (3.34m x 2.94m)
With double glazed window to the front and radiator.
Bedroom 2
9'8" x 7'7" (2.94m x 2.32m)
With double glazed window to the rear and radiator.
Bedroom 3
8'11" x 6'8" (2.73m x 2.02m)
With double glazed window to the front, cupboard and radiator.
Bathroom
6'6" x 6'2" (1.98m x 1.87m)
With panelled bath shower attachment, pedestal wash hand basin, tiled walls and double glazed window to the rear.
Separate WC
With low level w.c and double glazed window to the rear.
Gardens
To the rear with gated access is a low maintenance garden with brick built shed. To the front the garden is laid to lawn with established shrubs.
Read full description
What's it like to live here?
Nearby businesses open now
More properties nearby
£290,000 Asking price
Tedder Road, York, North Yorkshire, YO24
£170,000
Foxwood Lane, York, YO24
£400,000 Guide price
Beagle Ridge Drive, York, North Yorkshire, YO24
£220,000 Guide price

Comments (0)
Log in to like, comment or share to your feed.
Start the conversation about this listing.